Set on over two acres of pristine waterfront along the shoreline of Sands Point, this custom-built contemporary beach house, masterfully designed by award-winning architect Daniel Schartzman, is a true architectural masterpiece. Thoughtfully designed to embrace its breathtaking setting on the Long Island Sound, the residence features soaring walls of glass and oversized windows that bathe the interiors in natural light while capturing uninterrupted water views from nearly every angle. A timeless work of art, the home showcases exceptional design elements including cedar-paneled ceilings, a bamboo front door, natural travertine-clad walls, grasscloth wallpaper, and a sculptural curved double-sided fireplace that anchors the open living spaces. At the heart of the home lies a stunning glass-enclosed conservatory - blurring the lines between indoors and nature - creating a tranquil centerpiece that sets this residence apart.
This residence has 4/5 bedrooms, 3.5 custom bathrooms, and an attached garage. The main-level primary suite opens directly to a serene waterfront terrace through sliding glass doors. Each bathroom is exquisitely appointed with bespoke vanities, intricate tilework, and beautiful stained glass windows. Seamless floor-to-ceiling storage solutions throughout the home contribute to its clean, minimalist aesthetic.
Outdoors, a sprawling sun-soaked patio provides the perfect setting for both relaxation and entertaining, leading to a private sandy beach and a sunken outdoor shower - an ideal touch for rinsing off after a day by the water. Additionally, a resort-style in-ground pool with a cascading waterfall feature enhances the outdoor experience, while a spacious pergola offers a shaded retreat to take in the sweeping coastal panorama. The home is framed by a round pebble driveway and lush, manicured landscaping, creating a picture-perfect setting. A gated entry courtyard provides a dramatic sense of arrival, unveiling a stunning walkway that leads through the conservatory and on to the front entrance. Meticulously maintained and masterfully designed, this waterfront haven represents the pinnacle of elevated coastal living.
For sale
$7,800,000
96 Old House Lane, Sands Point, NY 11050
5beds
--sqft
Single Family Residence, Residential
Built in 1971
2.13 Acres Lot
$-- Zestimate®
$--/sqft
$-- HOA
What's special
Private sandy beachSerene waterfront terraceOversized windowsSoaring walls of glassCascading waterfall featureIntricate tileworkResort-style in-ground pool
- 369 days |
- 1,486 |
- 64 |
Zillow last checked:
Listing updated:
Listed by:
Daniel Gale Sothebys Intl Rlty 516-626-7600,
Jason P. Friedman 516-236-6226,
Sarah R. Friedman 516-626-7600,
Daniel Gale Sothebys Intl Rlty
Source: OneKey® MLS as distributed by MLS GRID,MLS#: 890164
Facts & features
Interior
Bedrooms & bathrooms
- Bedrooms: 5
- Bathrooms: 4
- Full bathrooms: 3
- 1/2 bathrooms: 1
Other
- Description: Unfinished Partial Basement, Access to Attached Garage, Utilities
- Level: Basement
Other
- Description: Conservatory, Foyer, LivingRm/ DiningRm/ Den Combo with Double Sided Fireplace, EIK, Laundry, Primary with EnSuite, 3 Bedrooms with 2 Full Baths, Additional Bonus Room with Wet Bar and PowderRm
- Level: First
Other
- Description: Bedroom/ Office Space
- Level: Second
Heating
- Electric, Forced Air
Cooling
- Central Air
Appliances
- Included: Dishwasher, Dryer, Freezer, Oven, Range, Refrigerator, Washer
- Laundry: Washer/Dryer Hookup
Features
- First Floor Bedroom, First Floor Full Bath, Beamed Ceilings, Built-in Features, Central Vacuum, Chefs Kitchen, Crown Molding, Double Vanity, Eat-in Kitchen, Entertainment Cabinets, Entrance Foyer, Formal Dining, Granite Counters, High Ceilings, His and Hers Closets, Marble Counters, Natural Woodwork, Original Details, Pantry, Primary Bathroom, Master Downstairs, Soaking Tub, Stone Counters, Storage, Walk Through Kitchen, Walk-In Closet(s), Wet Bar
- Flooring: Carpet, Combination, Tile
- Windows: Oversized Windows, Wall of Windows
- Basement: Crawl Space,Partial,Unfinished
- Attic: None
- Number of fireplaces: 2
- Fireplace features: Family Room, Living Room, Wood Burning
Interior area
- Total structure area: 0
Property
Parking
- Total spaces: 2
- Parking features: Attached, Driveway
- Garage spaces: 2
- Has uncovered spaces: Yes
Features
- Levels: One and One Half
- Patio & porch: Patio
- Has private pool: Yes
- Fencing: Fenced
- Has view: Yes
- View description: Open, Panoramic, Water
- Has water view: Yes
- Water view: Water
- Waterfront features: Beach Access, Beach Front, Sound, Water Access, Waterfront
Lot
- Size: 2.13 Acres
- Features: Back Yard, Cul-De-Sac, Front Yard, Landscaped, Level, Secluded, Views
Details
- Parcel number: 2251041130000640
- Special conditions: None
Construction
Type & style
- Home type: SingleFamily
- Architectural style: Contemporary
- Property subtype: Single Family Residence, Residential
Materials
- Cedar, Frame
Condition
- Actual
- Year built: 1971
Utilities & green energy
- Sewer: Cesspool
- Water: Public
- Utilities for property: Electricity Connected, Sewer Connected, Trash Collection Public, Water Connected
Community & HOA
Community
- Security: Security System
HOA
- Has HOA: No
Location
- Region: Port Washington
Financial & listing details
- Tax assessed value: $2,155
- Annual tax amount: $47,787
- Date on market: 7/20/2025
- Cumulative days on market: 370 days
- Listing agreement: Exclusive Right To Sell
- Electric utility on property: Yes
Estimated market value
Not available
Estimated sales range
Not available
Not available
Price history
| Date | Event | Price |
|---|---|---|
| 7/20/2025 | Listed for sale | $7,800,000-11.4% |
Source:  OneKey® MLS as distributed by MLS GRID #890164 Report a problem OneKey® MLS as distributed by MLS GRID #890164 Report a problem | ||
| 8/29/2024 | Listing removed | -- |
Source: OneKey® MLS as distributed by MLS GRID #3397349 Report a problem | ||
| 8/29/2023 | Price change | $8,800,000-7.4% |
Source: OneKey® MLS as distributed by MLS GRID #3397349 Report a problem | ||
| 5/6/2022 | Listed for sale | $9,500,000-3.1% |
Source: OneKey® MLS as distributed by MLS GRID #3397349 Report a problem | ||
| 1/1/2022 | Listing removed | -- |
Source:  Douglas Elliman Report a problem Douglas Elliman Report a problem | ||
| 9/28/2020 | Listed for sale | $9,800,000-21.6% |
Source: Daniel Gale Real Estate #3256312 Report a problem | ||
| 7/31/2018 | Listing removed | $12,500,000 |
Source: Daniel Gale Real Estate #2875482 Report a problem | ||
| 6/6/2017 | Listed for sale | $12,500,000 |
Source: Daniel Gale Real Estate #2875482 Report a problem | ||
| 11/16/2016 | Listing removed | $12,500,000 |
Source: Daniel Gale Real Estate #2875482 Report a problem | ||
| 8/10/2016 | Listed for sale | $12,500,000 |
Source: Daniel Gale Real Estate #2875482 Report a problem | ||
Public tax history
| Year | Property taxes | Tax assessment |
|---|---|---|
| 2024 | -- | $2,075 -0.1% |
| 2023 | -- | $2,078 -3.6% |
| 2022 | -- | $2,155 |
| 2021 | $37,089 -29.5% | -- |
| 2020 | $52,593 +12.7% | $4,979 |
| 2019 | $46,651 | $4,979 |
| 2018 | $46,651 -1.4% | $4,979 -5.9% |
| 2017 | $47,329 -2.3% | $5,290 -5.6% |
| 2016 | $48,432 +560.2% | $5,601 -2.1% |
| 2015 | $7,336 +5.1% | $5,720 |
| 2013 | $6,983 -2.2% | $5,720 -9.1% |
| 2012 | $7,139 -81.6% | $6,292 -10% |
| 2011 | $38,744 -13.4% | $6,991 -21.4% |
| 2010 | $44,742 | $8,891 +5.8% |
| 2009 | -- | $8,407 -6.9% |
| 2008 | -- | $9,033 +6% |
| 2006 | -- | $8,522 -19.3% |
| 2005 | -- | $10,560 -46.7% |
| 2004 | -- | $19,798 |
| 2003 | -- | $19,798 -44% |
| 2002 | -- | $35,350 |
| 2001 | -- | $35,350 |
| 2000 | -- | $35,350 |
Find assessor info on the county website
Monthly payment
Climate risks
Neighborhood: 11050
Nearby schools
GreatSchools rating
- 10/10John J Daly Elementary SchoolGrades: PK-5Distance: 1 mi
- 9/10Carrie Palmer Weber Middle SchoolGrades: 6-8Distance: 2.4 mi
- 10/10Paul D Schreiber Senior High SchoolGrades: 9-12Distance: 1.9 mi
Schools provided by the listing agent
- Elementary: John J Daly Elementary School
- Middle: Carrie Palmer Weber Middle School
- High: Paul D Schreiber Senio High School
Source: OneKey® MLS as distributed by MLS GRID. This data may not be complete. We recommend contacting the local school district to confirm school assignments for this home.
- $8,530,9006 bd6 ba1k sqft117 Old House Ln, Port Washington, NY 11050Off Market
- $11,166,4008 bd11 ba17k sqft88 Old House Ln, Port Washington, NY 11050Off Market
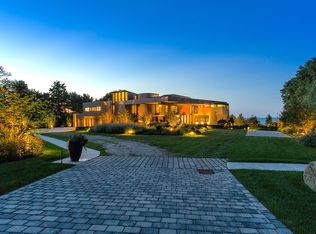
- $3,300,0006 bd5 ba7.1k sqft92 Old House Ln, Port Washington, NY 11050For Sale
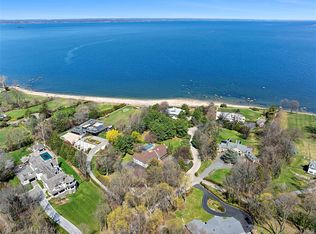
- $5,481,7006 bd5 ba6.5k sqft97 Old House Ln, Port Washington, NY 11050Off Market
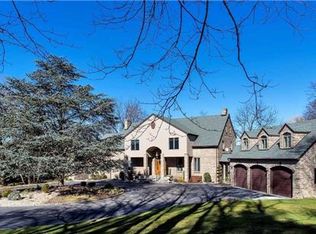
- $6,134,000-- bd4 ba5.4k sqft28 Shorewood Dr, Port Washington, NY 11050Off Market
- $39,000-- bd-- ba-- sqftOld House Ln, Pt Washington, NY 11050Off Market
- $3,000-- bd-- ba-- sqftOld House Ln, Pt Washington, NY 11050Off Market
- $6,000-- bd-- ba-- sqftOld House Ln, Pt Washington, NY 11050Off Market
A local agent can set up tours, give advice and negotiate with sellers.
Similar homes
- $4,390,0005 bd7 ba7.6k sqft17 Forest Drive, Sands Point, NY 11050For Sale

 MLS ID #1008047, Leslie Yudell Beder, Listing by: Signature Premier Properties. OneKey® MLS as distributed by MLS GRID
 - $5,400,0005 bd9 ba8.3k sqft10 Hill Road, Sands Point, NY 11050For Sale
 MLS ID #968507, Marek Sobolewski, Listing by: Trademarko Realty Inc. OneKey® MLS as distributed by MLS GRID
 - $6,000,0004 bd4 ba4.4k sqft120 W Creek Farms Road, Sands Point, NY 11050For Sale
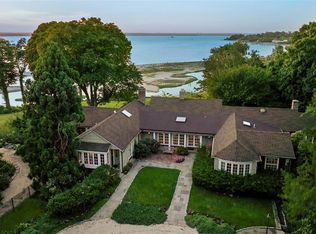 MLS ID #984288, Maggie Keats CBR, Listing by: Douglas Elliman Real Estate. OneKey® MLS as distributed by MLS GRID
 - $4,950,0007 bd6 ba7k sqft45 Southeast Road, Sands Point, NY 11050For Sale
 MLS ID #983952, Maggie Keats CBR, Listing by: Douglas Elliman Real Estate. OneKey® MLS as distributed by MLS GRID
 - $7,888,8886 bd7 ba-- sqft29 Soundview Lane, Sands Point, NY 11050New ConstructionMLS ID #996897, Denise Benun, Listing by: Compass Greater NY LLC. OneKey® MLS as distributed by MLS GRID
- $7,995,0006 bd6 ba5.2k sqft87 Hix Avenue, Rye, NY 10580For SaleMLS ID #1015115, Lisa Murphy, Listing by: Houlihan Lawrence Inc.. OneKey® MLS as distributed by MLS GRID
- $7,995,0005 bd5 ba5.5k sqft1782 Route 106, Muttontown, NY 11791For SaleMLS ID #1013521, Maria Babaev CBR CIPS E-PRO SFR GR, Listing by: Douglas Elliman Real Estate. OneKey® MLS as distributed by MLS GRID
- $7,950,0006 bd9 ba8k sqft30 Wood Acres Road, Brookville, NY 11545For SaleMLS ID #953633, Jason P. Friedman, Listing by: Daniel Gale Sothebys Intl Rlty. OneKey® MLS as distributed by MLS GRID
- $4,295,0005 bd6 ba6.6k sqft3 Rock Hill Lane, Brookville, NY 11545For SaleMLS ID #1028751, Maria Babaev CBR CIPS E-PRO SFR GR, Listing by: Douglas Elliman Real Estate. OneKey® MLS as distributed by MLS GRID
- $7,495,0006 bd8 ba11k sqft383 Woodlands Road, Harrison, NY 10528For SaleMLS ID #878004, Wendy A. Alper, Listing by: Julia B Fee Sothebys Int. Rlty. OneKey® MLS as distributed by MLS GRID
- $7,995,0006 bd9 ba12k sqft6 Stoneleigh Manor Lane, Purchase, NY 10577For SaleMLS ID #975666, Kaitlan S. Cantwell, Listing by: Julia B Fee Sothebys Int. Rlty. OneKey® MLS as distributed by MLS GRID
- $7,200,0006 bd9 ba8.9k sqft200 Cleft Road, Mill Neck, NY 11765For SaleMLS ID #987913, Christina Teagle, Listing by: Daniel Gale Sothebys Intl Rlty. OneKey® MLS as distributed by MLS GRID
- $5,800,0005 bd5 ba3.5k sqft1 Foxwood Road, Great Neck, NY 11024For SaleMLS ID #1010675, Soheila Sharf, Listing by: S Sharf Realty Inc. OneKey® MLS as distributed by MLS GRID
- $6,850,0007 bd10 ba7.4k sqft6 Evergreen Way, Old Brookville, NY 11545For SaleMLS ID #991638, Lois Kirschenbaum, Listing by: Daniel Gale Sothebys Intl Rlty. OneKey® MLS as distributed by MLS GRID
- $9,995,0006 bd5 ba3.6k sqft24 Cricket Lane, Great Neck, NY 11024For SaleMLS ID #991342, Esther E. Samadi, Listing by: S Sharf Realty Inc. OneKey® MLS as distributed by MLS GRID
- $6,990,0006 bd8 ba8k sqft101 Wheatley Road, Old Westbury, NY 11568For SaleMLS ID #949378, Andrea Jablow, Listing by: BERKSHIRE HATHAWAY. OneKey® MLS as distributed by MLS GRID
- $6,388,8887 bd7 ba11k sqft21 Lake Road, Great Neck, NY 11020For SaleMLS ID #1000890, MeiMei Wei, Listing by: Feast Realty Group LLC. OneKey® MLS as distributed by MLS GRID
- $9,600,0006 bd6 ba9.2k sqft512 E Shore Road, Great Neck, NY 11024For SaleMLS ID #894911, Soheila Sharf, Listing by: S Sharf Realty Inc. OneKey® MLS as distributed by MLS GRID
- $4,399,0005 bd8 ba6k sqft93 Hoaglands Lane, Old Brookville, NY 11545For SaleMLS ID #987442, Lois Kirschenbaum, Listing by: Daniel Gale Sothebys Intl Rlty. OneKey® MLS as distributed by MLS GRID
- $6,995,0005 bd7 ba9k sqft26 Tennis Court Road, Oyster Bay, NY 11771For SaleMLS ID #914210, Liza A. Bendett, Listing by: Compass Greater NY LLC. OneKey® MLS as distributed by MLS GRID
