Welcome to 96 Running Brook Lane! Nestled in the desirable Brookview community, this beautifully updated, move-in ready 2 bedroom, 1.5 bath townhouse offers the perfect blend of style, comfort, and low maintenance living. Tucked away in a peaceful, established neighborhood, yet conveniently located near all that Greece has to offer! Step inside to a stunning two-story living room featuring soaring cathedral ceilings, skylights, and an inviting gas fireplace. The open, airy floor plan is enhanced by new LifeProof flooring, fresh paint, and updated lighting. Sliding glass doors lead to a private deck overlooking lush green space, creating a tranquil outdoor retreat. The updated kitchen boasts granite countertops, a natural stone backsplash, and stainless steel appliances. Upstairs, two generously sized bedrooms feature cathedral ceilings and new carpeting, including a spacious primary bedroom with a walk-in closet. The beautifully updated full bath offers a spa-like experience with a double vanity, jetted soaking tub, and separate shower. Additional highlights include a new furnace, newer hot water tank, roof replaced (2025), and attached two-car garage. Enjoy the ease of low taxes and HOA maintained exterior, lawn care, and snow removal. Conveniently located to shopping, hospitals, and restaurants. An exceptional opportunity for effortless townhouse living in a sought-after community! Please note: one or more photos may be virtually staged. Delayed negotiations until November 3rd, 2026 at 10:00 AM.
Active
$249,900
96 Running Brook Ln, Rochester, NY 14626
2beds
1,452sqft
Townhouse
Built in 1987
2,827 Square Feet Lot
$-- Zestimate®
$172/sqft
$350/mo HOA
What's special
Attached two-car garageBeautifully updatedTwo generously sized bedroomsSpacious primary bedroomOpen airy floor planWalk-in closetStainless steel appliances
- 7 days
- 610
- 55
Zillow last checked:
Listing updated:
Listed by:
High Falls Sotheby's International Realty 585-623-1500,
Robert Piazza Palotto Robert@HighFallsSIR.com,
Kimberly A. Horan 585-755-9242,
High Falls Sotheby's International Realty
Source: NYSAMLSs,MLS#: R1724449 Originating MLS: Rochester
Facts & features
Interior
Bedrooms & bathrooms
- Bedrooms: 2
- Bathrooms: 2
- Full bathrooms: 1
- 1/2 bathrooms: 1
- Main level bathrooms: 1
Bedroom 1
- Level: Second
Bedroom 2
- Level: Second
Basement
- Level: Basement
Dining room
- Level: First
Foyer
- Level: First
Kitchen
- Level: First
Laundry
- Level: Basement
Living room
- Level: First
Heating
- Gas, Forced Air
Cooling
- Central Air
Appliances
- Included: Dryer, Dishwasher, Electric Oven, Electric Range, Gas Water Heater, Microwave, Refrigerator, Washer
- Laundry: In Basement
Features
- Cathedral Ceiling(s), Separate/Formal Dining Room, Entrance Foyer, Eat-in Kitchen, Separate/Formal Living Room, Granite Counters, Jetted Tub, Other, See Remarks, Sliding Glass Door(s), Storage, Skylights
- Flooring: Carpet, Luxury Vinyl, Tile, Varies
- Doors: Sliding Doors
- Windows: Skylight(s)
- Basement: Full
- Number of fireplaces: 1
Interior area
- Total structure area: 1,452
- Total interior livable area: 1,452 sqft
Video & virtual tour
Property
Parking
- Total spaces: 2
- Parking features: Assigned, Attached, Covered, Garage, Two Spaces, Garage Door Opener
- Attached garage spaces: 2
Features
- Levels: Two
- Stories: 2
- Patio & porch: Deck, Open, Porch
- Exterior features: Deck
Lot
- Size: 2,827 Square Feet
- Dimensions: 28 x 101
- Features: Near Public Transit, Rectangular, Rectangular Lot, Residential Lot
Details
- Parcel number: 2628000740600007084000
- Special conditions: Standard
Construction
Type & style
- Home type: Townhouse
- Property subtype: Townhouse
Materials
- Brick, Vinyl Siding
- Roof: Asphalt
Condition
- Resale
- Year built: 1987
Utilities & green energy
- Electric: Circuit Breakers
- Sewer: Connected
- Water: Connected, Public
- Utilities for property: High Speed Internet Available, Sewer Connected, Water Connected
Community & HOA
Community
- Subdivision: Brookview Twnhms Sec 02
HOA
- Services included: Common Area Maintenance, Common Area Insurance, Insurance, Maintenance Structure, Snow Removal, Trash
- HOA fee: $350 monthly
- HOA name: Crofton Perdue Associate
Location
- Region: Rochester
Financial & listing details
- Price per square foot: $172/sqft
- Tax assessed value: $154,000
- Annual tax amount: $7,948
- Date on market: 10/27/2026
- Listing terms: Cash,Conventional,FHA,VA Loan
Estimated market value
Not available
Estimated sales range
Not available
Not available
Price history
| Date | Event | Price |
|---|---|---|
| 10/27/2026 | Listed for sale | $249,900+110%$172/sqft |
Source:  NYSAMLSs #R1724449 Report a problem | ||
| 9/28/2000 | Sold | $119,000$82/sqft |
Source: Public Record Report a problem | ||
Public tax history
| Year | Property taxes | Tax assessment |
|---|---|---|
| 2025 | -- | $154,000 |
| 2024 | -- | $154,000 |
| 2023 | -- | $154,000 +7.1% |
| 2022 | -- | $143,800 |
| 2021 | -- | $143,800 |
| 2020 | -- | $143,800 +3.2% |
| 2018 | -- | $139,300 |
| 2017 | $1,832 | $139,300 |
| 2016 | -- | $139,300 |
| 2015 | -- | $139,300 |
| 2014 | -- | $139,300 |
| 2013 | -- | $139,300 |
| 2012 | -- | $139,300 |
| 2011 | -- | $139,300 |
| 2010 | -- | $139,300 |
| 2009 | -- | $139,300 -5.2% |
| 2007 | -- | $146,900 |
| 2006 | -- | $146,900 +13% |
| 2005 | -- | $130,000 |
| 2004 | -- | $130,000 |
| 2003 | -- | $130,000 |
| 2002 | -- | $130,000 +2.1% |
| 2001 | -- | $127,300 |
| 2000 | -- | $127,300 |
Find assessor info on the county website
Monthly payment
Climate risks
Neighborhood: 14626
Similar homes
- $280,0002 bd3 ba1.4k sqft90 Running Brook Ln, Rochester, NY 14626For Sale
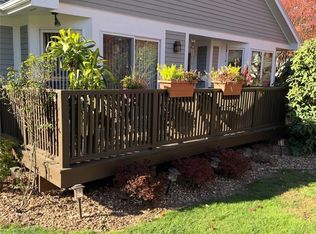
 MLS ID #R1725020, Roger J. Sisca, Listing by: RJS Realty. NYSAMLSs
- $249,9004 bd2 ba2k sqft1088 Long Pond Rd, Rochester, NY 14626For Sale
 MLS ID #R1719579, Lorraine K. Kane, Listing by: Keller Williams Realty Greater Rochester. NYSAMLSs
- $209,9004 bd2 ba1.3k sqft140 Barbie Dr, Rochester, NY 14626For Sale
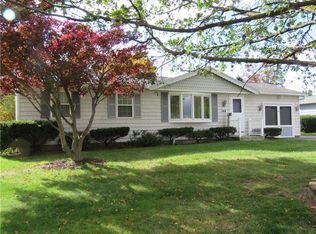 MLS ID #R1726005, Janet L. Campbell, Listing by: Hunt Real Estate ERA/Columbus. NYSAMLSs
- $249,9003 bd2 ba1.4k sqft104 Apollo Dr, Rochester, NY 14626For Sale
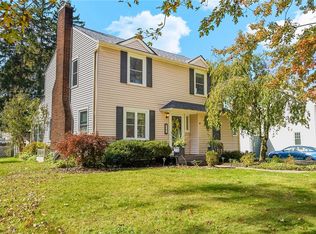 MLS ID #R1724599, Sandra M. Williams, Listing by: Howard Hanna. NYSAMLSs
- $269,9002 bd2 ba1.3k sqft168 Parliament Cir, Rochester, NY 14616For SaleMLS ID #R1725323, Peter J. Easterly, Listing by: RE/MAX Realty Group. NYSAMLSs
- $275,5004 bd2 ba1.7k sqft50 Ballad Ave, Rochester, NY 14626For SaleMLS ID #R1721163, Tina M. Zwetsch, Listing by: Blue Arrow Real Estate. NYSAMLSs
- $249,9004 bd2 ba1.6k sqft91 Buck Hill Rd, Rochester, NY 14626For SaleMLS ID #R1723182, Ilene Rosemary Benfer, Listing by: Small City Realty WNY LLC. NYSAMLSs
- $254,5003 bd2 ba1.6k sqft488 Fox Meadow Rd, Rochester, NY 14626For SaleMLS ID #R1722739, Michael A. Brown, Listing by: Empire Realty Group. NYSAMLSs
- $299,0003 bd3 ba1.7k sqft597 Guinevere Dr, Rochester, NY 14626For SaleMLS ID #R1723542, Lisa Ann Harrington, Listing by: Tru Agent Real Estate. NYSAMLSs
- $234,9993 bd3 ba1.6k sqft12 Glenn Abbey Cir, Rochester, NY 14612For SaleMLS ID #R1726452, Austin James Moyer, Listing by: Engel & Volkers Lake Placid Real Estate. NYSAMLSs
- $269,9003 bd2 ba1.5k sqft426 Mill Rd, Rochester, NY 14626For SaleMLS ID #R1725482, Gretchen A. Weber, Listing by: RE/MAX Plus. NYSAMLSs
- $255,9003 bd2 ba1.1k sqft3375 Mount Read Blvd, Rochester, NY 14616For SaleMLS ID #R1725553, Dexter T. Craig, Listing by: North Star Real Estate. NYSAMLSs
- $210,0003 bd2 ba1.7k sqft309 Fielding Rd, Rochester, NY 14626For SaleMLS ID #R1724273, Sylvia Bauer, Listing by: Howard Hanna. NYSAMLSs
- $279,9003 bd3 ba1.9k sqft260 Ballad Ave, Rochester, NY 14626For SaleMLS ID #R1719562, XueJuan Zhang, Listing by: Keller Williams Realty Greater Rochester. NYSAMLSs
- $299,9003 bd2 ba1.4k sqft32 Kaywood Dr, Rochester, NY 14626For SaleMLS ID #R1725280, Adrienne Lee DeFazio, Listing by: Blue Arrow Real Estate. NYSAMLSs
- $274,9004 bd2 ba1.5k sqft32 Yorktown Dr, Rochester, NY 14616For SaleMLS ID #R1725842, Robert Piazza Palotto, Listing by: High Falls Sotheby's International Realty. NYSAMLSs
- $169,9003 bd2 ba1.4k sqft1056 Long Pond Rd, Rochester, NY 14626For SaleMLS ID #R1723717, Jeffrey A. Scofield, Listing by: RE/MAX Plus. NYSAMLSs
- $240,0003 bd2 ba2k sqft122 Harvest Dr, Rochester, NY 14626For SaleMLS ID #R1713148, Kimberly Paulene Hogue, Listing by: Redfin Real Estate. NYSAMLSs
- $345,0003 bd3 ba1.6k sqft27 Briar Wood Ln, Rochester, NY 14626For SaleMLS ID #R1725381, Sara Verstraete, Listing by: RE/MAX Realty Group. NYSAMLSs
