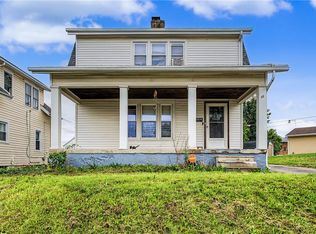
Welcome to this solid brick 3-bedroom, 2 full bath home situated on just over a half-acre lot, offering space, versatility, and tons of potential. Inside you’ll find a spacious living room with a fireplace and gas insert, an updated hallway full bath, and several updated windows that add efficiency and natural light. The home also features a new roof (2019) and an unfinished basement ideal for storage, workshop space, or future finished living potential. Additional highlights include an attached garage and a huge 4-car detached garage in the back, perfect for vehicles, hobbies, or extra storage. Enjoy outdoor living on the large covered back porch overlooking the yard. Whether you’re a homeowner looking to personalize, a family needing space, or an investor seeking your next opportunity, this property offers endless possibilities. Being sold as-is to settle an estate.
Accepting backups
$185,000
96 Winnet Dr, Dayton, OH 45415
3beds
1,696sqft
Single Family Residence
Built in 1950
0.52 Acres Lot
$180,100 Zestimate®
$109/sqft
$-- HOA
What's special
Attached garage
- 257 days
- 32
- 2
Zillow last checked:
Listing updated:
Listed by:
Kyle Savoie 937-470-1161,
Ullery Real Estate LLC
Source: DABR MLS,MLS#: 951372 Originating MLS: Dayton Area Board of REALTORS
Originating MLS: Dayton Area Board of REALTORSFacts & features
Interior
Bedrooms & bathrooms
- Bedrooms: 3
- Bathrooms: 2
- Full bathrooms: 2
- Main level bathrooms: 2
Primary bedroom
- Level: Main
- Dimensions: 15 x 10
Bedroom
- Level: Main
- Dimensions: 12 x 11
Bedroom
- Level: Main
- Dimensions: 11 x 9
Dining room
- Level: Main
- Dimensions: 12 x 11
Entry foyer
- Level: Main
- Dimensions: 8 x 5
Family room
- Level: Main
- Dimensions: 20 x 19
Kitchen
- Level: Main
- Dimensions: 14 x 10
Living room
- Level: Main
- Dimensions: 19 x 12
Heating
- Forced Air, Natural Gas
Cooling
- Central Air
Appliances
- Included: Gas Water Heater
Features
- Basement: Partial
- Number of fireplaces: 1
- Fireplace features: One, Gas, Wood Burning
Interior area
- Total structure area: 1,696
- Total interior livable area: 1,696 sqft
Property
Parking
- Total spaces: 1
- Parking features: Attached, Detached, Four or more Spaces, Garage, One Car Garage, Storage
- Attached garage spaces: 1
Features
- Levels: One
- Stories: 1
- Patio & porch: Patio, Porch
- Exterior features: Porch, Patio
Lot
- Size: 0.52 Acres
- Dimensions: .5202
Details
- Parcel number: E20175060070
- Zoning: Residential
- Zoning description: Residential
Construction
Type & style
- Home type: SingleFamily
- Property subtype: Single Family Residence
Materials
- Brick, Wood Siding
Condition
- Year built: 1950
Utilities & green energy
- Sewer: Storm Sewer
- Water: Public
- Utilities for property: Natural Gas Available, Sewer Available, Water Available
Community & HOA
Community
- Subdivision: Shiloh Place
HOA
- Has HOA: No
Location
- Region: Dayton
Financial & listing details
- Price per square foot: $109/sqft
- Tax assessed value: $123,250
- Annual tax amount: $3,472
- Date on market: 1/29/2026
- Date available: 01/29/2026
Estimated market value
$180,100
$171,000 - $189,000
$1,724/mo
Price history
| Date | Event | Price |
|---|---|---|
| 1/29/2026 | Listed for sale | $185,000+164.3%$109/sqft |
Source:  DABR MLS #951372 Report a problem DABR MLS #951372 Report a problem | ||
| 3/24/2021 | Listing removed | -- |
Source: Owner Report a problem | ||
| 11/29/2016 | Sold | $70,000-6.5%$41/sqft |
Source: Public Record Report a problem | ||
| 7/29/2016 | Listed for sale | $74,900+802.4%$44/sqft |
Source: Owner Report a problem | ||
| 12/2/2015 | Sold | $8,300-89.5%$5/sqft |
Source: Public Record Report a problem | ||
| 6/3/1996 | Sold | $79,000$47/sqft |
Source: Public Record Report a problem | ||
Public tax history
| Year | Property taxes | Tax assessment |
|---|---|---|
| 2025 | $3,472 -0.1% | $43,140 |
| 2024 | $3,474 +11% | $43,140 |
| 2023 | $3,130 +6.6% | $43,140 +45% |
| 2022 | $2,938 +0.4% | $29,750 |
| 2021 | $2,927 -21.5% | $29,750 -21.9% |
| 2020 | $3,727 +5% | $38,100 +17% |
| 2019 | $3,550 -0.1% | $32,570 |
| 2018 | $3,554 +0.6% | $32,570 |
| 2017 | $3,533 -17.7% | $32,570 -12.7% |
| 2016 | $4,293 +10.1% | $37,290 |
| 2015 | $3,898 +39.3% | $37,290 |
| 2014 | $2,798 | $37,290 |
Find assessor info on the county website
Monthly payment
Est. payment
Payment breakdown
Explore the cost of this home by adjusting the details. Changes won't be saved.Climate risks
Neighborhood: 45415
Nearby schools
Schools provided by the listing agent
- District: Dayton
Source: DABR MLS. This data may not be complete. We recommend contacting the local school district to confirm school assignments for this home.

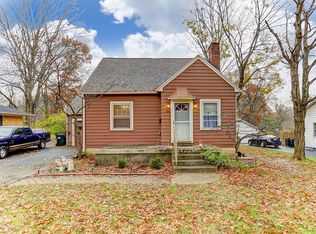
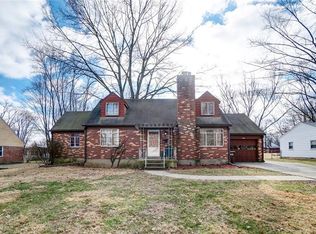
Similar homes
- $180,0003 bd2 ba1.3k sqft86 Shiloh Springs Rd, Dayton, OH 45415For Sale
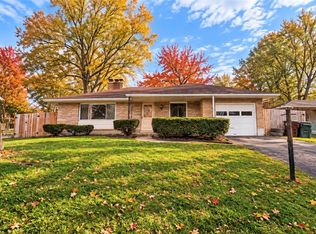
 MLS ID #970679, Brittney Chandler, Keller Williams Community Part. DABR MLS
 - $199,9003 bd2 ba1.7k sqft3801 Angus Ln, Dayton, OH 45439For Sale
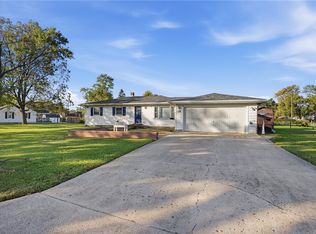 MLS ID #970645, Regina Miller, Coldwell Banker Heritage. DABR MLS
 - $139,9003 bd1 ba1.1k sqft28 Homeview Dr, Dayton, OH 45415For Sale
 MLS ID #969606, Craig D Kellogg, Agora Realty Group. DABR MLS
 - $203,9003 bd2 ba1.5k sqft609 Coleridge Ave, Dayton, OH 45426For Sale
 MLS ID #967357, Cory Allen, Streetlight Realty LLC. DABR MLS
 - $204,9952 bd1 ba936 sqft21 Dorchester Dr, Dayton, OH 45415For SaleMLS ID #960627, Devin Eisenhour, BHHS Professional Realty. DABR MLS
- $187,5003 bd2 ba1.5k sqft4505 College View Dr, Dayton, OH 45417For SaleMLS ID #962804, Chad Dettwiller, Sibcy Cline Inc.. DABR MLS
- $219,9993 bd2 ba1.4k sqft3313 Lakeview Ave, Dayton, OH 45417For SaleMLS ID #968126, James W Pickens III, RE/MAX Victory + Affiliates. DABR MLS
- $166,5003 bd2 ba1.1k sqft17 Coffman Ave, Dayton, OH 45426For SaleMLS ID #965138, Taylor Yount, Streetlight Realty LLC. DABR MLS
- $234,9003 bd2 ba1.3k sqft3110 Little York Rd, Dayton, OH 45414For SaleMLS ID #965037, Jeffrey T Roberts, RE/MAX Alliance Realty. DABR MLS
- $227,0003 bd3 ba1.6k sqft4410 Springdawn Dr, Dayton, OH 45426For SaleMLS ID #970324, Jeremy D Johnson, Real of Ohio. DABR MLS
- $239,9003 bd2 ba1.5k sqft6125 Imperial Hills Dr, Dayton, OH 45414For SaleMLS ID #968442, Anthony Weese, Keller Williams Community Part. DABR MLS
- $194,9003 bd1 ba925 sqft3561 Parallel Rd, Dayton, OH 45439For SaleMLS ID #970006, Michelle Nevius-Haines, Irongate Inc.. DABR MLS
- $199,9003 bd2 ba1k sqft5159 Lemoyne Dr, Dayton, OH 45424For SaleMLS ID #968158, Jordan Brewer, Redfin Corporation. DABR MLS
- $209,0003 bd2 ba1.2k sqft5066 Seville Dr, Englewood, OH 45322For SaleMLS ID #966398, Cathy McGrail, Keller Williams Home Town Rlty. DABR MLS
- $169,9003 bd2 ba1.2k sqft272 Foothill Dr, Brookville, OH 45309For SaleMLS ID #967949, Noah Hawkins, Coldwell Banker Heritage. DABR MLS
- $199,0003 bd2 ba1.4k sqft1315 Jordan Ave, Dayton, OH 45410For SaleMLS ID #968229, Dennis Gamble, Coldwell Banker Heritage. DABR MLS
- $185,0004 bd2 ba1.5k sqft611 Maryland Ave, Dayton, OH 45404For SaleMLS ID #968562, Colleen Maiden, Glasshouse Realty Group. DABR MLS
- $225,0003 bd2 ba1.4k sqft807 Albert St, Englewood, OH 45322For SaleMLS ID #970656, Kelly Hamilton, Realty Forward. DABR MLS
- $204,5003 bd2 ba1.4k sqft5813 Resik Dr, Huber Heights, OH 45424For SaleMLS ID #968235, Megan Daniel, Keller Williams Advisors Rlty. DABR MLS
- $185,0005 bd2 ba2.1k sqft1108 Wyoming St, Dayton, OH 45410For SaleMLS ID #965901, Beth Brown Ciul, eXp Realty. DABR MLS
