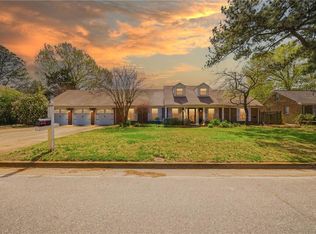
Welcome to 960 Lindsley Drive, a beautifully renovated 5-bedroom, 2.5-bath home in one of Virginia Beach's most desirable locations. This move-in ready home offers 2,582 square feet of updated living space. Recent improvements include a new roof, siding, kitchen with quartz countertops, appliances, lighting, fixtures, fresh paint throughout, refinished hardwood floors, and remodeled bathrooms. The primary suite features marble tile, a dual vanity, and a luxurious shower. A cozy fireplace adds warmth and character to the main living area. The flexible floor plan includes a spacious room over the garage, while outside you'll find a new deck, fresh landscaping, an in-ground pool, and playground. With extensive updates and an unbeatable location, this home is ready for its next owner to move in and enjoy. Conveniently located near Virginia Beach General Hospital, Hilltop, the Oceanfront, shopping, dining, parks, and top-rated schools!
Under contract
$915,000
960 Lindsley Dr, Virginia Beach, VA 23454
5beds
2,516sqft
Single Family Residence
Built in 1967
0.38 Acres Lot
$903,600 Zestimate®
$364/sqft
$-- HOA
What's special
- 26 days |
- 1,969 |
- 110 |
Likely to sell faster than
Zillow last checked:
Listing updated:
Listed by:
John Powers,
BHHS RW Towne Realty 757-422-2200,
Kaylee Powers,
BHHS RW Towne Realty
Source: REIN Inc.,MLS#: 10641450
Facts & features
Interior
Bedrooms & bathrooms
- Bedrooms: 5
- Bathrooms: 3
- Full bathrooms: 2
- 1/2 bathrooms: 1
Rooms
- Room types: Attic, Breakfast Area, Fin. Rm Over Gar, PBR with Bath, Sun Room, Utility Room
Heating
- Heat Pump, Natural Gas
Cooling
- Heat Pump
Appliances
- Included: Dishwasher, Disposal, Microwave, Electric Range, Refrigerator, Electric Water Heater
- Laundry: Dryer Hookup, Washer Hookup
Features
- Bar, Primary Sink-Double, Walk-In Closet(s), Ceiling Fan(s), Entrance Foyer, Pantry
- Flooring: Carpet, Ceramic Tile, Laminate/LVP, Wood
- Basement: Crawl Space
- Number of fireplaces: 1
- Fireplace features: Fireplace Gas-natural
Interior area
- Total interior livable area: 2,516 sqft
Property
Parking
- Total spaces: 1
- Parking features: Garage Att 1 Car, 4 Space, Driveway, Garage Door Opener
- Attached garage spaces: 1
- Has uncovered spaces: Yes
Features
- Levels: Two
- Stories: 2
- Patio & porch: Deck, Porch
- Pool features: In Ground
- Fencing: Back Yard,Privacy,Wood,Fenced
- Waterfront features: Not Waterfront
Lot
- Size: 0.38 Acres
Details
- Parcel number: 24087251870000
- Zoning: R15
- Special conditions: Owner Agent
Construction
Type & style
- Home type: SingleFamily
- Architectural style: Colonial,Transitional
- Property subtype: Single Family Residence
Materials
- Brick, Vinyl Siding
- Roof: Asphalt Shingle
Condition
- New construction: No
- Year built: 1967
Utilities & green energy
- Sewer: City/County
- Water: City/County
Community & HOA
Community
- Subdivision: Linkhorn Estates
HOA
- Has HOA: No
Location
- Region: Virginia Beach
Financial & listing details
- Price per square foot: $364/sqft
- Tax assessed value: $641,500
- Annual tax amount: $6,223
- Date on market: 6/25/2026
Estimated market value
$903,600
$858,000 - $949,000
$3,913/mo
Price history
Price history is unavailable.
Public tax history
| Year | Property taxes | Tax assessment |
|---|---|---|
| 2025 | $6,223 +3.6% | $641,500 +5.8% |
| 2024 | $6,004 +7.8% | $606,500 +7.8% |
| 2023 | $5,570 +1.9% | $562,600 +1.9% |
| 2022 | $5,467 +15.1% | $552,200 +15.1% |
| 2021 | $4,748 +5.6% | $479,600 +18.1% |
| 2020 | $4,498 +14.6% | $406,100 +3.7% |
| 2019 | $3,925 | $391,500 |
| 2018 | $3,925 0% | $391,500 |
| 2017 | $3,925 +7.7% | $391,500 +6.4% |
| 2016 | $3,644 +1.5% | $368,100 +1.5% |
| 2015 | $3,592 | $362,800 +8.5% |
| 2014 | $3,592 | $334,300 +11.1% |
| 2013 | -- | $300,800 |
| 2012 | -- | $300,800 -16.4% |
| 2011 | -- | $360,000 -3.9% |
| 2010 | -- | $374,600 -14% |
| 2007 | -- | $435,608 +35.9% |
| 2006 | -- | $320,608 +4.9% |
| 2005 | -- | $305,608 +23.5% |
| 2004 | -- | $247,552 +8.8% |
| 2003 | -- | $227,552 +20.1% |
| 2002 | -- | $189,440 +6.1% |
| 2001 | -- | $178,608 |
Find assessor info on the county website
Monthly payment
Est. payment
Payment breakdown
Explore the cost of this home by adjusting the details. Changes won't be saved.Climate risks
Neighborhood: Alanton
Nearby schools
GreatSchools rating
- 9/10Alanton Elementary SchoolGrades: PK-5Distance: 1.7 mi
- 7/10Lynnhaven Middle SchoolGrades: 6-8Distance: 0.9 mi
- 6/10First Colonial High SchoolGrades: 9-12Distance: 1 mi
Schools provided by the listing agent
- Elementary: Alanton Elementary
- Middle: Lynnhaven Middle
- High: First Colonial
Source: REIN Inc.. This data may not be complete. We recommend contacting the local school district to confirm school assignments for this home.
- $886,0003 bd3 ba1.9k sqft964 Lindsley Dr, Virginia Beach, VA 23454Off Market

- $572,0003 bd2 ba1.5k sqft956 Lindsley Dr, Virginia Beach, VA 23454Off Market
- $674,4004 bd2 ba2.1k sqft961 Covey St, Virginia Beach, VA 23454Off Market

- $812,0004 bd4 ba3.1k sqft957 Lindsley Dr, Virginia Beach, VA 23454Off Market
- $657,3003 bd2 ba1.8k sqft957 Covey St, Virginia Beach, VA 23454Off Market
- $584,3003 bd2 ba1.7k sqft968 Lindsley Dr, Virginia Beach, VA 23454Off Market
- $710,8004 bd2 ba2.2k sqft953 Lindsley Dr, Virginia Beach, VA 23454Off Market
- $650,8003 bd2 ba1.9k sqft952 Lindsley Dr, Virginia Beach, VA 23454Off Market
A local agent can set up tours, give advice and negotiate with sellers.
Similar homes
- $915,9004 bd3 ba3k sqft2605 Admiral Dr, Virginia Beach, VA 23451For Sale
 MLS ID #10644479, Patricia Cohen. REIN Inc.
 - $1,025,0005 bd4 ba3.5k sqft1708 Rally Dr, Virginia Beach, VA 23454For Sale
 MLS ID #10640782, Julie Perkins. REIN Inc.
 - $879,0004 bd3 ba2.9k sqft2209 W Admiral Dr, Virginia Beach, VA 23451For Sale
 MLS ID #10641201, Beverly Cheniae. REIN Inc.
 - $995,0005 bd4 ba3.3k sqft2505 Shepherds Ln, Virginia Beach, VA 23454For Sale
 MLS ID #10634950, Becky Gordon. REIN Inc.
 - $800,0005 bd3 ba3.3k sqft800 Sheraton Dr, Virginia Beach, VA 23452For SaleMLS ID #10643594, Alison McCarthy. REIN Inc.
- $625,0004 bd3 ba2.2k sqft724 Yorkshire Dr, Virginia Beach, VA 23452For SaleMLS ID #10644863, Alison McCarthy. REIN Inc.
- $1,299,9995 bd3 ba3.6k sqft1525 Southwick Rd, Virginia Beach, VA 23451For SaleMLS ID #10638008, Mila Elliott. REIN Inc.
- $995,0004 bd3 ba3.4k sqft3408 Montgomery Pl, Virginia Beach, VA 23452For SaleMLS ID #10630040, Neal Wilson. REIN Inc.
- $1,175,0005 bd3 ba3.1k sqft2420 Haversham Close, Virginia Beach, VA 23454For SaleMLS ID #10640012, Becky Gordon. REIN Inc.
- $799,9995 bd3 ba2.9k sqft1137 Revere Point Rd, Virginia Beach, VA 23455For SaleMLS ID #10638094, Ashley Swindell. REIN Inc.
- $924,9005 bd3 ba3.7k sqft804 Casa Verde Way, Virginia Beach, VA 23456For SaleMLS ID #10643030, Dakota Bush. REIN Inc.
- $595,0005 bd3 ba2.4k sqft112 Lavergne Ln, Virginia Beach, VA 23454For SaleMLS ID #10643059, Nathan Pyle. REIN Inc.
- $665,0005 bd3 ba2.6k sqft3124 Winchester Ln, Virginia Beach, VA 23452For SaleMLS ID #10639897, Katie Hammer. REIN Inc.
- $984,9005 bd4 ba3.7k sqft4073 Bridgehampton Ln, Virginia Beach, VA 23455For Sale
 MLS ID #VAVB2000672, Jennifer Keenan, Berkshire Hathaway HomeServices RWTowne Realty. Bright MLS
 - $849,9004 bd3 ba3k sqft1129 Cordova Ct, Virginia Beach, VA 23456For SaleMLS ID #10643486, Katie Hammer. REIN Inc.
- $899,0004 bd4 ba3k sqft2713 Mulberry Grove Ct, Virginia Beach, VA 23452For SaleMLS ID #10625842, Benjamin Canty. REIN Inc.
- $1,099,9004 bd4 ba2.8k sqft2145 E Admiral Dr, Virginia Beach, VA 23451For SaleMLS ID #10636854, Elise Dunton. REIN Inc.
- $959,0004 bd3 ba3.2k sqft4305 Delray Dr, Virginia Beach, VA 23455For SaleMLS ID #10641883, Jeffrey Bagdon. REIN Inc.
- $949,9004 bd4 ba3.2k sqft2293 Valle Rio Way, Virginia Beach, VA 23456For SaleMLS ID #10641428, Carl Rogers. REIN Inc.
- $525,0004 bd3 ba2.1k sqft533 Kings Grant Rd, Virginia Beach, VA 23452For SaleMLS ID #10643742, Mick Shaw. REIN Inc.
