Welcome to this meticulously maintained brick ranch in Cape Henry Shores. From entry foyer, Living room and Dining room flow into the updated eat-in kitchen with pantry, Corian countertops, SS appliances and white maple cabinets. The spacious family room with beams and inviting gas fireplace provide an excellent space for gathering. The large primary suite boasts generously sized walk in closet and ensuite bathroom with oversized shower and dual sinks. Two other nicely sized bedrooms as well as FROG, considered a fourth bedroom but could easily be used as an office, game room or flex space. Prego floors and plantation shutters run throughout the home. The backyard with its inviting deck, 9’ privacy fence, gas line for your grill and awning provide an excellent place to entertain and relax. The two-car garage features a heater/fan and offers maximum storage capacity, and the permeably paved driveway provide curb appeal and function. This favored community is near by beaches, bike trails, desirable school district and near by the best of Virginia Beach. Call to schedule your private showing today.
Under contract
$879,000
2209 W Admiral Dr, Virginia Beach, VA 23451
4beds
2,908sqft
:
Get pre-qualified$5,463/mo
Single Family Residence
Built in 1972
0.26 Acres Lot
$873,000 Zestimate®
$302/sqft
$-- HOA
What's special
- 35 days |
- 1,873 |
- 97 |
Likely to sell faster than
Zillow last checked:
Listing updated:
Listed by:
Beverly Cheniae,
BHHS RW Towne Realty 757-422-2200
Source: REIN Inc.,MLS#: 10641201
Facts & features
Interior
Bedrooms & bathrooms
- Bedrooms: 4
- Bathrooms: 3
- Full bathrooms: 2
- 1/2 bathrooms: 1
Rooms
- Room types: 1st Floor BR, 1st Floor Primary BR, Attic, Breakfast Area, Fin. Rm Over Gar, PBR with Bath, Spare Room, Utility Room
Heating
- Electric, Forced Air
Cooling
- Central Air
Appliances
- Included: Dishwasher, Disposal, Dryer, Microwave, Electric Range, Refrigerator, Washer, Electric Water Heater
- Laundry: Washer Hookup
Features
- Primary Sink-Double, Walk-In Closet(s), Ceiling Fan(s), Entrance Foyer, Pantry
- Flooring: Ceramic Tile, Laminate/LVP
- Windows: Window Treatments
- Attic: Permanent Stairs,Walk-In
- Number of fireplaces: 1
- Fireplace features: Fireplace Gas-natural
Interior area
- Total interior livable area: 2,908 sqft
Property
Parking
- Total spaces: 1
- Parking features: Garage Att 1 Car, 4 Space, Multi Car, Driveway, Garage Door Opener
- Attached garage spaces: 1
- Has uncovered spaces: Yes
Features
- Stories: 1.5
- Patio & porch: Deck, Patio, Porch
- Exterior features: Inground Sprinkler, Irrigation Control
- Pool features: None
- Fencing: Back Yard,Privacy,Wood,Fenced
- Waterfront features: Not Waterfront
Lot
- Size: 0.26 Acres
Details
- Parcel number: 15906034630000
- Zoning: R10
- Other equipment: Pump
Construction
Type & style
- Home type: SingleFamily
- Architectural style: Ranch
- Property subtype: Single Family Residence
Materials
- Brick
- Foundation: Slab
- Roof: Asphalt Shingle
Condition
- New construction: No
- Year built: 1972
Utilities & green energy
- Sewer: City/County
- Water: City/County, Well
Community & HOA
Community
- Subdivision: Cape Henry Shores
HOA
- Has HOA: No
Location
- Region: Virginia Beach
Financial & listing details
- Price per square foot: $302/sqft
- Tax assessed value: $621,300
- Annual tax amount: $4,636
- Date on market: 6/24/2026
Estimated market value
$873,000
$829,000 - $917,000
$4,209/mo
Price history
Price history is unavailable.
Public tax history
| Year | Property taxes | Tax assessment |
|---|---|---|
| 2025 | $6,027 +7.5% | $621,300 +9.7% |
| 2024 | $5,605 +9.9% | $566,200 +9.9% |
| 2023 | $5,101 +0.3% | $515,300 +0.3% |
| 2022 | $5,089 +5% | $514,000 +5% |
| 2021 | $4,844 -4% | $489,300 +7.4% |
| 2020 | $5,046 +12.3% | $455,600 +1.7% |
| 2019 | $4,491 | $448,000 |
| 2018 | $4,491 +5.6% | $448,000 +5.6% |
| 2017 | $4,254 +8.8% | $424,300 +7.4% |
| 2016 | $3,910 -1.7% | $394,900 -1.7% |
| 2015 | $3,978 | $401,800 +4.7% |
| 2014 | $3,978 | $383,700 -1% |
| 2013 | -- | $387,700 |
| 2012 | -- | $387,700 -9.6% |
| 2011 | -- | $428,800 |
| 2010 | -- | $428,800 -21.5% |
| 2007 | -- | $546,067 +13% |
| 2006 | -- | $483,375 +28.8% |
| 2005 | -- | $375,285 +18.3% |
| 2004 | -- | $317,195 +17.8% |
| 2003 | -- | $269,307 +10.7% |
| 2002 | -- | $243,325 +5.6% |
| 2001 | -- | $230,471 |
Find assessor info on the county website
Monthly payment
Est. payment
Payment breakdown
Explore the cost of this home by adjusting the details. Changes won't be saved.Climate risks
Neighborhood: Cape Story by the Sea
Nearby schools
GreatSchools rating
- 10/10John B. Dey Elementary SchoolGrades: PK-5Distance: 0.9 mi
- 9/10Great Neck Middle SchoolGrades: 6-8Distance: 0.9 mi
- 7/10Frank W. Cox High SchoolGrades: 9-12Distance: 1.7 mi
Schools provided by the listing agent
- Elementary: John B. Dey Elementary
- Middle: Great Neck Middle
- High: Frank W. Cox
Source: REIN Inc.. This data may not be complete. We recommend contacting the local school district to confirm school assignments for this home.
- $787,6004 bd2 ba2.1k sqft2213 W Admiral Dr, Virginia Beach, VA 23451Off Market
- $787,8003 bd3 ba2.3k sqft2205 W Admiral Dr, Virginia Beach, VA 23451Off Market
- $674,3004 bd2 ba1.9k sqft2208 Wake Forest St, Virginia Beach, VA 23451Off Market
- $366,8002 bd1 ba950 sqft2208 Wake Forest St APT B, Virginia Beach, VA 23451Off Market

- $891,6004 bd3 ba3.1k sqft2210 Wake Forest St, Virginia Beach, VA 23451Off Market
- $721,9004 bd2 ba2.1k sqft2204 W Admiral Dr, Virginia Beach, VA 23451Off Market
- $918,1004 bd3 ba2.9k sqft2212 Wake Forest St, Virginia Beach, VA 23451Off Market
- $652,3004 bd2 ba1.9k sqft2206 Wake Forest St, Virginia Beach, VA 23451Off Market
A local agent can set up tours, give advice and negotiate with sellers.
Similar homes
- $915,9004 bd3 ba3k sqft2605 Admiral Dr, Virginia Beach, VA 23451For Sale
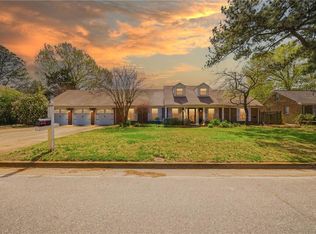 MLS ID #10644479, Patricia Cohen. REIN Inc.
 - $889,0004 bd3 ba2.4k sqft2313 Kendall St, Virginia Beach, VA 23451For Sale
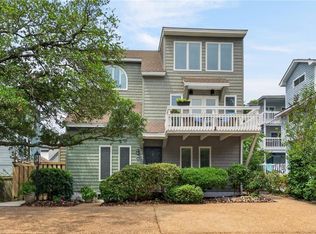 MLS ID #10640277, Siobhan Miller. REIN Inc.
 - $775,0004 bd2 ba1.9k sqft2933 Cape Henry Dr, Virginia Beach, VA 23451For Sale
 MLS ID #10643955, Seth Johnson. REIN Inc.
 - $740,0003 bd2 ba1.7k sqft2201 Ebb Tide Rd, Virginia Beach, VA 23451For Sale
 MLS ID #10642059, Sherry Snyder. REIN Inc.
 - $858,0003 bd3 ba2.9k sqft5041 Jakeman St, Virginia Beach, VA 23455For SaleMLS ID #10644968, Jeff Woodard. REIN Inc.
- $995,0005 bd4 ba3.3k sqft2505 Shepherds Ln, Virginia Beach, VA 23454For SaleMLS ID #10634950, Becky Gordon. REIN Inc.
- $800,0005 bd3 ba3.3k sqft800 Sheraton Dr, Virginia Beach, VA 23452For SaleMLS ID #10643594, Alison McCarthy. REIN Inc.
- $750,0004 bd3 ba2.7k sqft3375 Lynnwood Dr, Virginia Beach, VA 23452For SaleMLS ID #10645417, Mary Gentry. REIN Inc.
- $900,0005 bd3 ba3.1k sqft2505 Rhodes Ct, Virginia Beach, VA 23456For SaleMLS ID #10645235, Geoffrey Whiteside. REIN Inc.
- $875,0004 bd4 ba2.3k sqft3925 Ocean Cut Ln, Virginia Beach, VA 23451For SaleMLS ID #10639302, Mary Gentry. REIN Inc.
- $749,9004 bd3 ba3k sqft1017 Stratem Ct, Virginia Beach, VA 23451For SaleMLS ID #10644348, Tiffany Pommells. REIN Inc.
- $799,9995 bd3 ba2.9k sqft1137 Revere Point Rd, Virginia Beach, VA 23455For SaleMLS ID #10638094, Ashley Swindell. REIN Inc.
- $959,0004 bd3 ba3.2k sqft4305 Delray Dr, Virginia Beach, VA 23455For SaleMLS ID #10641883, Jeffrey Bagdon. REIN Inc.
- $655,0004 bd3 ba2.7k sqft833 Simpkins Ln, Virginia Beach, VA 23454For SaleMLS ID #10644340, Delia Longoria. REIN Inc.
- $899,0004 bd5 ba3k sqft4100 Charity Farm Ct, Virginia Beach, VA 23457For SaleMLS ID #10644719, Deirdre Love. REIN Inc.
- $1,050,0003 bd3 ba2.3k sqft110 75th St, Virginia Beach, VA 23451For SaleMLS ID #10640665, Susan Shaughnessy. REIN Inc.
- $849,9004 bd3 ba3k sqft1129 Cordova Ct, Virginia Beach, VA 23456For SaleMLS ID #10643486, Katie Hammer. REIN Inc.
- $899,0004 bd4 ba3k sqft2713 Mulberry Grove Ct, Virginia Beach, VA 23452For SaleMLS ID #10625842, Benjamin Canty. REIN Inc.
- $984,9005 bd4 ba3.7k sqft4073 Bridgehampton Ln, Virginia Beach, VA 23455For Sale
 MLS ID #VAVB2000672, Jennifer Keenan, Berkshire Hathaway HomeServices RWTowne Realty. Bright MLS
 - $1,175,0005 bd3 ba3.1k sqft2420 Haversham Close, Virginia Beach, VA 23454For SaleMLS ID #10640012, Becky Gordon. REIN Inc.
