This exceptional and spacious two-story Stonewater floor plan offers four bedrooms plus an office, four full baths, a dedicated pool bath, and a three-car garage with a four-foot extension and epoxy flooring. Thoughtfully designed with both comfort and style in mind, the home features numerous upgrades, including an extended custom pool and spa with private, landscaped views, a second-floor loft with a wet bar and an additional storage closet. The upgraded gourmet kitchen is a standout, complete with stacked upper cabinetry, decorative lighting, a built-in refrigerator, a gas cooktop, double ovens and quartz countertops that carry throughout the home. The open floor plan is perfect for entertaining and family gatherings. The expansive primary suite is conveniently located on the main floor and includes a custom walk-in closet. Two additional en-suite guest rooms on the main level provide excellent privacy, while the second-floor bedroom and bath create an ideal private retreat for guests. Luxury vinyl flooring runs throughout the first floor, with solid-core doors throughout, and impact-resistant windows and doors offer added peace of mind. Located within Greyhawk, an amenity-rich community, residents enjoy access to a championship 18-hole golf course designed by Rees Jones, along with a grand clubhouse, full-service restaurant with indoor/outdoor bar, resort-style pool and spa with lap lanes, fire pit, fitness center and courts for tennis, pickleball, and bocce. A social golf membership is required, with full golf membership available. Experience relaxed, upscale living in this exceptional home and enjoy all that Naples has to offer.
For sale
Price cut: $35K (5/18)
$1,790,000
9607 Everglades DR, NAPLES, FL 34120
4beds
3,908sqft
:
Get pre-qualified$11,382/mo
Single Family Residence
Built in 2022
9,147 Square Feet Lot
$-- Zestimate®
$458/sqft
$834/mo HOA
What's special
Upgraded gourmet kitchenDedicated pool bathSolid-core doors throughoutCustom walk-in closetGas cooktopDecorative lightingDouble ovens
- 110 days |
- 195 |
- 10 |
Zillow last checked:
Listing updated:
Listed by:
Maria LaFontaine 917-842-2553,
Premier Sotheby's Int'l Realty
Source: SWFLMLS,MLS#: 226014754 Originating MLS: Naples
Originating MLS: NaplesFacts & features
Interior
Bedrooms & bathrooms
- Bedrooms: 4
- Bathrooms: 5
- Full bathrooms: 4
- 1/2 bathrooms: 1
Rooms
- Room types: Den - Study, Great Room, Guest Bath, Guest Room, Office, Open Porch/Lanai, 4 Bedrooms Plus Den
Bedroom
- Features: Master BR Ground, Split Bedrooms
Dining room
- Features: Breakfast Bar, Dining - Family, Dining - Living
Kitchen
- Features: Island, Pantry, Walk-In Pantry
Heating
- Central
Cooling
- Central Air, Gas
Appliances
- Included: Gas Cooktop, Dishwasher, Disposal, Dryer, Freezer, Grill - Gas, Microwave, Range, Refrigerator, Refrigerator/Icemaker, Reverse Osmosis, Self Cleaning Oven, Tankless Water Heater, Oven, Washer, Water Treatment Owned
- Laundry: Inside
Features
- Built-In Cabinets, Coffered Ceiling(s), French Doors, Pantry, Pull Down Stairs, Smoke Detectors, Wired for Sound, Tray Ceiling(s), Walk-In Closet(s), Window Coverings, Den - Study, Great Room, Guest Bath, Guest Room, Home Office, Laundry in Residence, Open Porch/Lanai
- Flooring: Carpet, Tile, Vinyl
- Doors: French Doors, Impact Resistant Doors
- Windows: Window Coverings, Impact Resistant Windows
- Has fireplace: No
Interior area
- Total structure area: 5,540
- Total interior livable area: 3,908 sqft
Video & virtual tour
Property
Parking
- Total spaces: 3
- Parking features: Driveway, Attached
- Attached garage spaces: 3
- Has uncovered spaces: Yes
Features
- Levels: Two
- Stories: 2
- Patio & porch: Deck, Open Porch/Lanai
- Exterior features: Outdoor Grill, Outdoor Kitchen
- Has private pool: Yes
- Pool features: Community, In Ground, Gas Heat, Salt Water
- Has spa: Yes
- Spa features: In Ground, Heated, Bath
- Fencing: Fenced
- Has view: Yes
- View description: Landscaped Area, Trees/Woods
- Waterfront features: None
Lot
- Size: 9,147 Square Feet
Details
- Additional structures: Tennis Court(s), Outdoor Kitchen
- Parcel number: 47780006808
Construction
Type & style
- Home type: SingleFamily
- Property subtype: Single Family Residence
Materials
- Block, Stucco
- Foundation: Concrete Block
- Roof: Tile
Condition
- New construction: No
- Year built: 2022
Utilities & green energy
- Gas: Natural
- Water: Central, Reverse Osmosis - Entire House, Softener
Community & HOA
Community
- Features: Clubhouse, Pool, Fitness Center, Golf, Putting Green, Restaurant, Sidewalks, Street Lights, Tennis Court(s), Gated
- Security: Security System, Smoke Detector(s), Gated Community
- Subdivision: GREYHAWK AT GOLF CLUB OF THE EVERGLADES
HOA
- Has HOA: Yes
- Amenities included: Bocce Court, Clubhouse, Pool, Community Room, Fitness Center, Golf Course, Internet Access, Pickleball, Play Area, Putting Green, Restaurant, Sidewalk, Streetlight, Tennis Court(s)
- HOA fee: $10,008 annually
Location
- Region: Naples
Financial & listing details
- Price per square foot: $458/sqft
- Tax assessed value: $1,177,680
- Annual tax amount: $9,694
- Date on market: 4/10/2026
- Lease term: Buyer Finance/Cash
- Road surface type: Paved
Estimated market value
Not available
Estimated sales range
Not available
Not available
Price history
| Date | Event | Price |
|---|---|---|
| 5/18/2026 | Price change | $1,790,000-1.9%$458/sqft |
Source:  SWFLMLS #226014754 Report a problem SWFLMLS #226014754 Report a problem | ||
| 4/10/2026 | Listed for sale | $1,825,000+66.7%$467/sqft |
Source: SWFLMLS #226014754 Report a problem | ||
| 3/29/2022 | Sold | $1,094,770$280/sqft |
Source: Public Record Report a problem | ||
Public tax history
| Year | Property taxes | Tax assessment |
|---|---|---|
| 2025 | $9,694 +7.2% | $938,147 +2.9% |
| 2024 | $9,041 +3.7% | $911,707 +3% |
| 2023 | $8,719 +1491.5% | $885,152 +2804.1% |
| 2022 | $548 +73.2% | $30,479 +10% |
| 2021 | $316 -49.1% | $27,708 -49.6% |
| 2020 | $622 | $55,000 |
Find assessor info on the county website
Monthly payment
Est. payment
Payment breakdown
Explore the cost of this home by adjusting the details. Changes won't be saved.Climate risks
Neighborhood: 34120
Nearby schools
GreatSchools rating
- 8/10Naples Classical Academy-9039Grades: K-12Distance: 1 mi
- 10/10Oakridge Middle SchoolGrades: 6-8Distance: 2.2 mi
- 7/10Gulf Coast High SchoolGrades: 9-12Distance: 3.4 mi
- $1,509,3009,147 Square Feet9611 Everglades Dr, Naples, FL 34120Off Market
- $1,480,600-- bd-- ba3k sqft9603 Everglades Dr, Naples, FL 34120Off Market
- $1,553,000-- bd-- ba4.1k sqft9615 Everglades Dr, Naples, FL 34120Off Market
- $1,700,0003 bd4 ba2.8k sqft9604 Everglades Dr, Naples, FL 34120Sold

- $1,588,800-- bd-- ba3.4k sqft9610 Everglades Dr, Naples, FL 34120Off Market
- $1,056,500-- bd-- ba2.9k sqft9619 Everglades Dr, Naples, FL 34120Off Market
- $1,615,4004 bd3 ba3k sqft9614 Everglades Dr, Naples, FL 34120Off Market
- $1,986,3005 bd4 ba4.3k sqft9598 Everglades Dr, Naples, FL 34120Off Market
A local agent can set up tours, give advice and negotiate with sellers.
Similar homes
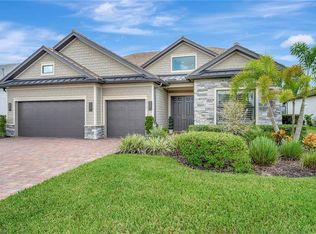
- $1,795,0004 bd5 ba3.6k sqft9574 Everglades DR, NAPLES, FL 34120For Sale
 MLS ID #226002551, Darrin McCutcheon, Premier Sotheby's Int'l Realty. SWFLMLS
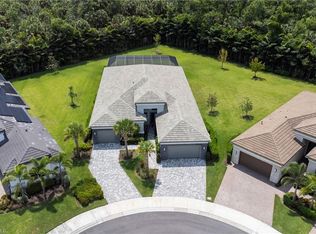
 - $1,890,0004 bd5 ba3.1k sqft12083 Azalea WAY, NAPLES, FL 34120For Sale
 MLS ID #226019213, Angela Rizzi, LLC, William Raveis Real Estate. SWFLMLS
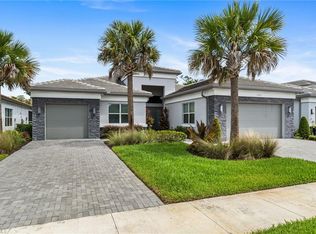
 - $1,695,0004 bd5 ba3.1k sqft12033 Azalea WAY, NAPLES, FL 34120For Sale
 MLS ID #226016045, Angela Rizzi, LLC, William Raveis Real Estate. SWFLMLS
 - $1,750,0005 bd6 ba4.6k sqft3725 Helmsman DR, NAPLES, FL 34120For Sale
 MLS ID #226001133, Jon Hunt, Realty One Group MVP. SWFLMLS
 - $1,490,0006 bd4 ba3.5k sqft9373 Surfbird CT, NAPLES, FL 34120For SaleMLS ID #226012503, Joseph Garafolo, Premiere Plus Realty Company. SWFLMLS
- $1,950,0004 bd5 ba3.1k sqft12338 Lavender AVE, NAPLES, FL 34120For SaleMLS ID #226005479, Paul Arpin, Premier Sotheby's Int'l Realty. SWFLMLS
- $1,550,0003 bd4 ba2.7k sqft12078 Mimosa ST, NAPLES, FL 34120For SaleMLS ID #226019900, Kelli Moore, Realty One Group MVP. SWFLMLS
- $1,399,0005 bd5 ba3.4k sqft2115 Antigua LN, NAPLES, FL 34120For SaleMLS ID #225083158, Gonette Caparros, Berkshire Hathaway FL Realty. SWFLMLS
- $1,499,9003 bd3 ba2.4k sqft8876 Spotted Towhee DR, NAPLES, FL 34120For SaleMLS ID #226012627, Ana Pimentel, Coldwell Banker Realty. SWFLMLS
- $1,425,0003 bd4 ba2.7k sqft12069 Mimosa ST, NAPLES, FL 34120For SaleMLS ID #226024113, Kelli Moore, Realty One Group MVP. SWFLMLS
- $1,600,0003 bd4 ba2.7k sqft12217 Eucalyptus WAY, NAPLES, FL 34120For SaleMLS ID #226021223, Kelli Moore, Realty One Group MVP. SWFLMLS
- $1,299,0003 bd2 ba2.4k sqft3028 Woodstock AVE, NAPLES, FL 34120For SaleMLS ID #226018815, Dan Graham, DomainRealty.com LLC. SWFLMLS
- $1,250,0003 bd3 ba2.4k sqft163 19th ST NW, NAPLES, FL 34120For SaleMLS ID #226020939, Steve Bacardi, LLC, Coldwell Banker Realty. SWFLMLS
- $949,9004 bd5 ba2.9k sqft3500 Pilot CIR, NAPLES, FL 34120For SaleMLS ID #226019558, Jessica Powell, KW Elevate Luxury. SWFLMLS
- $1,800,0003 bd4 ba2.8k sqft9509 Montelanico LOOP, NAPLES, FL 34119For SaleMLS ID #226018119, Anita Colletti, PA, John R Wood Properties. SWFLMLS
- $1,415,0003 bd4 ba2.7k sqft12177 Eucalyptus WAY, NAPLES, FL 34120New ConstructionMLS ID #226021131, Angela Rizzi, LLC, William Raveis Real Estate. SWFLMLS
- $949,0004 bd4 ba2.9k sqft3549 Pilot CIR, NAPLES, FL 34120For SaleMLS ID #226017946, Brian Rigsby, Premier Sotheby's Int'l Realty. SWFLMLS
- $1,775,0003 bd3 ba2.3k sqft9392 Terresina DR, NAPLES, FL 34119For SaleMLS ID #226025491, Chris Lecca, PA, William Raveis Real Estate. SWFLMLS
- $899,9003 bd3 ba2.2k sqft11871 Gardenia AVE, NAPLES, FL 34120For SaleMLS ID #226026502, Nick Nolan, Realty One Group MVP. SWFLMLS
- $1,150,0004 bd3 ba3.1k sqft2481 22nd AVE NE, NAPLES, FL 34120For SaleMLS ID #226017522, Nina Llorca, Coldwell Banker Realty. SWFLMLS
