Pre-inspected split with 4 bedrooms + office (3 on main level, 2 with hardwood floors), 2 baths with over 2,000 total square feet, a fenced yard, laundry chute, and a tuck-under 2-car garage. A spacious main floor 18x20 primary bedroom addition with 2 closets and a sliding door to the deck and fenced backyard. Under this addition, find a large storage room that would make a great family room!
Featuring a striking gas fireplace with floor-to-ceiling brick that is 2-sided. This home has been cared for by the same owner for over 60 years. Pre-inspected with several repairs already completed for added peace of mind.
With solid bones and timeless structure, it’s ready for your updates and personal touch. Ideally located near Apache Mall, restaurants, Hwy 52, and a golf course, with the scenic Plummer Building grounds just beyond the backyard.
A fantastic opportunity to build equity in a prime location!
Pending
Price cut: $10K (8/18)
$350,000
961 11 1/4 St SW, Rochester, MN 55902
4beds
1,933sqft
Single Family
Built in 1956
7,927 Square Feet Lot
$340,400 Zestimate®
$181/sqft
$-- HOA
What's special
Fenced yardLaundry chute
- 49 days
- 764
- 25
Zillow last checked:
Listing updated:
Listed by:
Tami Greenslade 507-272-3950,
Property Brokers of Minnesota
Source: NorthstarMLS as distributed by MLS GRID,MLS#: 7090952
Facts & features
Interior
Bedrooms & bathrooms
- Bedrooms: 4
- Bathrooms: 2
- Full bathrooms: 1
- 3/4 bathrooms: 1
Bedroom
- Level: Main
- Area: 275.5 Square Feet
- Dimensions: 14.5x19
Bedroom 2
- Level: Main
- Area: 162 Square Feet
- Dimensions: 12x13.5
Bedroom 3
- Level: Main
- Area: 130 Square Feet
- Dimensions: 10x13
Bedroom 4
- Level: Basement
- Area: 169 Square Feet
- Dimensions: 13x13
Bathroom
- Level: Main
Dining room
- Level: Main
- Area: 168 Square Feet
- Dimensions: 11.2x15
Kitchen
- Level: Main
- Area: 134.4 Square Feet
- Dimensions: 11.2x12
Laundry
- Level: Basement
Living room
- Level: Main
- Area: 270 Square Feet
- Dimensions: 13.5x20
Storage
- Level: Basement
- Area: 321.3 Square Feet
- Dimensions: 17x18.9
Heating
- Forced Air
Cooling
- Central Air
Appliances
- Included: Cooktop, Dishwasher, Disposal, Dryer, Exhaust Fan, Gas Water Heater, Microwave, Refrigerator, Washer, Water Softener Owned
- Laundry: In Basement, Laundry Room
Features
- Basement: Block,Daylight,Drainage System,Finished,Storage Space,Tile Shower
- Number of fireplaces: 1
- Fireplace features: Gas, Living Room, Stone
Interior area
- Total structure area: 2,358
- Total interior livable area: 1,933 sqft
- Finished area above ground: 1,608
- Finished area below ground: 325
Property
Parking
- Total spaces: 2
- Parking features: Concrete, Garage Door Opener, Tuckunder Garage
- Attached garage spaces: 2
- Has uncovered spaces: Yes
Accessibility
- Accessibility features: None
Features
- Levels: Multi/Split
- Patio & porch: Deck
- Fencing: Chain Link,Full
Lot
- Size: 7,927 Square Feet
- Features: Near Public Transit, Tree Coverage - Light
Details
- Foundation area: 1608
- Parcel number: 640344001712
- Zoning description: Residential-Single Family
Construction
Type & style
- Home type: SingleFamily
- Property subtype: Single Family
Materials
- Concrete
- Roof: Age 8 Years or Less,Rolled/Hot Mop
Condition
- New construction: No
- Year built: 1956
Utilities & green energy
- Electric: Circuit Breakers
- Gas: Natural Gas
- Sewer: City Sewer/Connected
- Water: City Water/Connected
Community & HOA
Community
- Subdivision: Baihlys 1st Add
HOA
- Has HOA: No
Location
- Region: Rochester
Financial & listing details
- Price per square foot: $181/sqft
- Tax assessed value: $372,000
- Annual tax amount: $5,058
- Date on market: 7/29/2026
- Cumulative days on market: 47 days
Estimated market value
$340,400
$323,000 - $357,000
$2,350/mo
Price history
| Date | Event | Price |
|---|---|---|
| 9/11/2026 | Pending sale | $350,000$181/sqft |
Source:  NorthstarMLS as distributed by MLS GRID #7090952 Report a problem NorthstarMLS as distributed by MLS GRID #7090952 Report a problem | ||
| 8/18/2026 | Price change | $350,000-2.8%$181/sqft |
Source: NorthstarMLS as distributed by MLS GRID #7090952 Report a problem | ||
| 7/31/2026 | Listed for sale | $360,000$186/sqft |
Source: NorthstarMLS as distributed by MLS GRID #7090952 Report a problem | ||
Public tax history
| Year | Property taxes | Tax assessment |
|---|---|---|
| 2025 | $5,053 +14.1% | $358,900 |
| 2024 | $4,430 | $358,900 +2.3% |
| 2023 | -- | $351,000 +19.8% |
| 2022 | $3,724 +6.2% | $292,900 +8.8% |
| 2021 | $3,508 +2.8% | $269,100 +6.5% |
| 2020 | $3,414 +8.4% | $252,700 +16% |
| 2019 | $3,148 | $217,800 +3% |
| 2017 | $3,148 +34.1% | $211,500 +34.3% |
| 2016 | $2,348 | $157,500 +4.8% |
| 2015 | $2,348 +2.5% | $150,300 +1.9% |
| 2014 | $2,290 +10.9% | $147,500 -0.7% |
| 2012 | $2,064 | $148,500 -13.3% |
| 2011 | -- | $171,200 +1.4% |
| 2010 | $1,936 -0.3% | $168,800 |
| 2008 | $1,942 | $168,800 |
Find assessor info on the county website
Monthly payment
Est. payment
Payment breakdown
Explore the cost of this home by adjusting the details. Changes won't be saved.Climate risks
Neighborhood: Parkway
Nearby schools
Schools provided by the listing agent
- Elementary: Folwell
- Middle: John Adams
- High: Mayo
Source: NorthstarMLS as distributed by MLS GRID. This data may not be complete. We recommend contacting the local school district to confirm school assignments for this home.
Similar homes
- $350,0004 bd3 ba2.1k sqft2211 Regent Ln SW, Rochester, MN 55902For Sale
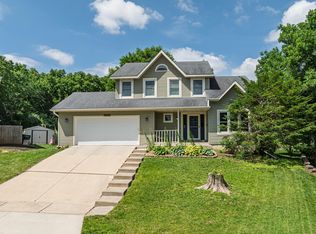
 MLS ID #7105834, Jennifer Lawver, Elcor Realty of Rochester Inc.. NorthstarMLS as distributed by MLS GRID
 - $349,9003 bd2 ba2k sqft509 Meadow Run Dr SW, Rochester, MN 55902For Sale
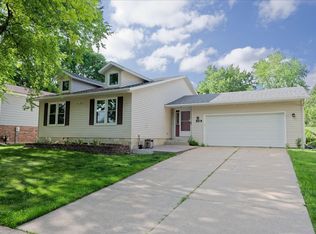 MLS ID #7070126, Adam Hough, Wayvora Realty. NorthstarMLS as distributed by MLS GRID
 - $324,9003 bd2 ba2.1k sqft1303 26th St SE, Rochester, MN 55904For Sale
 MLS ID #7137877, Rachelle House, Edina Realty, Inc.. NorthstarMLS as distributed by MLS GRID
 - $330,0004 bd2 ba1.9k sqft1627 7th Ave SE, Rochester, MN 55904For Sale
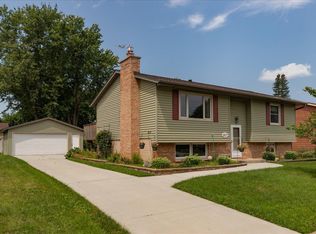 MLS ID #7122697, Susan Williams, Elcor Realty of Rochester Inc.. NorthstarMLS as distributed by MLS GRID
 - $375,0005 bd2 ba1.9k sqft1103-8 1/2 St SE, Rochester, MN 55904For SaleMLS ID #7122891, Beau Joseph Ryan, RE/MAX Results. NorthstarMLS as distributed by MLS GRID
- $329,9004 bd3 ba2.1k sqft1409 7th Ave NW, Rochester, MN 55901For SaleMLS ID #7134944, Corey Mercer, Jason Mitchell Group. NorthstarMLS as distributed by MLS GRID
- $415,0004 bd3 ba2.8k sqft815 23rd St SW, Rochester, MN 55902For SaleMLS ID #7111721, Yeimy L. Reintanz, Re/Max Results. NorthstarMLS as distributed by MLS GRID
- $355,0004 bd2 ba2.4k sqft4608 Canterbury Ct NW, Rochester, MN 55901For SaleMLS ID #7114854, Thomas Hill, Matik Management. NorthstarMLS as distributed by MLS GRID
- $380,0004 bd2 ba2.6k sqft2032 13th Ave NW, Rochester, MN 55901For SaleMLS ID #7134694, Thomas Hill, Matik Management. NorthstarMLS as distributed by MLS GRID
- $350,0003 bd3 ba2.8k sqft1230 4th St NW, Rochester, MN 55901For SaleMLS ID #7097388, Josh Mickelson, Re/Max Results. NorthstarMLS as distributed by MLS GRID
- $339,0003 bd2 ba2.6k sqft3024 Crescent Ln NW, Rochester, MN 55901For SaleMLS ID #7138338, Hanan Absah, Coldwell Banker Realty. NorthstarMLS as distributed by MLS GRID
- $375,0004 bd2 ba2k sqft4025 7th Pl NW, Rochester, MN 55901For SaleMLS ID #7123358, Douglas Lantis, Integrity Realty. NorthstarMLS as distributed by MLS GRID
- $339,9004 bd2 ba1.8k sqft2000 23 1/2 St SE, Rochester, MN 55904For SaleMLS ID #7134712, Andrew T Atwood, Century 21 Atwood Rochester. NorthstarMLS as distributed by MLS GRID
- $324,9003 bd2 ba1.7k sqft2204 11th Ave NW, Rochester, MN 55901For SaleMLS ID #7094151, David Kinneberg, Re/Max Results. NorthstarMLS as distributed by MLS GRID
- $325,0003 bd2 ba1.6k sqft854 16 1/2 St SE, Rochester, MN 55904For SaleMLS ID #7132013, Zach Thaler, Coldwell Banker Realty. NorthstarMLS as distributed by MLS GRID
- $399,9004 bd3 ba2.3k sqft2136 Ashland Dr NW, Rochester, MN 55901For SaleMLS ID #7144323, Thomas Hill, Matik Management. NorthstarMLS as distributed by MLS GRID
- $340,0003 bd2 ba1.8k sqft3065 Rose Heights Dr SE, Rochester, MN 55904For SaleMLS ID #7131954, Randy Hoffarth, Real Broker, LLC.. NorthstarMLS as distributed by MLS GRID
- $335,0005 bd3 ba2.3k sqft1009 19th St NE, Rochester, MN 55906For SaleMLS ID #7107894, Sharon Wass, Edina Realty, Inc.. NorthstarMLS as distributed by MLS GRID
- $419,9004 bd2 ba2.2k sqft1007 Golfers Ct SE, Rochester, MN 55904For SaleMLS ID #7129192, Christopher Hus, Re/Max Results. NorthstarMLS as distributed by MLS GRID
- $299,9004 bd2 ba1.6k sqft1433 Cascade St NW, Rochester, MN 55901For SaleMLS ID #7114802, Thomas Hill, Matik Management. NorthstarMLS as distributed by MLS GRID
