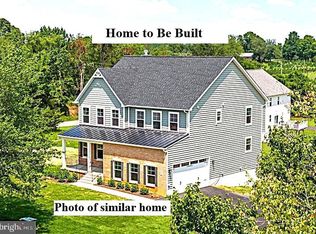
LUXURY HOME TO BE BUILT! stunning custom built rambler, thoughtfully designed with exceptional space, style, and an extensive selection of high-end finishes. Offering approximately 5,200 total square feet, this remarkable residence features a dramatic open-concept living, exotic granite countertops, 42" oak cabinetry, recessed lighting, and a striking fireplace that creates the perfect focal point for entertaining and everyday living. The expansive lower level includes a partially finished walk-out basement with an additional bedroom and full bath, offering an ideal private retreat for guests, an in-law suite, au pair, or extended family. An oversized two-car garage provides plenty of room for vehicles, equipment, and storage. Set on a beautiful, mostly level 3-acre homesite with NO HOA, this property offers the space and freedom you've been looking for. Horses are permitted, and an existing stable is already on the property! Enjoy the best of country-style living while remaining conveniently located to Joint Base Andrews, PAX River, and Washington, DC. Buyers have the ability to select colors, finishes, and available upgrades before construction begins. Photos are of a similar home and are intended for illustration purposes; final finishes and features may vary. Contact the listing agent for plans, specifications, available selections, and complete details. Note: Property taxes shown are for the lot only and will increase accordingly based on the completed home's assessed value.
New construction
$1,200,000
961 Alameda Dr, Huntingtown, MD 20639
4beds
2,900sqft
Single Family Residence
Built in 2026
3 Acres Lot
$1,199,400 Zestimate®
$414/sqft
$-- HOA
What's special
Striking fireplacePartially finished walk-out basementExceptional spaceStunning custom built ramblerAdditional bedroomRecessed lightingExpansive lower level
- 19 days
- 219
- 2
Zillow last checked:
Listing updated:
Listed by:
Marilynn Procopio 443-871-2327,
RE/MAX Realty Group 301-855-8600
Source: Bright MLS,MLS#: MDCA2030946
Facts & features
Interior
Bedrooms & bathrooms
- Bedrooms: 4
- Bathrooms: 4
- Full bathrooms: 3
- 1/2 bathrooms: 1
- Main level bathrooms: 3
- Main level bedrooms: 3
Basement
- Area: 2650
Heating
- Heat Pump, Electric
Cooling
- Central Air, Electric
Appliances
- Included: Down Draft, Double Oven, Microwave, Refrigerator, Ice Maker, Dishwasher, Water Heater, Electric Water Heater
- Laundry: Hookup
Features
- Attic, Bathroom - Walk-In Shower, Family Room Off Kitchen, Open Floorplan, Kitchen - Gourmet, Kitchen Island, Dining Area, Pantry, Recessed Lighting, Upgraded Countertops, Walk-In Closet(s), 9'+ Ceilings
- Windows: Double Pane Windows
- Basement: Full,Partially Finished
- Number of fireplaces: 1
Interior area
- Total structure area: 5,300
- Total interior livable area: 2,900 sqft
- Finished area above ground: 2,650
- Finished area below ground: 250
Property
Parking
- Total spaces: 2
- Parking features: Oversized, Garage Faces Side, Driveway, Attached
- Attached garage spaces: 2
- Has uncovered spaces: Yes
Accessibility
- Accessibility features: Other
Features
- Levels: Two
- Stories: 2
- Pool features: None
- Has spa: Yes
- Spa features: Bath
Lot
- Size: 3 Acres
- Features: Cleared, Backs to Trees
Details
- Additional structures: Above Grade, Below Grade
- Parcel number: 0502057778
- Zoning: A
- Zoning description: Residential
- Special conditions: Standard
- Horses can be raised: Yes
Construction
Type & style
- Home type: SingleFamily
- Architectural style: Ranch/Rambler
- Property subtype: Single Family Residence
Materials
- Brick Front
- Foundation: Concrete Perimeter
- Roof: Architectural Shingle
Condition
- Excellent
- New construction: Yes
- Year built: 2026
Utilities & green energy
- Sewer: On Site Septic
- Water: Well
Community & HOA
Community
- Security: Fire Sprinkler System
- Subdivision: The Alameda
HOA
- Has HOA: No
Location
- Region: Huntingtown
Financial & listing details
- Price per square foot: $414/sqft
- Tax assessed value: $176,267
- Annual tax amount: $2,312
- Date on market: 10/5/2026
- Listing agreement: Exclusive Right To Sell
- Ownership: Fee Simple
Estimated market value
$1,199,400
$1.14M - $1.26M
$3,710/mo
Price history
| Date | Event | Price |
|---|---|---|
| 10/5/2026 | Listed for sale | $1,200,000$414/sqft |
Source:  Bright MLS #MDCA2030946 Report a problem | ||
Public tax history
| Year | Property taxes | Tax assessment |
|---|---|---|
| 2026 | $1,902 +0.8% | $176,267 +0.8% |
| 2025 | $1,888 +0.8% | $174,933 +0.8% |
| 2024 | $1,873 +4.1% | $173,600 +0.2% |
| 2023 | $1,800 +0.2% | $173,233 -0.2% |
| 2022 | $1,796 +0.2% | $173,600 +0.6% |
| 2021 | $1,792 -0.5% | $172,500 |
| 2020 | $1,801 -0.5% | $172,500 |
| 2019 | $1,810 | $172,500 |
| 2018 | $1,810 -0.8% | $172,500 +0.6% |
| 2017 | $1,825 -2.8% | $171,500 +0.6% |
| 2016 | $1,877 | $170,500 +0.6% |
| 2015 | $1,877 | $169,500 |
| 2014 | $1,877 | $169,500 |
| 2013 | -- | $169,500 -9.4% |
| 2012 | -- | $187,000 |
| 2011 | -- | $187,000 |
| 2010 | -- | $187,000 -17.6% |
| 2009 | -- | $227,070 +19.5% |
| 2008 | -- | $190,006 +24.2% |
| 2007 | -- | $152,943 +32% |
| 2006 | -- | $115,880 +13.5% |
| 2005 | -- | $102,112 +15.6% |
| 2004 | -- | $88,346 +18.5% |
| 2003 | -- | $74,580 +1.3% |
| 2002 | -- | $73,626 +1.3% |
| 2001 | -- | $72,673 |
Find assessor info on the county website
Monthly payment
Est. payment
Payment breakdown
Explore the cost of this home by adjusting the details. Changes won't be saved.Climate risks
Neighborhood: 20639
Nearby schools
Schools provided by the listing agent
- District: Calvert County Public Schools
Source: Bright MLS. This data may not be complete. We recommend contacting the local school district to confirm school assignments for this home.
- $892,0005 bd4 ba3.4k sqft3521 Hunting Creek Rd, Huntingtown, MD 20639Off Market
- $589,0335 bd4 ba3.2k sqft990 Alameda Dr, Huntingtown, MD 20639Off Market

- $494,9003 bd3 ba2.9k sqft3531 Hunting Creek Rd, Huntingtown, MD 20639Off Market
- $731,600-- bd2 ba2.8k sqft950 Alameda Dr, Huntingtown, MD 20639Off Market
Similar homes
- $975,0004 bd4 ba3k sqftNone Available, Huntingtown, MD 20639New Construction
 MLS ID #MDCA2023276, Marilynn Procopio, RE/MAX Realty Group. Bright MLS
- $709,0004 bd3 ba2.7k sqft850 Warner Dr, Huntingtown, MD 20639For Sale
 MLS ID #MDCA2030860, William Sammons, Home Towne Real Estate. Bright MLS
- $998,0005 bd4 ba3.6k sqft4110 Old Town Rd, Huntingtown, MD 20639For Sale
 MLS ID #MDCA2022834, Steeve Simbert, Berkshire Hathaway HomeServices PenFed Realty. Bright MLS
- $619,9004 bd4 ba2.8k sqft31 Radcliffe Dr, Huntingtown, MD 20639For Sale
 MLS ID #MDCA2030590, Brittany Santos, JPAR Real Estate Professionals. Bright MLS
- $735,0005 bd4 ba3.7k sqft3830 Carson Ct, Huntingtown, MD 20639For SaleMLS ID #MDCA2029788, Scott McInerney, RE/MAX One. Bright MLS
- $775,0005 bd4 ba3.8k sqft1015 Ray Trott Ln, Huntingtown, MD 20639For SaleMLS ID #MDCA2030622, Debra BALDERSON, Samson Properties. Bright MLS
- $799,9004 bd3 ba3.4k sqft2651 Lady Annes Way, Huntingtown, MD 20639For SaleMLS ID #MDCA2027228, Nick Poliansky, Keller Williams Preferred Properties. Bright MLS
- $1,250,0003 bd3 ba3.7k sqft42642 Della Brook Ln, Mechanicsville, MD 20659For SaleMLS ID #MDSM2034214, Jennifer Stevens Long, RE/MAX Realty Plus. Bright MLS
- $624,9005 bd3 ba2.2k sqft3841 Sunrise Dr, Huntingtown, MD 20639For SaleMLS ID #MDCA2029216, William Ibarra, W Realty Services, LLC. Bright MLS
- $760,0003 bd3 ba2.8k sqft200 M F Bowen Rd, Huntingtown, MD 20639For SaleMLS ID #MDCA2027962, Lara Owings, RE/MAX United Real Estate. Bright MLS
- $833,9005 bd4 ba3.9k sqft3260 Monroe Dr, Huntingtown, MD 20639For SaleMLS ID #MDCA2029916, Stacey Merchant, EXP Realty, LLC. Bright MLS
- $799,9005 bd4 ba4k sqft1004 Horse Pen Run, Huntingtown, MD 20639For SaleMLS ID #MDCA2029246, Nicki Palermo, RE/MAX One. Bright MLS
- $699,9905 bd5 ba3.1k sqft3380 Plum Point Rd, Huntingtown, MD 20639For SaleMLS ID #MDCA2030504, Abhir Patel, EXP Realty, LLC. Bright MLS
- $749,9004 bd3 ba3.2k sqft3255 Loring Dr, Huntingtown, MD 20639New ConstructionMLS ID #MDCA2030188, Laura Peruzzi, RE/MAX One. Bright MLS
- $1,100,0004 bd4 ba4k sqft9350 Baker St, Owings, MD 20736For SaleMLS ID #MDCA2030650, Danny Martin, Keller Williams Flagship. Bright MLS
- $850,0003 bd2 ba1.5k sqft3325 Allday Rd, Huntingtown, MD 20639For SaleMLS ID #MDCA2025080, Sarah Lipkowitz, Northrop Realty. Bright MLS
- $629,9996 bd3 ba2.9k sqft17259 Creekside Dr, Brandywine, MD 20613For SaleMLS ID #MDCH2060344, Jeremiah Abu-Bakr, Own Real Estate. Bright MLS
- $1,100,0004 bd5 ba4.1k sqft15509 Cheswicke Ln, Upper Marlboro, MD 20772For SaleMLS ID #MDPG2207688, Kay Gray, EXP Realty, LLC. Bright MLS
- $998,0004 bd4 ba3k sqft6893 Old Solomons Island Rd, Friendship, MD 20758For SaleMLS ID #MDAA2153752, Ray Mudd, Schwartz Realty, Inc.. Bright MLS
- $939,9903 bd3 ba3k sqftNone Available, Owings, MD 20736New ConstructionMLS ID #MDCA2030636, Tanya Trapani, Blackwell Real Estate, LLC. Bright MLS
