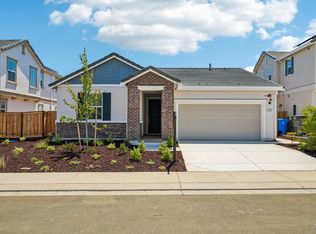
Experience modern design, quality craftsmanship, and an elevated living experience in Vacaville’s most exciting new community. Introducing the highly sought-after Ulatis floor plan, featuring approx. 1,778 sq. ft. of thoughtfully designed, open-concept great room with 3 bedrooms, 2 bathrooms, and a functional mudroom. The heart of the home showcases a beautifully appointed kitchen with soft-close cabinetry, upgraded Frigidaire appliances, and expansive windows that fill the space with natural light. Relax in the spacious primary suite, complete with an oversized walk-in closet. Step outside to a backyard featuring a private masonry courtyard with a painted stucco exterior and striking split-face interior walls—perfect for entertaining. Set on a wide lot with a generously sized front yard, this property delivers a rare sense of space and luxury. Includes leased solar for enhanced energy efficiency and long-term savings. Don’t miss this opportunity!
For sale
Listed by: Sadri Group • Philip Petty • Contact: 949-899-2600
Price cut: $20K (6/24)
$659,000
961 Carroll Way, Vacaville, CA 95687
3beds
1,778sqft
Single Family Residence
Built in 2025
5,200 Square Feet Lot
$658,100 Zestimate®
$371/sqft
$119/mo HOA
What's special
- 84 days |
- 491 |
- 6 |
Zillow last checked:
Listing updated:
Listed by:
Philip Petty DRE #02267124 314-852-4123,
Sadri Group
Source: CRMLS,MLS#: OC26083506 Originating MLS: California Regional MLS
Originating MLS: California Regional MLSLoading...
Facts & features
Interior
Bedrooms & bathrooms
- Bedrooms: 3
- Bathrooms: 2
- Full bathrooms: 2
- Main level bathrooms: 2
- Main level bedrooms: 3
Rooms
- Room types: Bedroom, Entry/Foyer, Family Room, Great Room, Kitchen, Laundry, Living Room, Primary Bathroom, Primary Bedroom, Other
Primary bedroom
- Features: Primary Suite
Primary bedroom
- Features: Main Level Primary
Bedroom
- Features: Bedroom on Main Level
Cooling
- Central Air
Appliances
- Laundry: Washer Hookup, Electric Dryer Hookup
Features
- All Bedrooms Down, Bedroom on Main Level, Main Level Primary, Primary Suite, Walk-In Closet(s)
- Has fireplace: No
- Fireplace features: None
- Common walls with other units/homes: No Common Walls
Interior area
- Total interior livable area: 1,778 sqft
Property
Parking
- Total spaces: 2
- Parking features: Garage - Attached
- Attached garage spaces: 2
Features
- Levels: One
- Stories: 1
- Entry location: 1
- Pool features: None
- Has view: Yes
- View description: Neighborhood
Lot
- Size: 5,200 Square Feet
- Features: 0-1 Unit/Acre, Back Yard, Street Level
Details
- Parcel number: 0138151080
- Special conditions: Standard
Construction
Type & style
- Home type: SingleFamily
- Property subtype: Single Family Residence
Condition
- New construction: No
- Year built: 2025
Utilities & green energy
- Sewer: Public Sewer
- Water: Public
Community & HOA
Community
- Features: Biking, Dog Park, Suburban, Sidewalks
HOA
- Has HOA: Yes
- Amenities included: Dog Park
- HOA fee: $119 monthly
- HOA name: Parkway Community
- HOA phone: 888-862-3335
Location
- Region: Vacaville
Financial & listing details
- Price per square foot: $371/sqft
- Date on market: 4/20/2026
- Cumulative days on market: 84 days
- Listing terms: Cash,Cash to New Loan,Conventional,FHA,Fannie Mae,Freddie Mac
- Inclusions: Refrigerator
Estimated market value
$658,100
$625,000 - $691,000
$3,517/mo
Price history
| Date | Event | Price |
|---|---|---|
| 6/24/2026 | Price change | $659,000-2.9%$371/sqft |
Source:  CRMLS #OC26083506 Report a problem CRMLS #OC26083506 Report a problem | ||
| 4/20/2026 | Listed for sale | $679,000$382/sqft |
Source: CRMLS #OC26083506 Report a problem | ||
Public tax history
Tax history is unavailable.
Monthly payment
Est. payment
Payment breakdown
Explore the cost of this home by adjusting the details. Changes won't be saved.Climate risks
Neighborhood: 95687
Nearby schools
GreatSchools rating
- 4/10Jean Callison Elementary SchoolGrades: K-6Distance: 1 mi
- 3/10Vaca Pena Middle SchoolGrades: 6-12Distance: 1.6 mi
- 6/10Will C. Wood High SchoolGrades: 9-12Distance: 2.8 mi
- $801,8414 bd4 ba2.6k sqft964 Carroll Way, Vacaville, CA 95688Pending
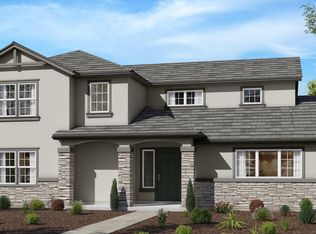
- $850,2004 bd4 ba2.6k sqft948 Carroll Way, Vacaville, CA 95688For Sale
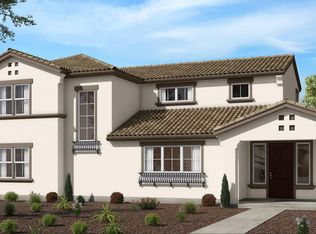
- $670,0004 bd2 ba-- sqft901 Hopper Ln, Vacaville, CA 95687Sold
- $822,0004 bd2 ba2.3k sqft906 Hopper Ln, Vacaville, CA 95687Sold
- $801,8005 bd3 ba2.6k sqft865 Broadfork Cir, Vacaville, CA 95687Off Market
- $740,8003 bd2 ba1.9k sqft859 Broadfork Cir, Vacaville, CA 95687Off Market
- $717,5003 bd2 ba-- sqft913 Hopper Ln, Vacaville, CA 95687Sold
- $813,0005 bd3 ba-- sqft912 Hopper Ln, Vacaville, CA 95687Sold
A local agent can set up tours, give advice and negotiate with sellers.
Similar homes
- $640,0003 bd2 ba1.8k sqft402 Crimson Cir, Vacaville, CA 95687For Sale
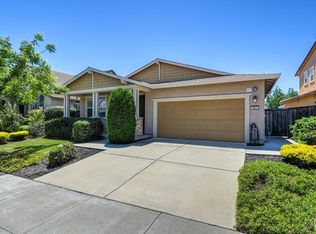 MLS ID #326057738, Vicky Sala. MetroList Services of CA
 - $635,0003 bd3 ba1.8k sqft824 Tulip Street, Vacaville, CA 95687For Sale
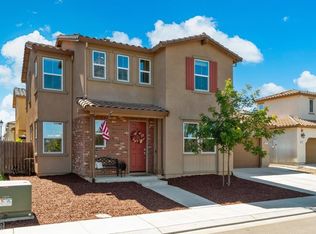 MLS ID #326054915, Stacy Stream, Streamhaven Estates. BAREIS
 - $725,0003 bd3 ba2k sqft625 Sparrowhawk Dr, Vacaville, CA 95687For Sale
 MLS ID #326053341, Renee Friedrich. MetroList Services of CA
 - $639,9903 bd2 ba1.5k sqft2361 Newcastle Dr, Vacaville, CA 95687New Construction
 MetroList Services of CA
 - $620,0003 bd2 ba1.7k sqft212 Laurelwood Way, Vacaville, CA 95687For SaleMLS ID #326019034, Fidel Moralez, eXp Realty of California, Inc. BAREIS
- $679,9004 bd3 ba2k sqft1073 Cabernet Court, Vacaville, CA 95688For SaleMLS ID #326058666, Gilbert Duenas, GD Homes. BAREIS
- $560,0004 bd2 ba1.6k sqft109 KEARNEY Way, Vacaville, CA 95687For SaleMLS ID #326051800, Dee Dee Ramirez, Century 21 Epic. BAREIS
- $699,0003 bd3 ba2.2k sqft624 Roscommon Place, Vacaville, CA 95688For SaleMLS ID #326058456, Kelly Thornhill-McCampbell, eXp Realty of Northern Califor. BAREIS
- $649,9004 bd2 ba1.7k sqft451 Alamo Drive, Vacaville, CA 95688For SaleMLS ID #326017918, Lizbeth Alarcon, eXp Realty of Northern Califor. BAREIS
- $560,0003 bd2 ba1.2k sqft896 Meadowhawk Drive, Vacaville, CA 95687For SaleMLS ID #326053253, Hazel D Emlen, Arlowe Homes. BAREIS
- $688,8884 bd2 ba1.7k sqft1043 Parkside Dr, Vacaville, CA 95688For SaleMLS ID #326029727, Florencio Lavadia. MetroList Services of CA
- $535,0003 bd2 ba1.4k sqft366 Trinity Drive, Vacaville, CA 95687For SaleMLS ID #326039265, Sandy Rainsbarger, Coldwell Banker Realty. BAREIS
- $530,0003 bd2 ba1.3k sqft1913 Southwood Drive, Vacaville, CA 95687For SaleMLS ID #326048902, Deanna Fortney, Navigate Real Estate. BAREIS
- $675,0004 bd3 ba1.7k sqft639 Shannon Drive, Vacaville, CA 95688For SaleMLS ID #326033374, Jonathan Ng-Carvajal, Adapt Real Estate. BAREIS
- $674,9904 bd3 ba2.2k sqft4464 Cancun Court, Fairfield, CA 94533For SaleMLS ID #326059138, DeAndre K Harris, Professional Realty Services I. BAREIS
- $653,5403 bd3 ba2k sqft2641 Gibraltar Drive, Fairfield, CA 94533New ConstructionBAREIS
- $519,9002 bd2 ba1.5k sqft293 Mandarin Cir, Vacaville, CA 95687For SaleMLS ID #326051758, Tiffany Costanzo. MetroList Services of CA
- $659,9993 bd3 ba2k sqft1230 Columbia Drive, Dixon, CA 95620For SaleMLS ID #326059054, Hazel D Emlen, Arlowe Homes. BAREIS
- $509,0003 bd3 ba1.2k sqft1079 Portofino Avenue, Vacaville, CA 95687For SaleMLS ID #326031030, Melissa A Dean, Twin Oaks Real Estate INC. BAREIS
- $699,8884 bd3 ba2.1k sqft1725 Hazeltine Way, Fairfield, CA 94533For SaleMLS ID #41141177, Gayle Moussa. CCAR
Local buyer's agents are ready to help
