Welcome to 9610 Dewitt Drive, SH203, a charming 2 bed, 1.5 bath condo nestled within the historic National Park Seminary in Forest Glen. Set within the enchanting Victorian style complex, this approximately 1,408 sqft residence offers a rare blend of historic character, comfortable living, and a private balcony retreat. The heart of this home is its sun-filled living room framed by three large windows, with direct access to an expansive private balcony. Spanning the rear of the home, the balcony offers lush views and creates an ideal setting for morning coffee, entertaining, or simply enjoying the surrounding greenery. The updated kitchen features stainless steel appliances and opens directly to a bright window wrapped dining area. The spacious primary bedroom offers a walk-in closet and direct access to the balcony, while a second bedroom offers a generous walk-in closet with built-in storage. Enjoy easy access to Rock Creek Park and miles of walking trails, as well as convenient commuting via the Forest Glen Metro station, less than a 5 minute drive away. With its historic surroundings, private balcony, designated parking, additional storage unit, and exceptional location, SH203 offers a unique opportunity to live somewhere that feels worlds away while remaining minutes from the conveniences of downtown Silver Spring and Bethesda.
For sale
$499,000
9610 Dewitt Dr Unit Sh203, Silver Spring, MD 20910
2beds
1,408sqft
Condominium
Built in 1925
-- sqft lot
$492,400 Zestimate®
$354/sqft
$1,216/mo HOA
What's special
Victorian style complexExpansive private balconyPrivate balcony retreatLush views
- 2 days |
- 144 |
- 4 |
Likely to sell faster than
Zillow last checked:
Listing updated:
Listed by:
Alyssa Crilley 301-325-0079,
Washington Fine Properties 301-222-0050
Source: Bright MLS,MLS#: MDMC2251048
Facts & features
Interior
Bedrooms & bathrooms
- Bedrooms: 2
- Bathrooms: 2
- Full bathrooms: 1
- 1/2 bathrooms: 1
- Main level bathrooms: 2
- Main level bedrooms: 2
Basement
- Area: 0
Heating
- Forced Air, Electric
Cooling
- Central Air, Electric
Appliances
- Included: Cooktop, Microwave, Refrigerator, Dishwasher, Disposal, Washer, Electric Water Heater
- Laundry: Washer In Unit, Dryer In Unit, Has Laundry, In Unit
Features
- Bathroom - Tub Shower, Built-in Features, Dining Area, Floor Plan - Traditional, Eat-in Kitchen, Recessed Lighting, Walk-In Closet(s), Ceiling Fan(s)
- Flooring: Wood, Carpet
- Windows: Double Hung, Window Treatments
- Has basement: No
- Has fireplace: No
Interior area
- Total structure area: 1,408
- Total interior livable area: 1,408 sqft
- Finished area above ground: 1,408
- Finished area below ground: 0
Video & virtual tour
Property
Parking
- Parking features: Assigned, Other
- Details: Assigned Parking, Assigned Space #: #P39
Accessibility
- Accessibility features: Other
Features
- Levels: One
- Stories: 1
- Exterior features: Balcony
- Pool features: None
- Has view: Yes
- View description: Trees/Woods
Lot
- Features: Suburban
Details
- Additional structures: Above Grade, Below Grade
- Parcel number: 161303650565
- Zoning: PD15
- Special conditions: Standard
Construction
Type & style
- Home type: Condo
- Architectural style: Traditional
- Property subtype: Condominium
- Attached to another structure: Yes
Materials
- Combination
Condition
- New construction: No
- Year built: 1925
Utilities & green energy
- Sewer: Public Sewer
- Water: Public
Community & HOA
Community
- Condo and coop fee: $1,216 monthly
- Subdivision: National Park Seminary
HOA
- Has HOA: No
- Amenities included: Other
- Services included: Water, Sewer
Location
- Region: Silver Spring
Financial & listing details
- Price per square foot: $354/sqft
- Tax assessed value: $405,000
- Annual tax amount: $4,739
- Date on market: 8/22/2026
- Listing agreement: Exclusive Right To Sell
- Ownership: Condominium
Estimated market value
$492,400
$468,000 - $517,000
$2,561/mo
Price history
| Date | Event | Price |
|---|---|---|
| 8/22/2026 | Listed for sale | $499,000+4%$354/sqft |
Source:  Bright MLS #MDMC2251048 Report a problem Bright MLS #MDMC2251048 Report a problem | ||
| 11/22/2019 | Sold | $480,000-3.8%$341/sqft |
Source: Agent Provided Report a problem | ||
| 5/22/2019 | Listing removed | $499,000$354/sqft |
Source: Berkshire Hathaway HomeServices PenFed Realty #MDMC624320 Report a problem | ||
| 4/3/2019 | Listed for sale | $499,000$354/sqft |
Source: Berkshire Hathaway HomeServices PenFed Realty #MDMC624320 Report a problem | ||
Public tax history
| Year | Property taxes | Tax assessment |
|---|---|---|
| 2025 | $3,898 -23.1% | $405,000 -8% |
| 2024 | $5,065 +0.7% | $440,000 +0.8% |
| 2023 | $5,031 +5.2% | $436,667 +0.8% |
| 2022 | $4,782 +0.9% | $433,333 +0.8% |
| 2021 | $4,741 +0.7% | $430,000 +0.8% |
| 2020 | $4,707 +1.6% | $426,667 +1.6% |
| 2019 | $4,631 -0.2% | $420,000 |
| 2018 | $4,640 -3% | $420,000 |
| 2017 | $4,785 +8.9% | $420,000 |
| 2016 | $4,392 | $420,000 -10.6% |
| 2015 | $4,392 | $470,000 |
| 2014 | $4,392 | $470,000 |
| 2013 | -- | $470,000 |
| 2012 | -- | $470,000 |
| 2011 | -- | $470,000 |
| 2010 | -- | $470,000 |
Find assessor info on the county website
Monthly payment
Est. payment
Payment breakdown
Explore the cost of this home by adjusting the details. Changes won't be saved.Climate risks
Neighborhood: Forest Glen Park
Nearby schools
GreatSchools rating
- 8/10Woodlin Elementary SchoolGrades: K-5Distance: 0.7 mi
- 7/10Sligo Middle SchoolGrades: 6-8Distance: 1.7 mi
- 5/10Albert Einstein High SchoolGrades: 9-12Distance: 1.9 mi
Schools provided by the listing agent
- Elementary: Woodlin
- Middle: Sligo
- High: Albert Einstein
- District: Montgomery County Public Schools
Source: Bright MLS. This data may not be complete. We recommend contacting the local school district to confirm school assignments for this home.
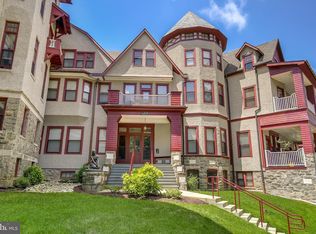
- $330,0001 bd1 ba1k sqft9610 Dewitt Dr UNIT SH205, Silver Spring, MD 20910Sold
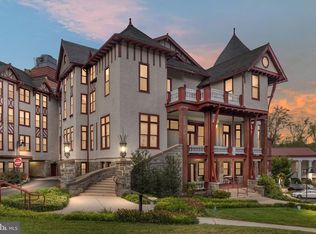
- $389,0002 bd1 ba1k sqft9610 Dewitt Dr #PENTHOUSE 204, Silver Spring, MD 20910Sold
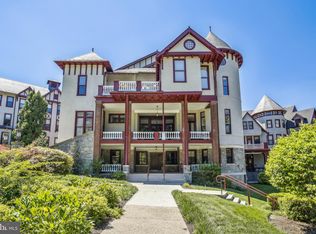
- $559,5003 bd2 ba1.8k sqft9610 Dewitt Dr UNIT B414, Silver Spring, MD 20910Sold
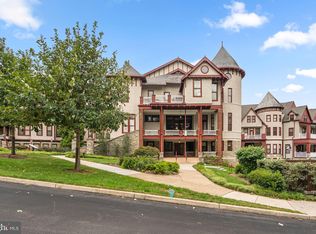
- $295,0001 bd1 ba987 sqft9610 Dewitt Dr UNIT B106, Silver Spring, MD 20910Sold
- $300,0001 bd1 ba1k sqft9610 Dewitt Dr UNIT B105, Silver Spring, MD 20910Sold
- $455,0003 bd3 ba1.6k sqft9610 Dewitt Dr UNIT B312, Silver Spring, MD 20910Sold
- $350,0002 bd1 ba1.2k sqft9610 Dewitt Dr UNIT BB03, Silver Spring, MD 20910Sold
- $415,0002 bd1 ba1.2k sqft9610 Dewitt Dr UNIT SH204, Silver Spring, MD 20910Sold
- $451,1802 bd2 ba1.4k sqft9610 Dewitt Dr UNIT SH307, Silver Spring, MD 20910Sold
A local agent can set up tours, give advice and negotiate with sellers.
Similar homes
- $499,0001 bd2 ba920 sqftChevy Chase, Washington, DC 20015For Sale

 MLS ID #DCDC2278582, Mr. Jonathan S Lahey, EXP Realty, LLC. Bright MLS
 - $400,0002 bd2 ba1.1k sqftSilverton Codm, Silver Spring, MD 20910For Sale
 MLS ID #MDMC2250382, Sarah Reynolds, Keller Williams Realty. Bright MLS
 - $500,0002 bd3 ba1.1k sqftBrightwood, Washington, DC 20012For Sale
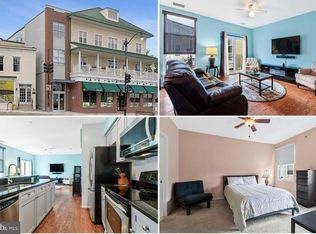 MLS ID #DCDC2276636, Debbie Reynolds, Keller Williams Realty. Bright MLS
 - $457,0002 bd2 ba1.5k sqftThe Overlook, Silver Spring, MD 20906For Sale
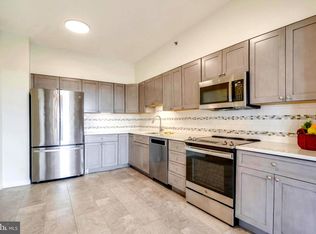 MLS ID #MDMC2242502, Marilyn Greggs, Weichert, REALTORS. Bright MLS
 - $560,0002 bd2 ba878 sqftOld City 2, Washington, DC 20001For SaleMLS ID #DCDC2279416, Kevin Rowe, Compass. Bright MLS
- $479,0002 bd2 ba1.2k sqft10842 Antigua Ter APT 203, Rockville, MD 20852For SaleMLS ID #MDMC2230904, Giuliana Casu, Samson Properties. Bright MLS
- $515,0003 bd3 ba1.7k sqft4408 Kennedy St, Hyattsville, MD 20781For SaleMLS ID #MDPG2215930, Wellington Uzamere, Allison James Estates & Homes. Bright MLS
- $460,0003 bd3 ba1.2k sqft5818 Inman Park Cir APT 210, Rockville, MD 20852For SaleMLS ID #MDMC2238368, Lise Courtney Howe, RLAH @properties. Bright MLS
- $529,9003 bd2 ba1.5k sqftWhite Flint Station Codm, North Bethesda, MD 20852For SaleMLS ID #MDMC2227726, Will Lindsey, Real Broker, LLC - Gaithersburg. Bright MLS
- $524,0002 bd1 ba929 sqftThe Avalon, Washington, DC 20009For SaleMLS ID #DCDC2272534, Joshua Waxman, Long & Foster Real Estate, Inc.. Bright MLS
- $314,0001 bd1 ba779 sqftSilverton Codm, Silver Spring, MD 20910For SaleMLS ID #MDMC2248150, Brett Korade, Keller Williams Realty. Bright MLS
- $396,0003 bd3 ba1.3k sqft806 Amber Tree Ct APT 303, Gaithersburg, MD 20878For SaleMLS ID #MDMC2251570, Jean Pagan-Bullock, Long & Foster Real Estate, Inc.. Bright MLS
- $499,9992 bd2 ba1k sqft12000 Market St APT 329, Reston, VA 20190For SaleMLS ID #VAFX2327158, Lena Perales, Pearson Smith Realty, LLC. Bright MLS
- $535,0002 bd2 ba1.1k sqftWest Village Of Shirlington, Arlington, VA 22204For SaleMLS ID #VAAR2077090, Matias Leiva, Keller Williams Realty. Bright MLS
- $319,9001 bd1 ba779 sqftSilverton Codm, Silver Spring, MD 20910For SaleMLS ID #MDMC2242628, Wendy Wright, KW Metro Center. Bright MLS
- $375,0002 bd2 ba1k sqftQuaker Hill, Alexandria, VA 22314For SaleMLS ID #VAAX2062658, Jake Barney, Redfin Corporation. Bright MLS
- $439,0002 bd2 ba825 sqftBrookland, Washington, DC 20017For SaleMLS ID #DCDC2272734, Mr. Timothy Robinson, KW United. Bright MLS
- $524,9993 bd3 ba1.3k sqft4404 Longfellow St, Hyattsville, MD 20781For SaleMLS ID #MDPG2215136, MYLES RATLIFF, Keller Williams Capital Properties. Bright MLS
- $500,0002 bd2 ba1.7k sqftFieldstone, Clarksville, MD 21029For SaleMLS ID #MDHW2071850, Creig Northrop, Northrop Realty. Bright MLS
- $525,0002 bd2 ba967 sqft2101 N Monroe St APT 307, Arlington, VA 22207For SaleMLS ID #VAAR2065662, Gary Dopslaff, Washington Fine Properties, LLC. Bright MLS
