Beautiful 3/2.5/2 with bay windows all spacious bedrooms. High ceilings throughout, big beautiful island with sink and quartz countertops open to the living room. Home excellent for entertaining. Plenty of soft close cabinets and drawers. Vinyl tile throughout. Huge primary w/trey ceiling and ensuite bathroom, double sinks, large walkin closet.
Pending
$254,000
9610 Jenny Park Pl, Houston, TX 77078
3beds
1,609sqft
:
Get pre-qualified$1,907/mo
Single Family Residence
Built in 2026
5,100 Square Feet Lot
$254,100 Zestimate®
$158/sqft
$75/mo HOA
What's special
High ceilings throughoutSpacious bedroomsBay windowsExcellent for entertainingDouble sinksVinyl tile throughout
- 16 days |
- 17 |
- 0 |
Zillow last checked:
Listing updated:
Listed by:
Olivia Williams TREC #0456376 832-473-6588,
REALM Real Estate Professionals - North Houston
Source: HAR,MLS#: 90273181
Facts & features
Interior
Bedrooms & bathrooms
- Bedrooms: 3
- Bathrooms: 3
- Full bathrooms: 2
- 1/2 bathrooms: 1
Rooms
- Room types: Family Room, Utility Room
Primary bathroom
- Features: Full Secondary Bathroom Down, Half Bath, Primary Bath: Double Sinks, Primary Bath: Tub/Shower Combo, Secondary Bath(s): Tub/Shower Combo
Kitchen
- Features: Breakfast Bar, Kitchen Island, Kitchen open to Family Room, Pantry, Soft Closing Cabinets, Soft Closing Drawers
Heating
- Electric
Cooling
- Ceiling Fan(s), Electric
Appliances
- Included: ENERGY STAR Qualified Appliances, Disposal, Electric Oven, Freestanding Oven, Microwave, Electric Range, Free-Standing Range, Dishwasher
- Laundry: Electric Dryer Hookup, Washer Hookup
Features
- High Ceilings, All Bedrooms Down, En-Suite Bath, Walk-In Closet(s)
- Flooring: Vinyl
- Doors: Insulated Doors
- Windows: Insulated/Low-E windows
Interior area
- Total structure area: 1,609
- Total interior livable area: 1,609 sqft
Property
Parking
- Total spaces: 2
- Parking features: Attached
- Attached garage spaces: 2
Features
- Stories: 1
- Patio & porch: Covered
- Fencing: Back Yard
Lot
- Size: 5,100 Square Feet
- Features: Build Line Restricted, Subdivided, 0 Up To 1/4 Acre
Construction
Type & style
- Home type: SingleFamily
- Architectural style: Contemporary
- Property subtype: Single Family Residence
Materials
- Batts Insulation, Brick, Cement Siding
- Foundation: Slab
- Roof: Composition
Condition
- New construction: Yes
- Year built: 2026
Details
- Builder name: Azul Houses Corporation
Utilities & green energy
- Sewer: Public Sewer
- Water: Public
Green energy
- Energy efficient items: Thermostat, HVAC
Community & HOA
Community
- Subdivision: Azul Homes
HOA
- Has HOA: Yes
- Amenities included: Controlled Access
- HOA fee: $900 annually
Location
- Region: Houston
Financial & listing details
- Price per square foot: $158/sqft
- Date on market: 7/15/2026
- Ownership: Full Ownership
- Road surface type: Concrete
Estimated market value
$254,100
$241,000 - $267,000
$2,049/mo
Price history
| Date | Event | Price |
|---|---|---|
| 7/15/2026 | Pending sale | $254,000$158/sqft |
Source:  HAR #90273181 Report a problem HAR #90273181 Report a problem | ||
| 7/15/2026 | Listed for sale | $254,000$158/sqft |
Source: HAR #90273181 Report a problem | ||
Public tax history
Tax history is unavailable.
Monthly payment
Est. payment
Payment breakdown
Explore the cost of this home by adjusting the details. Changes won't be saved.Climate risks
Neighborhood: East Houston
Nearby schools
GreatSchools rating
- 6/10Hilliard Elementary SchoolGrades: PK-5Distance: 1.1 mi
- 4/10Forest Brook MiddleGrades: 6-8Distance: 0.9 mi
- 4/10North Forest High SchoolGrades: 9-12Distance: 1.6 mi
Schools provided by the listing agent
- Elementary: Hilliard Elementary School
- Middle: Forest Brook Middle School
- High: North Forest High School
Source: HAR. This data may not be complete. We recommend contacting the local school district to confirm school assignments for this home.
- $255,0003 bd2 ba1.5k sqft9608 Jenny Park Pl, Houston, TX 77078New Construction

- $250,0003 bd2 ba1.4k sqft9612 Jenny Park Pl, Houston, TX 77078New Construction

- $231,1003 bd2 ba1.5k sqft9607 Jenny Park Pl, Houston, TX 77078Off Market
- $141,7002 bd1 ba1.2k sqft8009 Gallahad St, Houston, TX 77078Off Market
- $244,8003 bd2 ba1.5k sqft7910 Elisha Park Dr, Houston, TX 77078Off Market
- $273,8004 bd2 ba2k sqft8002 Locksley Rd, Houston, TX 77078Off Market
- $154,8003 bd2 ba1.2k sqft7962 Locksley Rd, Houston, TX 77078Off Market
- $211,2003 bd2 ba1.2k sqft9602 Maddox St, Houston, TX 77078Off Market
A local agent can set up tours, give advice and negotiate with sellers.
Similar homes
- $260,0003 bd3 ba1.5k sqft11226 Carla St, Houston, TX 77076For Sale
 MLS ID #65288962, Arthur Chung, EveryState, Inc.. HAR
 - $255,9003 bd2 ba1k sqft8117 Sunberry Shadow Dr, Houston, TX 77016New Construction
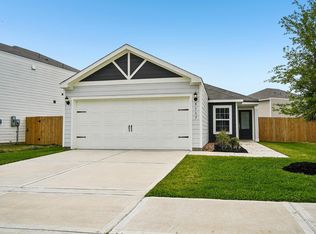 HAR
HAR - from $273,7903 bd2 ba1.4k sqftOdyssey Plan, Wayside Village, Houston, TX 77016New Construction
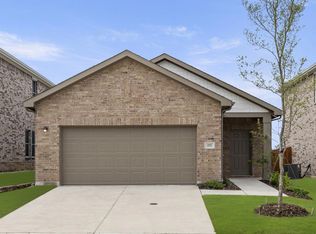 Starlight Homes
 - $282,9004 bd2 ba1.5k sqft8302 Sunberry Shadow Dr, Houston, TX 77016New Construction
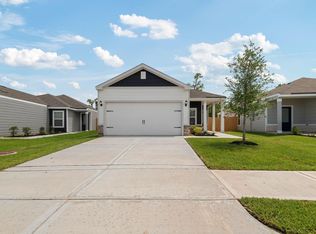 MLS ID #18534834, Jack Lipar, LGI Homes. HAR
 - $285,9004 bd2 ba1.5k sqft8210 Vanilla Orchid Dr, Houston, TX 77016New ConstructionHAR
- $300,9003 bd3 ba1.8k sqft8209 Vanilla Orchid Dr, Houston, TX 77016New ConstructionHAR
- $235,0003 bd2 ba1.3k sqft10707 Bird Of Paradise Ln, Houston, TX 77016For SaleMLS ID #48031433, Macario Nunez, Corcoran Prestige Realty. HAR
- $285,9004 bd2 ba1.5k sqft8207 Vanilla Orchid Dr, Houston, TX 77016New ConstructionMLS ID #90533916, Jack Lipar, LGI Homes. HAR
- $259,9003 bd3 ba1.7k sqft4011 Elmwood St, Houston, TX 77051New ConstructionMLS ID #6166281, Celina Gomez, Premier Haus Realty, LLC. HAR
- $300,9003 bd3 ba1.8k sqft8310 Sunberry Shadow Dr, Houston, TX 77016New ConstructionMLS ID #23959433, Jack Lipar, LGI Homes. HAR
- from $285,9004 bd2 ba1.5k sqftLeader Plan, Wayside Village, Houston, TX 77016New ConstructionLGI Homes
- from $300,9003 bd3 ba1.8k sqftMesquite Plan, Wayside Village, Houston, TX 77016New ConstructionLGI Homes
- from $282,9003 bd2 ba1.5k sqftDogwood Plan, Wayside Village, Houston, TX 77016New ConstructionLGI Homes
- $250,0003 bd2 ba1.4k sqft2815 Pine Estate Ln, Houston, TX 77014New ConstructionMLS ID #82697209, Ryan Jockers, Better Homes and Gardens Real Estate Gary Greene - Champions. HAR
- $235,0003 bd2 ba1.6k sqft7981 Saint Louis St, Houston, TX 77028For SaleMLS ID #3884649, Martha Laird, HomeSmart. HAR
- $302,9003 bd3 ba1.8k sqft8306 Sunberry Shadow Dr, Houston, TX 77016New ConstructionMLS ID #62168894, Jack Lipar, LGI Homes. HAR
- $260,0003 bd2 ba1.5k sqft2827 Pine Estate Ln, Houston, TX 77014New ConstructionMLS ID #8366698, Nicole Nie, Echostate Realty. HAR
- $228,0003 bd3 ba1.5k sqft7974 Fowlie St, Houston, TX 77028New ConstructionMLS ID #36037496, Vachael StarkS, Walzel Properties - Corporate Office. HAR
- $255,0003 bd2 ba1.5k sqft2346 Gold Forsythia Ln, Spring, TX 77373For SaleMLS ID #92753040, Ashauna Lindo, eXp Realty LLC. HAR
- $260,0004 bd3 ba2.2k sqft12206 Heather Flower Ln, Houston, TX 77014New ConstructionMLS ID #13470890, Ryan Jockers, Better Homes and Gardens Real Estate Gary Greene - Champions. HAR
