Beautiful new construction 3/2/2 with well lit open spacious living room, open to the kitchen with plenty of 42" soft close cabinets and. Great for entertaining. Quartz Countertops perfect for the chef that needs the prep space. Inside laundry room. Breakfast nook leading to the covered patio and spacious backyard. This home boasts a large Primary bedroom with trey ceiling comfortably fits king size bed, double sinks, walkin closet. Plenty of windows throughout that adds natural light. Ample secondary bedrooms with bathroom with tile shower enclosure and linen closet. You'll love this home. Minutes from shopping, downtown commutes easy access.
New construction
$250,000
9612 Jenny Park Pl, Houston, TX 77078
3beds
1,434sqft
:
Get pre-qualified$1,878/mo
Single Family Residence
Built in 2026
5,100 Square Feet Lot
$249,500 Zestimate®
$174/sqft
$75/mo HOA
What's special
Spacious backyardQuartz countertopsCovered patioOpen to the kitchenLinen closetInside laundry roomDouble sinks
- 49 days |
- 256 |
- 23 |
Zillow last checked:
Listing updated:
Listed by:
Olivia Williams TREC #0456376 832-473-6588,
REALM Real Estate Professionals - North Houston
Source: HAR,MLS#: 54351971
Facts & features
Interior
Bedrooms & bathrooms
- Bedrooms: 3
- Bathrooms: 2
- Full bathrooms: 2
Rooms
- Room types: Family Room, Utility Room
Primary bathroom
- Features: Primary Bath: Double Sinks, Primary Bath: Tub/Shower Combo, Secondary Bath(s): Tub/Shower Combo
Kitchen
- Features: Breakfast Bar, Kitchen Island, Kitchen open to Family Room, Pantry, Soft Closing Cabinets, Soft Closing Drawers, Walk-in Pantry
Heating
- Electric
Cooling
- Ceiling Fan(s), Electric
Appliances
- Included: ENERGY STAR Qualified Appliances, Disposal, Electric Oven, Freestanding Oven, Microwave, Electric Range, Free-Standing Range, Dishwasher
- Laundry: Electric Dryer Hookup, Washer Hookup
Features
- High Ceilings, All Bedrooms Down, En-Suite Bath, Walk-In Closet(s)
- Flooring: Vinyl
- Windows: Insulated/Low-E windows
Interior area
- Total structure area: 1,434
- Total interior livable area: 1,434 sqft
Property
Parking
- Total spaces: 2
- Parking features: Attached, Double-Wide Driveway
- Attached garage spaces: 2
Features
- Stories: 1
- Fencing: Back Yard
Lot
- Size: 5,100 Square Feet
- Dimensions: 51 x 100
- Features: Build Line Restricted, Subdivided, 0 Up To 1/4 Acre
Construction
Type & style
- Home type: SingleFamily
- Architectural style: Contemporary
- Property subtype: Single Family Residence
Materials
- Batts Insulation, Blown-In Insulation, Brick, Cement Siding
- Foundation: Slab
- Roof: Composition
Condition
- New construction: Yes
- Year built: 2026
Details
- Builder name: Azul Houses Corporation
Utilities & green energy
- Sewer: Public Sewer
- Water: Public
Green energy
- Energy efficient items: Thermostat, HVAC
Community & HOA
Community
- Subdivision: Azul Homes
HOA
- Has HOA: Yes
- Amenities included: Controlled Access
- HOA fee: $900 annually
Location
- Region: Houston
Financial & listing details
- Price per square foot: $174/sqft
- Date on market: 6/13/2026
- Listing terms: Cash,Conventional,FHA,VA Loan
- Ownership: Full Ownership
- Road surface type: Concrete
Estimated market value
$249,500
$237,000 - $262,000
$1,981/mo
Price history
| Date | Event | Price |
|---|---|---|
| 6/13/2026 | Listed for sale | $250,000$174/sqft |
Source:  HAR #54351971 Report a problem HAR #54351971 Report a problem | ||
Public tax history
Tax history is unavailable.
Monthly payment
Est. payment
Payment breakdown
Explore the cost of this home by adjusting the details. Changes won't be saved.Climate risks
Neighborhood: East Houston
Nearby schools
GreatSchools rating
- 6/10Hilliard Elementary SchoolGrades: PK-5Distance: 1.1 mi
- 4/10Forest Brook MiddleGrades: 6-8Distance: 0.9 mi
- 4/10North Forest High SchoolGrades: 9-12Distance: 1.6 mi
Schools provided by the listing agent
- Elementary: Hilliard Elementary School
- Middle: Forest Brook Middle School
- High: North Forest High School
Source: HAR. This data may not be complete. We recommend contacting the local school district to confirm school assignments for this home.
- $254,0003 bd3 ba1.6k sqft9610 Jenny Park Pl, Houston, TX 77078Pending
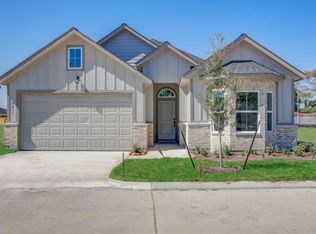
- $255,0003 bd2 ba1.5k sqft9608 Jenny Park Pl, Houston, TX 77078New Construction

- $231,1003 bd2 ba1.5k sqft9607 Jenny Park Pl, Houston, TX 77078Off Market
- $141,7002 bd1 ba1.2k sqft8009 Gallahad St, Houston, TX 77078Off Market
- $273,8004 bd2 ba2k sqft8002 Locksley Rd, Houston, TX 77078Off Market
- $154,8003 bd2 ba1.2k sqft7962 Locksley Rd, Houston, TX 77078Off Market
- $244,8003 bd2 ba1.5k sqft7910 Elisha Park Dr, Houston, TX 77078Off Market
- $155,5003 bd2 ba1.7k sqft7958 Locksley Rd, Houston, TX 77078Off Market
A local agent can set up tours, give advice and negotiate with sellers.
Similar homes
- $255,0003 bd2 ba1.5k sqft9608 Jenny Park Pl, Houston, TX 77078New ConstructionMLS ID #59707643, Olivia Williams, REALM Real Estate Professionals - North Houston. HAR
- $199,9003 bd2 ba1.1k sqft8710 Valley Flag Dr, Houston, TX 77078For Sale
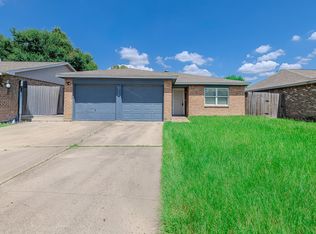 MLS ID #94727624, Shonna King, eXp Realty LLC. HAR
 - $289,9903 bd3 ba1.5k sqft1205 W Tidwell Rd, Houston, TX 77091For Sale
 MLS ID #64155671, Mark Dimas, Realty Of America, LLC. HAR
 - $254,9003 bd2 ba1.6k sqft11311 Cascading Stream Way, Houston, TX 77044For Sale
 MLS ID #765806, Yolanda Garcia, UTR TEXAS, REALTORS. HAR
 - $234,0003 bd2 ba1.1k sqft213 Dipping Stream St, Houston, TX 77076New ConstructionMLS ID #66146164, Anton Edwards, The LaQuinn Group, Inc.. HAR
- $239,9003 bd3 ba1.4k sqft9720 Pelsey St, Houston, TX 77029For SaleMLS ID #10987021, Ranu Gupta, Brecker Realty, LLC. HAR
- $239,0003 bd3 ba1.9k sqft6423 Crim Ct, Houston, TX 77049For SaleMLS ID #20917999, Parminder Singh, HomeSmart. HAR
- $249,0004 bd2 ba1.4k sqft1002 Glen Valley Dr, Humble, TX 77338For SaleMLS ID #15441033, Chris Havemann, Texas Five Star Properties, LLC. HAR
- $265,0003 bd1 ba1.6k sqft716 74th St, Houston, TX 77011For SaleMLS ID #64384038, Kaleb Monroe, Real Broker, LLC. HAR
- $295,0003 bd3 ba1.4k sqft730 Dunkley Dr, Houston, TX 77076For SaleMLS ID #59696671, Jordyn Golightly, LoKation Real Estate LLC. HAR
- $260,0003 bd3 ba1.5k sqft9730 Kerr St, Houston, TX 77029New ConstructionMLS ID #52247518, Martha Perez, Texas MAP Real Estate. HAR
- $182,0003 bd2 ba1.5k sqft4214 E Toliver St, Houston, TX 77016For SaleMLS ID #20700321, Amber Broadway, Opendoor Brokerage, LLC. HAR
- $209,9005 bd2 ba1.5k sqft2937 La Estancia Ln, Houston, TX 77093For SaleMLS ID #3463950, Holly Grisham, 1st Class Real Estate Elevate. HAR
- $240,0005 bd3 ba2.1k sqft12703 W Hardy Rd, Houston, TX 77037For SaleMLS ID #14518573, JP Martinez, JP Land & Homes, LLC. HAR
- $255,0002 bd2 ba1.8k sqft5109 Earline St, Houston, TX 77016For SaleMLS ID #63918979, Regina Pope, Shaw Real Estate. HAR
- $295,0003 bd3 ba1.5k sqft6033 Cypress St, Houston, TX 77074For SaleMLS ID #20698578, Irteza Ali, Walzel Properties - Corporate Office. HAR
- $239,9003 bd2 ba1.8k sqft11839 Madison Oak St, Houston, TX 77038For SaleMLS ID #38256101, Nikola Knezevic, NB Elite Realty. HAR
- $299,0003 bd2 ba1.4k sqft14622 Diamond Dove Ln, Houston, TX 77049New ConstructionMLS ID #39762078, Aholivama Martinez, Walzel Properties - Corporate Office. HAR
- $259,0003 bd3 ba1.8k sqft6543 Macroom Meadows Ln, Houston, TX 77048For SaleMLS ID #42107375, Alaa Alameri, Walzel Properties - Corporate Office. HAR
- $259,9903 bd2 ba1.7k sqft7239 Foxwood Mist Trl, Humble, TX 77338For SaleMLS ID #36368237, Christopher Gant, Premier, Realtors. HAR
