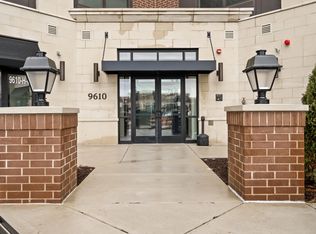
If you're looking for a condo in Munster, Indiana... this is the one that stands out. Welcome to 9610 N Centennial Dr #206, located in the heart of Centennial Village. This location is one of Munster's most desirable and fastest-growing communities, just steps from the 200+ acre Centennial Park, walking trails, golf course, and future South Shore train to Chicago. But here's what makes this unit different... 3 bedrooms + deeded parking. That combination is rare in this building and it completely changes how you can live here. Whether you need space for a home office, guests, or a growing family, this layout gives you flexibility most condos simply don't offer. Inside, you'll find a clean, modern, open-concept design with: A spacious living area filled with natural light, a large kitchen island perfect for entertaining or everyday living, stainless steel appliances + granite countertops, In-unit laundry for convenience, generously sized bedrooms, including a true primary suite, thoughtful finishes that feel fresh, simple, and move-in ready. Step outside your unit and the lifestyle continues... Enjoy a secure elevator building, heated underground parking, and a community courtyard with grills, fire pit, and seating areas. This area is perfect for relaxing or hosting friends. And the location? Hard to beat. You're minutes from shopping, restaurants, medical facilities, and major highways with easy access to Chicago for commuters.
Active
Price cut: $5K (6/6)
$545,000
9610 N Centennial Dr #206, Munster, IN 46321
3beds
1,727sqft
Condominium
Built in 2022
-- sqft lot
$534,600 Zestimate®
$316/sqft
$380/mo HOA
What's special
Clean modern open-concept designTrue primary suiteGenerously sized bedroomsHeated underground parkingGranite countertopsIn-unit laundry for convenienceSecure elevator building
- 112 days |
- 424 |
- 10 |
Zillow last checked:
Listing updated:
Listed by:
Angelo Torres,
Simplify Your Move! Realty Inc 219-200-5733,
Leah Torres,
Simplify Your Move! Realty Inc
Source: NIRA as distributed by MLS GRID,MLS#: 837613
Facts & features
Interior
Bedrooms & bathrooms
- Bedrooms: 3
- Bathrooms: 2
- Full bathrooms: 1
- 3/4 bathrooms: 1
Rooms
- Room types: Bedroom 2, Primary Bedroom, Living Room, Laundry, Kitchen, Bedroom 3
Primary bedroom
- Level: Main
- Area: 208
- Dimensions: 16.0 x 13.0
Bedroom 2
- Level: Main
- Area: 174
- Dimensions: 14.5 x 12.0
Bedroom 3
- Level: Main
- Area: 169
- Dimensions: 13.0 x 13.0
Kitchen
- Level: Main
- Area: 160
- Dimensions: 16.0 x 10.0
Laundry
- Level: Main
- Area: 56
- Dimensions: 8.0 x 7.0
Living room
- Level: Main
- Area: 273
- Dimensions: 21.0 x 13.0
Heating
- Forced Air
Appliances
- Included: Dryer, Washer, Refrigerator, Microwave, Dishwasher
- Laundry: Gas Dryer Hookup, Washer Hookup, Laundry Room
Features
- Ceiling Fan(s), Walk-In Closet(s), Stone Counters, Recessed Lighting, Other, Open Floorplan, Kitchen Island, High Ceilings, Granite Counters, Eat-in Kitchen, Double Vanity
- Has basement: No
- Has fireplace: No
Interior area
- Total structure area: 1,727
- Total interior livable area: 1,727 sqft
- Finished area above ground: 1,727
Property
Parking
- Total spaces: 1
- Parking features: Garage Door Opener, Heated Garage, Concrete, Additional Parking
- Garage spaces: 1
Features
- Levels: One
- Patio & porch: Patio
- Exterior features: Fire Pit, Other
- Pool features: None
- Has view: Yes
- View description: City
Lot
- Features: Landscaped, Paved, Other
Details
- Has additional parcels: Yes
- Parcel number: 450730353006000027
- Zoning description: residential
- Special conditions: None
Construction
Type & style
- Home type: Condo
- Property subtype: Condominium
- Attached to another structure: Yes
Condition
- New construction: No
- Year built: 2022
Utilities & green energy
- Electric: 100 Amp Service
- Sewer: Public Sewer
- Water: Public
- Utilities for property: Electricity Connected, Water Connected, Sewer Connected, Natural Gas Connected
Community & HOA
Community
- Security: Carbon Monoxide Detector(s), Smoke Detector(s), Other
- Subdivision: Centennial Vlg-Bldg G Residl C
HOA
- Has HOA: Yes
- Amenities included: Landscaping, Snow Removal, Other, Management, Maintenance Grounds
- Services included: Maintenance Grounds, Trash, Snow Removal, Maintenance Structure
- HOA fee: $380 monthly
- HOA name: Watson Management Group
- HOA phone: 219-836-2040
Location
- Region: Munster
Financial & listing details
- Price per square foot: $316/sqft
- Tax assessed value: $440,700
- Annual tax amount: $1,724
- Date on market: 5/7/2026
- Listing agreement: Exclusive Right To Sell
- Listing terms: Cash,Conventional
Estimated market value
$534,600
$508,000 - $561,000
$3,635/mo
Price history
| Date | Event | Price |
|---|---|---|
| 6/6/2026 | Price change | $545,000-0.9%$316/sqft |
Source:  NIRA as distributed by MLS GRID #837613 Report a problem NIRA as distributed by MLS GRID #837613 Report a problem | ||
| 5/7/2026 | Listed for sale | $550,000+23.5%$318/sqft |
Source: NIRA as distributed by MLS GRID #837613 Report a problem | ||
| 5/23/2022 | Sold | $445,467+3.1%$258/sqft |
Source: Public Record Report a problem | ||
| 3/26/2022 | Pending sale | $432,187$250/sqft |
Source:  RE/MAX International #506275 Report a problem RE/MAX International #506275 Report a problem | ||
| 2/16/2022 | Listing removed | -- |
Source: RE/MAX International Report a problem | ||
| 1/14/2022 | Listed for sale | $432,187$250/sqft |
Source: RE/MAX International #506275 Report a problem | ||
Public tax history
| Year | Property taxes | Tax assessment |
|---|---|---|
| 2025 | -- | $448,600 +1.8% |
| 2024 | -- | $440,700 +0.9% |
| 2023 | $4,284 | $436,800 +35.7% |
| 2022 | -- | $322,000 |
Find assessor info on the county website
Monthly payment
Est. payment
Payment breakdown
Explore the cost of this home by adjusting the details. Changes won't be saved.Climate risks
Neighborhood: 46321
Nearby schools
GreatSchools rating
- 8/10Frank High Hammond Elementary SchoolGrades: PK-5Distance: 0.5 mi
- 8/10Wilbur Wright Middle SchoolGrades: 6-8Distance: 1.3 mi
- 10/10Munster High SchoolGrades: 9-12Distance: 1.1 mi
Schools provided by the listing agent
- Elementary: Frank H Hammond Elementary School
- Middle: Wilbur Wright Middle School
- High: Munster High School
Source: NIRA as distributed by MLS GRID. This data may not be complete. We recommend contacting the local school district to confirm school assignments for this home.
- $350,0001 bd2 ba1.1k sqft9610 N Centennial Dr #205, Munster, IN 46321Sold
- $329,4001 bd1 ba1.1k sqft9610 N Centennial Dr #205, Munster, IN 46321Off Market
- $377,1001 bd1 ba1.1k sqft9610 N Centennial Dr UNIT 405, Munster, IN 46321Off Market
- $383,0002 bd2 ba1.4k sqft9610 N Centennial Dr #302, Munster, IN 46321Sold

- $465,0002 bd2 ba1.7k sqft9610 N Centennial Dr #308, Munster, IN 46321Sold
- $408,3002 bd2 ba1.4k sqft9610 N Centennial Dr #202, Munster, IN 46321Off Market
- $529,9002 bd2 ba1.4k sqft9610 N Centennial Dr #412, Munster, IN 46321Sold
- $380,0002 bd2 ba1.3k sqft9610 N Centennial Dr #401, Munster, IN 46321Sold
A local agent can set up tours, give advice and negotiate with sellers.
A local lender can help you make sure your offer is ready when you are.
Similar homes
- $539,9004 bd3 ba2.1k sqft9212 White Oak Ave, Munster, IN 46321For Sale
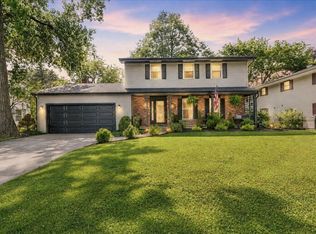
 MLS ID #842398, Paulina Boissoneault, Brokerworks Group. NIRA as distributed by MLS GRID
 - $--3 bd2 ba1.6k sqft7905 Madison Ave, Munster, IN 46321Auction
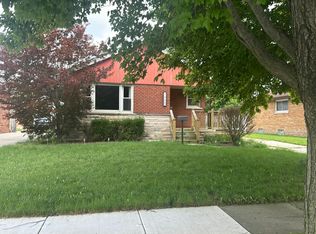 Auction.com 2
 - $459,9004 bd2 ba2k sqft9838 Redbud Rd, Munster, IN 46321For Sale
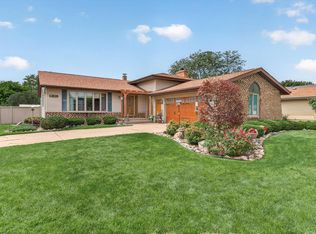 MLS ID #843745, Lisa Thompson, @properties/Christie's Intl RE. NIRA as distributed by MLS GRID
 - $399,5003 bd2 ba1.4k sqft8134 Columbia Ave, Munster, IN 46321For Sale
 MLS ID #844355, Lizanne Pilot, Coldwell Banker Realty. NIRA as distributed by MLS GRID
 - $349,9004 bd2 ba2.1k sqft9328 Chestnut Ln, Munster, IN 46321For SaleMLS ID #844278, David Harkabus, BHHS Executive Realty. NIRA as distributed by MLS GRID
- $449,9994 bd3 ba2.4k sqft8039 Forest Ave, Munster, IN 46321For SaleMLS ID #844304, Crystal Heady, @properties/Christie's Intl RE. NIRA as distributed by MLS GRID
- $409,0003 bd2 ba2.1k sqft8832 Jefferson Ct, Munster, IN 46321For SaleMLS ID #842808, Robin Salzeider, @properties/Christie's Intl RE. NIRA as distributed by MLS GRID
- $340,0003 bd1 ba2.1k sqft8420 Schreiber Dr, Munster, IN 46321For SaleMLS ID #842796, Jacob Schmiedel, Brokerworks Group. NIRA as distributed by MLS GRID
- $349,0003 bd2 ba1.7k sqft8316 Columbia Ave, Munster, IN 46321For SaleMLS ID #844329, Tammy Wagoner, Redfin. NIRA as distributed by MLS GRID
- $425,0003 bd2 ba2.1k sqft8612 Jefferson Ave, Munster, IN 46321For SaleMLS ID #838577, Kristina Djorovic, Coldwell Banker Realty. NIRA as distributed by MLS GRID
- $289,9004 bd3 ba2.2k sqft1330 Camellia Dr, Munster, IN 46321For SaleMLS ID #842643, Debra Ellison, RE/MAX Realty Associates. NIRA as distributed by MLS GRID
- $410,0003 bd2 ba1.7k sqft250 Lawndale Dr, Munster, IN 46321For SaleMLS ID #842730, Karin Gustafson, Advanced Real Estate, LLC. NIRA as distributed by MLS GRID
- $424,9004 bd3 ba2.3k sqft1210 Park Dr, Munster, IN 46321For SaleMLS ID #841812, Mary Powers, RE/MAX Realty Associates. NIRA as distributed by MLS GRID
- $475,5004 bd3 ba2.5k sqft8318 Howard Ave, Munster, IN 46321For SaleMLS ID #836600, Joshua Vida, Paradigm Realty Solutions, LLC. NIRA as distributed by MLS GRID
- $--4 bd2 ba1.4k sqft3133 180th St, Lansing, IL 60438AuctionAuction.com 1
- $395,0004 bd2 ba2k sqft1845 Bluebird Ln, Munster, IN 46321For SaleMLS ID #841935, David Jacinto, Realty Executives Premier. NIRA as distributed by MLS GRID
- $349,0002 bd2 ba1.8k sqft910 Ridge Rd Unit 208, Munster, IN 46321For SaleMLS ID #842742, Thomas Adams, eXp Realty, LLC. NIRA as distributed by MLS GRID
- $279,9002 bd2 ba1.2k sqft1649 White Oak Cir Unit 1-C, Munster, IN 46321For Sale By Owner
- $--3 bd1 ba1k sqft18917 Lorenz Ave, Lansing, IL 60438AuctionXome
- $374,9993 bd2 ba1.3k sqft8246 Northcote Ave, Munster, IN 46321For SaleMLS ID #842274, Rebecca Razey, McColly Real Estate. NIRA as distributed by MLS GRID
