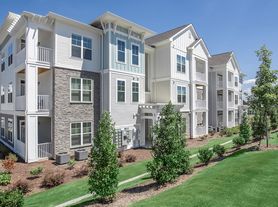
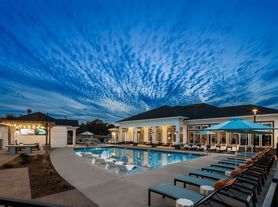

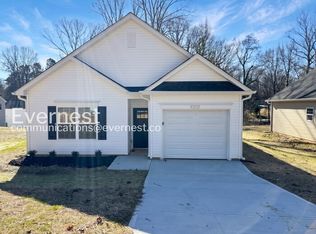
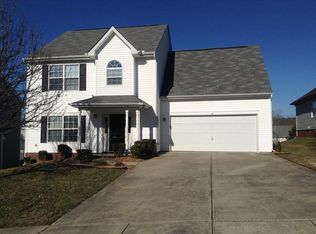
Beautiful 3-bed, 2.5 bath townhome in Catawba River Plantation! This home has an open floor plan on the main with the kitchen, dining area, and living room. The kitchen offers ample cabinet and counter space. The living room opens to the patio. The patio offers some shade and overlooks a wooded area. The upper level features the bedrooms, a loft area, and laundry. The primary has an ensuite bath with a double sink vanity, a shower/tub combo, and a WIC. The two secondary bedrooms are nicely sized and share a full hall bath with a shower/tub combo. The laundry closet is in the loft area. The garage door is manual, with no remote. Pets conditional. **No cats**. Washer/dryer included.
At First Properties of the Carolinas, Inc, we strive to provide an experience that is cost-effective and convenient. That's why we provide a Resident Benefits Package (RBP) to address common headaches for our residents and provide must-have services for our renters. Our program handles pest control, air filter delivery, utility setup assistance, credit building, and more at a rate of $30.00 per month, automatically added to every eligible property with the ability to opt out. Residents have the option to personalize some components during onboarding, which may increase or decrease the monthly amount. More details upon application.
High-speed internet of up to 1 Gig at an exclusive group rate of $60.00 is available at this home, and includes 24/7 premium support and setup to help get you connected at move-in. Total Monthly Payment $2000 + $30 RBP Optional + $60 Internet: $2090
Townhouse for rent
$2,000/moFees may apply
9612 Brackenview Ct, Charlotte, NC 28214
3beds
1,788sqft
Price may not include required fees and charges. Learn more|
Townhouse
Available now
Dogs OK
Electric dryer hookup laundry
1 Parking space parking
What's special
- 15 days |
- -- |
- -- |
Zillow last checked:
Listing updated:
Travel times

Let’s turn your rent into credit progress
Build credit history with every on-time payment and get credit for the payment you’re already making.
Facts & features
Interior
Bedrooms & bathrooms
- Bedrooms: 3
- Bathrooms: 3
- Full bathrooms: 2
- 1/2 bathrooms: 1
Appliances
- Laundry: Electric Dryer Hookup, In Hall, Laundry Closet, Upper Level, Washer Hookup
Features
- Exhaust Fan, Open Floorplan, Walk-In Closet(s)
Interior area
- Total interior livable area: 1,788 sqft
Property
Parking
- Total spaces: 1
- Details: Contact manager
Details
- Parcel number: 03145937
Construction
Type & style
- Home type: Townhouse
- Property subtype: Townhouse
Condition
- Year built: 2017
Building
Management
- Pets allowed: Yes
Community & HOA
Location
- Region: Charlotte
Financial & listing details
- Lease term: 12 Months
Price history
| Date | Event | Price |
|---|---|---|
| 7/20/2026 | Listed for rent | $2,000$1/sqft |
Source: Canopy MLS as distributed by MLS GRID #4387718 Report a problem | ||
| 10/25/2024 | Sold | $275,000$154/sqft |
Source:  Canopy MLS as distributed by MLS GRID #4179312 Report a problem Canopy MLS as distributed by MLS GRID #4179312 Report a problem | ||
| 9/13/2024 | Listed for sale | $275,000+60.8%$154/sqft |
Source: Canopy MLS as distributed by MLS GRID #4179312 Report a problem | ||
| 8/5/2020 | Sold | $171,000+0.6%$96/sqft |
Source: Canopy MLS as distributed by MLS GRID #3633081 Report a problem | ||
| 6/21/2020 | Pending sale | $170,000$95/sqft |
Source: Fathom Realty NC, LLC #3633081 Report a problem | ||
| 6/20/2020 | Listed for sale | $170,000+16%$95/sqft |
Source: Fathom Realty NC, LLC #3633081 Report a problem | ||
| 6/8/2018 | Sold | $146,500$82/sqft |
Source: Public Record Report a problem | ||
Neighborhood: 28214
Nearby schools
GreatSchools rating
- 3/10River Oaks AcademyGrades: PK-5Distance: 0.4 mi
- 9/10Coulwood MiddleGrades: 6-8Distance: 2.3 mi
- 2/10West Mecklenburg HighGrades: 9-12Distance: 4.3 mi