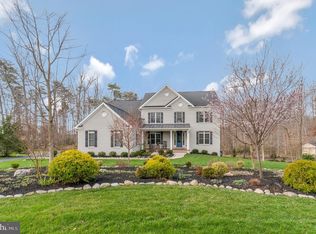
Positioned for panoramic views at the end of the Peniwill cul-de-sac. The impressive Kenmore, Elevation 1 with Stone Accent is always popular. Make a stunning entrance in the 2-Story Foyer with a curved staircase and custom molding. Perfect for photos! Entertaining is easy, especially large parties with a 23x23’ living room. Dining will last into the hours with this serene setting. Large kitchen great for entertaining and cooking fabulous dishes. This home has Thermador Restaurant style Fresh Food Refrigerator Column and Freezer with an upgrade Industrial Range and finished off with other Bosch Appliances. Start every morning off in a sunlit breakfast room-great for brunches. You can take brunch out onto the Covered Deck or spill into the amazing 2-Story Family Room. Residential Elevator makes navigating all 3 levels a breeze. A Guest Suite or Study, is private and inviting located right off of the Family Room. Make dashing off to work or play easy with a functional mud room and a pantry fit for a queen! Privacy is easy with 4 large bedrooms on the upper level, with 2 cat walks and view of the spiral staircase. Relax in the Primary Bath and oversized closets nearby. Fully Finished lower level with another grand entrance foyer with custom Stone Walls, Media Room/Flex Room, Mechanical Room, Full Bath and Den/Bedroom all surround the Finished Rec. Room and Extended Finished Rec. Room, complete with a Custom Wet Bar! Ask about incentives. Other homesites also available.
Pending
$2,383,559
9612 Peniwill Dr, Lorton, VA 22079
5beds
8,114sqft
:
Get pre-qualified$14,764/mo
Single Family Residence
Built in ----
0.83 Acres Lot
$2,301,200 Zestimate®
$294/sqft
$142/mo HOA
What's special
- 44 days |
- 21 |
- 1 |
Zillow last checked:
Listing updated:
Listed by:
Derek Huetinck 703-342-2020,
Beacon Crest Real Estate LLC 7032870586
Source: Bright MLS,MLS#: VAFX2319404
Facts & features
Interior
Bedrooms & bathrooms
- Bedrooms: 5
- Bathrooms: 7
- Full bathrooms: 6
- 1/2 bathrooms: 1
- Main level bathrooms: 2
- Main level bedrooms: 1
Basement
- Area: 0
Heating
- ENERGY STAR Qualified Equipment, Zoned, Propane
Cooling
- Programmable Thermostat, Central Air, Zoned, Electric
Appliances
- Included: Tankless Water Heater
Features
- Basement: Concrete,Walk-Out Access,Finished
- Has fireplace: No
Interior area
- Total structure area: 8,114
- Total interior livable area: 8,114 sqft
- Finished area above ground: 8,114
- Finished area below ground: 0
Property
Parking
- Total spaces: 4
- Parking features: Garage Faces Front, Garage Door Opener, Oversized, Attached
- Attached garage spaces: 4
Accessibility
- Accessibility features: Accessible Elevator Installed
Features
- Levels: Three
- Stories: 3
- Pool features: None
Lot
- Size: 0.83 Acres
Details
- Additional structures: Above Grade, Below Grade
- Parcel number: 1061 18 0004
- Zoning: 110
- Special conditions: Standard
Construction
Type & style
- Home type: SingleFamily
- Architectural style: Transitional
- Property subtype: Single Family Residence
Materials
- Advanced Framing, Asphalt, Fiber Cement, HardiPlank Type, Low VOC Products/Finishes, Stone
- Foundation: Passive Radon Mitigation, Slab, Concrete Perimeter
Condition
- Excellent
- New construction: Yes
Utilities & green energy
- Sewer: Septic Exists
- Water: Public
Community & HOA
Community
- Subdivision: Occoquan Overlook
HOA
- Has HOA: Yes
- HOA fee: $142 monthly
Location
- Region: Lorton
Financial & listing details
- Price per square foot: $294/sqft
- Tax assessed value: $368,000
- Annual tax amount: $4,245
- Date on market: 6/10/2026
- Listing agreement: Exclusive Agency
- Ownership: Fee Simple
Estimated market value
$2,301,200
$2.19M - $2.42M
$6,360/mo
Price history
| Date | Event | Price |
|---|---|---|
| 6/10/2026 | Pending sale | $2,383,559$294/sqft |
Source:  Bright MLS #VAFX2319404 Report a problem Bright MLS #VAFX2319404 Report a problem | ||
Public tax history
Tax history is unavailable.
Monthly payment
Est. payment
Payment breakdown
Explore the cost of this home by adjusting the details. Changes won't be saved.Climate risks
Neighborhood: 22079
Nearby schools
GreatSchools rating
- 6/10Halley Elementary SchoolGrades: PK-6Distance: 1.2 mi
- 9/10South County Middle SchoolGrades: 7-8Distance: 2.2 mi
- 8/10South County High SchoolGrades: 9-12Distance: 2.3 mi
Schools provided by the listing agent
- District: Fairfax County Public Schools
Source: Bright MLS. This data may not be complete. We recommend contacting the local school district to confirm school assignments for this home.
- $1,486,2004 bd5 ba4k sqft9695 Alexandra Nicole Dr, Lorton, VA 22079Off Market
- $1,529,5006 bd5 ba4.6k sqft9697 Alexandra Nicole Dr, Lorton, VA 22079Off Market
- $1,460,0004 bd4 ba5.7k sqft9693 Alexandra Nicole Dr, Lorton, VA 22079Sold
- $1,399,9005 bd5 ba5k sqft9694 Alexandra Nicole Dr, Lorton, VA 22079Off Market
- $1,575,6004 bd5 ba5k sqft9699 Alexandra Nicole Dr, Lorton, VA 22079Off Market
- $2,329,6186 bd7 ba8k sqft9604 Peniwill Dr, Lorton, VA 22079Pending
- $1,380,6005 bd3 ba3.6k sqft9696 Alexandra Nicole Dr, Lorton, VA 22079Off Market
- $1,171,6004 bd3 ba2.9k sqft9691 Alexandra Nicole Dr, Lorton, VA 22079Off Market
A local agent can set up tours, give advice and negotiate with sellers.
Similar homes
- $1,964,9006 bd6 ba6.4k sqft9209 Franks Point Ln, Lorton, VA 22079New Construction

 MLS ID #VAFX2285030, Derek Huetinck, Beacon Crest Real Estate LLC. Bright MLS
 - $2,049,3306 bd7 ba6.3k sqft9504 Norma Dean Ct, Lorton, VA 22079New Construction
 MLS ID #VAFX2320632, Sylvia Cowles, Sylvia Scott Cowles. Bright MLS
 - $1,799,9005 bd6 ba5.8k sqft9205 Franks Point Ln, Lorton, VA 22079New Construction
 MLS ID #VAFX2213560, Derek Huetinck, Beacon Crest Real Estate LLC. Bright MLS
 - from $1,889,9004 bd5 ba6.1k sqftThe Oakridge Plan, The Woods at Occoquan Overlook, Lorton, VA 22079New Construction
 Craftmark Homes
 - from $1,819,9004 bd4 ba4.6k sqftThe Edgewater Plan, The Woods at Occoquan Overlook, Lorton, VA 22079New ConstructionCraftmark Homes
- from $1,819,9004 bd4 ba5.7k sqftThe Biltmore Plan at Occoquan Overlook Plan, The Woods at Occoquan Overlook, Lorton, VA 22079New ConstructionCraftmark Homes
- from $1,729,9004 bd4 ba4.7k sqftThe Maiden Plan at Occoquan Overlook Plan, The Woods at Occoquan Overlook, Lorton, VA 22079New ConstructionCraftmark Homes
- $1,669,9904 bd5 ba4.2k sqft0 Coleen Gayle Ct, Lorton, VA 22079New ConstructionMLS ID #VAFX2283362, Sylvia Cowles, Sylvia Scott Cowles. Bright MLS
- $2,649,0005 bd7 ba6.7k sqft7900 Evans Ford Rd, Clifton, VA 20124New ConstructionMLS ID #VAFX2293002, Matias Leiva, Keller Williams Realty. Bright MLS
- $2,349,9004 bd6 ba4.5k sqft3499 Audubon Cv, Herndon, VA 20171New ConstructionMLS ID #VAFX2263878, Thomas Avery, Century 21 Redwood Realty. Bright MLS
- from $1,744,9904 bd6 ba4.8k sqftRichmond Plan, Occoquan Overlook, Lorton, VA 22079New ConstructionK. Hovnanian Companies, LLC
- $1,990,0007 bd6 ba6.5k sqft3237 Sleepy Hollow Rd, Falls Church, VA 22042For SaleMLS ID #VAFX2327902, Xiaodong Wu, Premiere Realty LLC. Bright MLS
- $2,700,0006 bd7 ba7.7k sqft4049 Taylor Dr, Fairfax, VA 22032For Sale By Owner
- $2,379,9006 bd7 ba5.7k sqft7107 Penguin Pl, Falls Church, VA 22043New ConstructionMLS ID #VAFX2291278, Andrew Musser, KW United. Bright MLS
- $1,999,0005 bd6 ba4.2k sqft5906 3rd, Arlington, VA 22204New ConstructionMLS ID #VAAR2077058, Christopher White. Long & Foster Broker Feed
- $2,395,0007 bd9 ba8k sqft1912 Anderson Rd, Falls Church, VA 22043New ConstructionMLS ID #VAFX2274236, Jon DeHart, TTR Sothebys International Realty. Bright MLS
- from $2,370,6117 bd8 ba7k sqftRoseland - 3-Car Sideload Opt, 1st Fl Guest Suite Plan, PCI 22205, Arlington, VA 22205New ConstructionParamount Construction
- $1,495,9005 bd6 ba4.8k sqft8130 Hillcrest Dr, Manassas, VA 20111New ConstructionMLS ID #VAPW2124892, Dinh Pham, Fairfax Realty Select. Bright MLS
- from $2,495,9845 bd5 ba4.5k sqftLenox Model Plan, PCI 22205, Arlington, VA 22205New ConstructionParamount Construction
- $2,799,9007 bd8 ba5.9k sqft735 N George Mason Dr, Arlington, VA 22203New ConstructionMLS ID #VAAR2076336, Mohammed soukkarieh, Realty ONE Group Capital. Bright MLS
