Build Job! For Comps only!
Graysen Modern Heritage with Finished basement
Pending
$574,855
9613 N Ava St, Kansas City, MO 64154
4beds
2,472sqft
:
Get pre-qualified$3,769/mo
Single Family Residence
Built in 2026
10,205 Square Feet Lot
$-- Zestimate®
$233/sqft
$29/mo HOA
What's special
- 148 days |
- 3 |
- 0 |
Zillow last checked:
Listing updated:
Listed by:
Aimee Miller 816-377-4255,
ReeceNichols - Lees Summit,
Rob Ellerman Team 816-304-4434,
ReeceNichols - Lees Summit
Source: Heartland MLS as distributed by MLS GRID,MLS#: 2604560
Facts & features
Interior
Bedrooms & bathrooms
- Bedrooms: 4
- Bathrooms: 3
- Full bathrooms: 3
Dining room
- Description: Kit/Dining Combo
Heating
- Natural Gas
Cooling
- Electric
Appliances
- Included: Dishwasher, Disposal, Microwave, Stainless Steel Appliance(s)
- Laundry: Laundry Room, Main Level
Features
- Ceiling Fan(s), Kitchen Island, Pantry, Walk-In Closet(s)
- Flooring: Carpet, Luxury Vinyl, Tile
- Basement: Basement BR,Finished
- Has fireplace: No
Interior area
- Total structure area: 2,472
- Total interior livable area: 2,472 sqft
- Finished area above ground: 1,630
- Finished area below ground: 842
Property
Parking
- Total spaces: 3
- Parking features: Attached, Garage Faces Front
- Attached garage spaces: 3
Features
- Patio & porch: Patio
Lot
- Size: 10,205 Square Feet
- Features: City Lot
Details
- Parcel number: 999999
Construction
Type & style
- Home type: SingleFamily
- Architectural style: Traditional
- Property subtype: Single Family Residence
Materials
- Concrete, Frame
- Roof: Composition
Condition
- Under Construction
- New construction: Yes
- Year built: 2026
Details
- Builder model: Graysen Modern Heritage
- Builder name: Ashlar
Utilities & green energy
- Sewer: Public Sewer
- Water: Public
Community & HOA
Community
- Subdivision: Woodhaven
HOA
- Has HOA: Yes
- Amenities included: Pickleball Court(s), Play Area, Pool, Trail(s)
- HOA fee: $350 annually
Location
- Region: Kansas City
Financial & listing details
- Price per square foot: $233/sqft
- Date on market: 2/28/2026
- Listing terms: Cash,Conventional,FHA,VA Loan
- Ownership: Private
Estimated market value
Not available
Estimated sales range
Not available
Not available
Price history
| Date | Event | Price |
|---|---|---|
| 2/28/2026 | Pending sale | $574,855$233/sqft |
Source:  Heartland MLS as distributed by MLS GRID #2604560 Report a problem Heartland MLS as distributed by MLS GRID #2604560 Report a problem | ||
Public tax history
Tax history is unavailable.
Monthly payment
Est. payment
Payment breakdown
Explore the cost of this home by adjusting the details. Changes won't be saved.Climate risks
Neighborhood: Kansas City International
Nearby schools
GreatSchools rating
- 7/10Barry SchoolGrades: PK-5Distance: 1.2 mi
- 6/10Platte Purchase Middle SchoolGrades: 6-8Distance: 0.8 mi
- 6/10Platte County High SchoolGrades: 9-12Distance: 10.3 mi
Schools provided by the listing agent
- Elementary: Barry Elementary
- Middle: Platte Purchase
- High: Platte County R-III
Source: Heartland MLS as distributed by MLS GRID. This data may not be complete. We recommend contacting the local school district to confirm school assignments for this home.
- $415,2923 bd3 ba1.6k sqft9605 N Ava St, Kansas City, MO 64154Pending
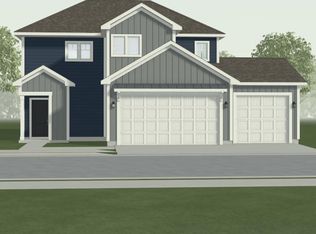
- $421,9623 bd2 ba1.6k sqft9609 N Ava St, Kansas City, MO 64154Pending

- $--3 bd2 ba1.6k sqft9621 N Ava St, Kansas City, MO 64154Sold

- $519,9823 bd2 ba1.6k sqft9617 N Ava St, Kansas City, MO 64154Pending

- $18-- bd-- ba-- sqft9536 N Ava Ave, Kansas City, MO 64154Off Market
- $19-- bd-- ba-- sqft9532 N Ava Ave, Kansas City, MO 64154Off Market
- $18-- bd-- ba-- sqft9528 N Ava Ave, Kansas City, MO 64154Off Market
- $21-- bd-- ba-- sqft9525 N Ava Ave, Kansas City, MO 64154Off Market
A local agent can set up tours, give advice and negotiate with sellers.
Similar homes
- $625,0004 bd3 ba2.3k sqft6407 NW 97th Pl, Kansas City, MO 64154New Construction
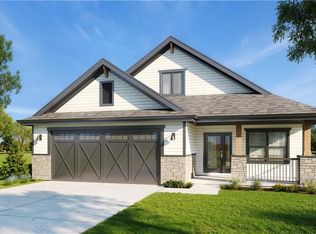 MLS ID #2612168, Heather Brown, ReeceNichols-KCN. Heartland MLS as distributed by MLS GRID
 - $625,0004 bd3 ba2.3k sqft9730 N Montclair Ave, Kansas City, MO 64154New Construction
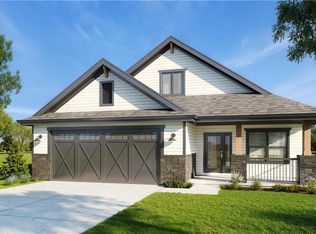 MLS ID #2612177, Heather Brown, ReeceNichols-KCN. Heartland MLS as distributed by MLS GRID
 - $585,0004 bd3 ba2.7k sqft4805 NE 88th St, Kansas City, MO 64156For Sale
 MLS ID #2632347, Derec Euler, RE/MAX Heritage. Heartland MLS as distributed by MLS GRID
 - $625,0004 bd3 ba2.3k sqft6405 NW 97th Pl, Kansas City, MO 64154New ConstructionMLS ID #2605749, Heather Brown, ReeceNichols-KCN. Heartland MLS as distributed by MLS GRID
- $625,0004 bd3 ba2.3k sqft6403 NW 97th Pl, Kansas City, MO 64154New ConstructionMLS ID #2609977, Heather Brown, ReeceNichols-KCN. Heartland MLS as distributed by MLS GRID
- $615,0006 bd5 ba3.5k sqft6717 NW 104th Ter, Kansas City, MO 64154For SaleMLS ID #2624430, Becky Riley, ReeceNichols-KCN. Heartland MLS as distributed by MLS GRID
- $598,9004 bd3 ba2.5k sqft9423 N Belleview Ave, Kansas City, MO 64155New ConstructionMLS ID #2628378, Karen Stump, ReeceNichols-KCN. Heartland MLS as distributed by MLS GRID
- from $408,7124 bd2 ba1.8k sqftThe Aiden Plan, Woodhaven Estates, Kansas City, MO 64154New ConstructionAshlar Homes LLC
- $379,0004 bd3 ba1.8k sqft3060 NW 96th St, Kansas City, MO 64154For SaleMLS ID #2623547, John Ferrara, Realty Executives. Heartland MLS as distributed by MLS GRID
- $649,0004 bd3 ba2.9k sqft2603 NW 84th Ter, Kansas City, MO 64154For SaleMLS ID #2571082, Tyler Breed, 1st Class Real Estate KC. Heartland MLS as distributed by MLS GRID
- $659,0004 bd3 ba2.9k sqft2710 NW 84th Ter, Kansas City, MO 64154New ConstructionMLS ID #2624367, Tyler Breed, 1st Class Real Estate KC. Heartland MLS as distributed by MLS GRID
- from $413,1724 bd2 ba2.1k sqftThe Foster Plan, Woodhaven Estates, Kansas City, MO 64154New ConstructionAshlar Homes LLC
- $575,0004 bd4 ba2.7k sqft4527 NE 86th Ter, Kansas City, MO 64156New ConstructionMLS ID #2625832, John Simone, ReeceNichols-KCN. Heartland MLS as distributed by MLS GRID
- $595,0004 bd3 ba2.5k sqft8413 NW 90th Ter, Kansas City, MO 64138New ConstructionHeartland MLS as distributed by MLS GRID
- $436,9694 bd3 ba2.2k sqft10521 N Holly St, Kansas City, MO 64155New ConstructionHeartland MLS as distributed by MLS GRID
- $564,9504 bd3 ba2.5k sqft9022 N Colorado Ave, Kansas City, MO 64156New ConstructionHeartland MLS as distributed by MLS GRID
- $620,0004 bd3 ba2.6k sqft4223 NW 77th St, Kansas City, MO 64151New ConstructionHeartland MLS as distributed by MLS GRID
- $507,8514 bd4 ba2.3k sqft10620 N Jefferson St, Kansas City, MO 64155New ConstructionHeartland MLS as distributed by MLS GRID
- from $375,4884 bd2 ba1.8k sqftThe Harrington Plan, Woodhaven Estates, Kansas City, MO 64154New ConstructionAshlar Homes LLC
- $560,0003 bd3 ba2.7k sqft7035 N Ewing Ave, Kansas City, MO 64119For SaleMLS ID #2630227, Toni Pence, Platinum Realty LLC. Heartland MLS as distributed by MLS GRID
