Experience coastal living at its finest in this like new townhome located in a gated community on the highly desirable south end of Amelia Island. Designed for both comfort and convenience, this townhome features a private elevator and dual primary suites, one on each level, making it ideal for guests or multigenerational living. The upgraded kitchen showcases quartz countertops, stainless steel appliances, and a gas range, seamlessly opening to a light-filled living area that is perfect for entertaining. Built with efficiency in mind, the home includes a tankless gas water heater and is situated within a natural gas community offering premium amenities. Residents enjoy access to a community pool, clubhouse, and a paved bike trail that leads directly to the beach, making it effortless to embrace the island lifestyle. Car enthusiasts and hobbyists will appreciate the two-car garage featuring a durable Swisstrax flooring system, cabinetry, and a dedicated workbench for optimal organization and functionality. Whether you are searching for a primary residence, vacation retreat, or investment opportunity, this exceptional property places you just minutes from pristine beaches, dining, and shopping while offering the security and appeal of gated island living.
For sale
Price cut: $10K (7/18)
$775,000
96143 Hanging Moss Dr, Fernandina Beach, FL 32034
2beds
2,064sqft
:
Get pre-qualified$5,485/mo
Townhouse
Built in 2021
1,999 Square Feet Lot
$-- Zestimate®
$375/sqft
$431/mo HOA
What's special
Gated communityTwo-car garagePrivate elevatorQuartz countertopsGas rangeLike new townhomeCommunity pool
- 170 days |
- 204 |
- 7 |
Zillow last checked:
Listing updated:
Listed by:
Tiffany Messer 904-583-7600,
BERKSHIRE HATHAWAY HomeServices HWREI
Source: AINCAR,MLS#: 115114 Originating MLS: Amelia Island-Nassau County Assoc of Realtors Inc
Originating MLS: Amelia Island-Nassau County Assoc of Realtors IncFacts & features
Interior
Bedrooms & bathrooms
- Bedrooms: 2
- Bathrooms: 3
- Full bathrooms: 2
- Partial bathrooms: 1
Primary bedroom
- Description: Flooring: Carpet
- Level: Lower
Bedroom
- Description: Flooring: Plank,Vinyl
- Level: Upper
Primary bathroom
- Description: Flooring: Tile
- Level: Lower
Bathroom
- Description: Flooring: Tile
- Level: Upper
Bathroom
- Description: Flooring: Tile
- Level: Upper
Dining room
- Description: Flooring: Plank,Vinyl
- Level: Upper
Great room
- Description: Flooring: Plank,Vinyl
- Level: Upper
Kitchen
- Description: Flooring: Plank,Vinyl
- Level: Upper
Utility room
- Description: Flooring: Plank,Vinyl
- Level: Lower
Heating
- Central, Electric, Heat Pump
Cooling
- Central Air, Electric, Heat Pump
Appliances
- Included: Some Gas Appliances, Dryer, Dishwasher, Disposal, Microwave, Refrigerator, Water Softener Owned, Washer
Features
- Ceiling Fan(s), Elevator, Window Treatments
- Windows: Insulated Windows, Blinds
Interior area
- Total structure area: 2,064
- Total interior livable area: 2,064 sqft
Video & virtual tour
Property
Parking
- Total spaces: 2
- Parking features: Two Car Garage, Garage Door Opener
- Garage spaces: 2
Features
- Levels: Two
- Stories: 2
- Patio & porch: Screened
- Pool features: Community
Lot
- Size: 1,999 Square Feet
- Dimensions: 0.0506
Details
- Parcel number: 00SB30046E00460000
- Zoning: PUD
- Special conditions: None
Construction
Type & style
- Home type: Townhouse
- Architectural style: Two Story
- Property subtype: Townhouse
Materials
- Frame, Stucco
- Roof: Shingle
Condition
- Resale
- Year built: 2021
Details
- Builder name: Artisan
Utilities & green energy
- Sewer: Public Sewer
- Water: Public
Community & HOA
Community
- Features: Gated, Pool
- Security: Gated Community
- Subdivision: Enclave At Summer Beach
HOA
- Has HOA: Yes
- HOA fee: $431 monthly
Location
- Region: Fernandina Beach
Financial & listing details
- Price per square foot: $375/sqft
- Tax assessed value: $14,000
- Annual tax amount: $215
- Date on market: 2/16/2026
- Cumulative days on market: 171 days
- Listing terms: Cash,Conventional,FHA,VA Loan
- Road surface type: Paved
Estimated market value
Not available
Estimated sales range
Not available
$3,734/mo
Price history
| Date | Event | Price |
|---|---|---|
| 7/18/2026 | Price change | $775,000-1.3%$375/sqft |
Source:  AINCAR #115114 Report a problem AINCAR #115114 Report a problem | ||
| 4/2/2026 | Price change | $785,000-1.8%$380/sqft |
Source: AINCAR #115114 Report a problem | ||
| 2/16/2026 | Listed for sale | $799,000+18.4%$387/sqft |
Source: AINCAR #115114 Report a problem | ||
| 9/26/2024 | Sold | $675,000-3.6%$327/sqft |
Source: AINCAR #108477 Report a problem | ||
| 7/27/2024 | Pending sale | $699,900$339/sqft |
Source: AINCAR #108477 Report a problem | ||
| 5/22/2024 | Listed for sale | $699,900$339/sqft |
Source: AINCAR #108477 Report a problem | ||
| 5/22/2024 | Listing removed | -- |
Source:  realMLS #1258809 Report a problem realMLS #1258809 Report a problem | ||
| 5/15/2024 | Price change | $699,900-2.8%$339/sqft |
Source: realMLS #1258809 Report a problem | ||
| 4/11/2024 | Price change | $720,000-4%$349/sqft |
Source: AINCAR #106376 Report a problem | ||
| 3/13/2024 | Price change | $749,900-2%$363/sqft |
Source: AINCAR #106376 Report a problem | ||
| 11/24/2023 | Listed for sale | $765,000+34%$371/sqft |
Source: AINCAR #106376 Report a problem | ||
| 12/30/2021 | Sold | $570,915+4%$277/sqft |
Source: AINCAR #94682 Report a problem | ||
| 5/19/2021 | Pending sale | $549,000$266/sqft |
Source:  AINCAR #94682 Report a problem AINCAR #94682 Report a problem | ||
Public tax history
| Year | Property taxes | Tax assessment |
|---|---|---|
| 2017 | $215 | $14,000 +5.3% |
| 2016 | $215 +1.5% | $13,291 +10% |
| 2015 | $212 +10.7% | $12,083 |
| 2014 | $192 | $12,083 |
Find assessor info on the county website
Monthly payment
Est. payment
Payment breakdown
Explore the cost of this home by adjusting the details. Changes won't be saved.Climate risks
Neighborhood: 32034
Nearby schools
GreatSchools rating
- 8/10Emma Love Hardee Elementary SchoolGrades: 3-5Distance: 3.9 mi
- 6/10Fernandina Beach High SchoolGrades: PK,3,8-12Distance: 5.6 mi
- NASouthside Elementary SchoolGrades: PK-2Distance: 5.2 mi
- $675,0003 bd2 ba2k sqft96143 Hanging Moss Dr, Fernandina Beach, FL 32034Sold
- $14,0001,593 sqft96142 Hanging Moss Dr, Fernandina Beach, FL 32034Off Market
- $693,2003 bd3 ba2.2k sqft96139 Hanging Moss Dr, Fernandina Beach, FL 32034Off Market
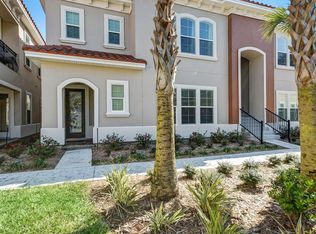
- $14,0001,524 sqft96144 Hanging Moss Dr, Fernandina Beach, FL 32034Off Market
- $800,0002 bd3 ba2k sqft96149 Hanging Moss Dr, Fernandina Beach, FL 32034Sold
- $16,0004,373 sqft96141 Hanging Moss Dr, Fernandina Beach, FL 32034Off Market
- $775,0003 bd3 ba2k sqft96135 Hanging Moss Dr, Fernandina Beach, FL 32034Sold
- $14,0002,389 sqft96155 Hanging Moss Dr, Fernandina beach, FL 32034Off Market
A local agent can set up tours, give advice and negotiate with sellers.
Similar homes
- $795,0003 bd4 ba2.4k sqft96062 Bottlebrush Ln, Fernandina Beach, FL 32034For Sale
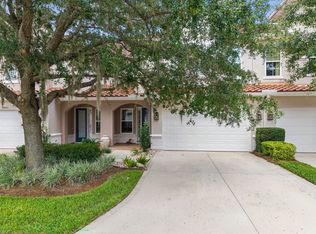 MLS ID #116900, Patti Burch, CHRISTIE'S INTERNATIONAL REAL ESTATE FIRST COAST. AINCAR
 - $795,0002 bd3 ba2.1k sqft96159 Hanging Moss Dr, Fernandina Beach, FL 32034For Sale
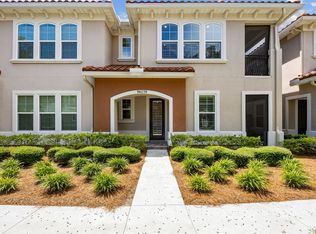 MLS ID #114282, Dean Miller, CENTURY 21 MILLER ELITE. AINCAR
 - $850,0003 bd3 ba2.2k sqft96073 Lazy Oak Way, Fernandina Beach, FL 32034For Sale
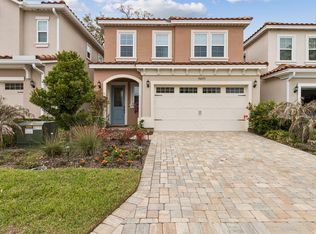 MLS ID #115655, Cameron Bowers, BERKSHIRE HATHAWAY HomeServices HWREI. AINCAR
 - $799,0004 bd3 ba2k sqft4630 Glyn Woods Ct, Fernandina Beach, FL 32034For Sale
 MLS ID #115395, Hugh Williams, BERKSHIRE HATHAWAY HomeServices HWREI. AINCAR
 - $675,0002 bd2 ba1.3k sqft95984 Mimosa Dr, Fernandina Beach, FL 32034For SaleMLS ID #115960, Craig Brewis, BERKSHIRE HATHAWAY HomeServices HWREI. AINCAR
- $779,9993 bd2 ba2.5k sqft95203 Golden Glow Dr, Fernandina Beach, FL 32034For SaleMLS ID #116880, Kelly Reynard, CENTURY 21 MILLER ELITE. AINCAR
- $799,0003 bd3 ba2.3k sqft1414 Julia St #8B, Fernandina Beach, FL 32034New ConstructionMLS ID #116548, Robert Swanbeck, ARTISAN REALTY LLC. AINCAR
- $799,0003 bd3 ba2.3k sqft1414 Julia St, Fernandina Beach, FL 32034New ConstructionAINCAR
- $765,0003 bd3 ba1.8k sqft1414 Julia St #10A, Fernandina Beach, FL 32034New ConstructionMLS ID #116021, Robert Swanbeck, ARTISAN REALTY LLC. AINCAR
- $770,0004 bd3 ba2.3k sqft95121 N Ellis Landing Rd, Fernandina Beach, FL 32034New ConstructionMLS ID #115782, Jenny Schaffer, SUMMER HOUSE REALTY. AINCAR
- $699,9503 bd2 ba2.4k sqft95263 Amberwood Ln, Fernandina Beach, FL 32034For SaleMLS ID #115189, Christine Hughes, SUMMER HOUSE REALTY. AINCAR
- $699,9003 bd3 ba2.1k sqft85507 Fall River Pkwy, Fernandina Beach, FL 32034For SaleMLS ID #115740, Bekki Piper, PINEYWOODS REALTY, LLC. AINCAR
- $658,0002 bd3 ba1.6k sqft1890 Floyd St, Fernandina Beach, FL 32034For SaleMLS ID #115836, Jenny Schaffer, SUMMER HOUSE REALTY. AINCAR
- $664,9994 bd2 ba1.8k sqft714 S 14th St, Fernandina Beach, FL 32034For SaleMLS ID #116788, Joe Parrish, SUMMER HOUSE REALTY. AINCAR
- $849,0003 bd3 ba2k sqft114 N 9th St, Fernandina Beach, FL 32034For SaleMLS ID #115965, Tammy Tingle, CENTURY 21 MILLER ELITE. AINCAR
- $649,9003 bd2 ba1.6k sqft1309 Ridge Ct, Fernandina Beach, FL 32034For SaleMLS ID #116752, Tammy Tingle, CENTURY 21 MILLER ELITE. AINCAR
- $645,0003 bd3 ba1.9k sqft95368 Village Dr, Fernandina Beach, FL 32034For SaleMLS ID #116267, Nick Burke, ONE SOTHEBYS INTERNATIONAL REALTY. AINCAR
- $665,0003 bd2 ba1.3k sqft2695 Ocean Dr, Fernandina Beach, FL 32034For SaleMLS ID #116429, Cajun Holland, KELLER WILLIAMS REALTY / FB OFFICE. AINCAR
- $650,0003 bd2 ba2.2k sqft85582 Fall River Pkwy, Fernandina Beach, FL 32034For SaleMLS ID #116018, Bryce Ocepek, COLDWELL BANKER ANABASIS REALTY. AINCAR
- $597,0003 bd3 ba2.4k sqft32340 Fern Parke Way, Fernandina Beach, FL 32034For SaleMLS ID #115595, Mary Lavin, BERKSHIRE HATHAWAY HomeServices HWREI. AINCAR
