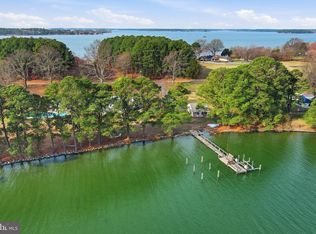
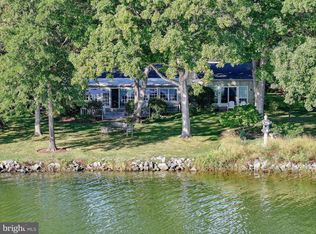
This exquisite in-town St. Michaels coastal-style waterfront is a designer’s dream home. The 3,300 sq, ft. residence shows like a new model home with an unparalleled quality of finishes and level of design. Located in desirable San Domingo Cove, the community enjoys protected natural open space, beautiful water features and immediate access to the ever-popular St. Michaels Nature Trail offering an easy walk or bike ride to the wonderful shops, restaurants and amenities of Historic St. Michaels. The residence features four private bedroom suites, a den, 4.5 spa-like bathrooms and a 2-car garage with an adorable guest residence with outdoor deck above. A 1.5-acre manicured lush, landscaped setting features a beautiful saltwater, waterside pool, substantial outdoor entertaining space and a firepit. The property also features a custom, stone entrance with lighting, a tree lined Belgian block bordered driveway and a fully irrigated sprinkler system. The home enjoys a bright, sunlit, open floor plan, sophisticated finishes, tall ceilings, a main level waterside primary suite, and a beautiful kitchen designed for entertaining that includes quartz counters, a glass subway tile backsplash and stainless appliances. The living room features a fireplace wall with limestone surround, custom cabinetry and floating shelving. The home’s appointments include; high-end bath fixtures and lighting by Restoration Hardware, beautiful bamboo hardwood flooring, custom frameless glass shower enclosures, an upgraded sound system on the main level and pool entertainment deck and automated blinds. The dream garage is temperature controlled, has epoxy flooring and a custom cabinetry and storage system. Enjoy boating on the picturesque San Domingo Creek and the connecting, beautiful tributaries via the dedicated pier that is shared with the adjacent neighbor that features, an approximate 4 feet MLW water depth, a 10,000 lb. boat lift and a floating pier for your kayaks. Your family and guests will enjoy the convenience and lifestyle of this coveted St. Michaels location and the waterfront living experience afforded by this exquisite residence. **See the movie icon for the virtual tour and floor plans.
Under contract
Price cut: $100K (6/30)
$2,349,000
962 San Domingo Ct, Saint Michaels, MD 21663
4beds
3,300sqft
:
Get pre-qualified$14,724/mo
Single Family Residence
Built in 2015
1.51 Acres Lot
$2,218,700 Zestimate®
$712/sqft
$295/mo HOA
What's special
Beautiful saltwater waterside poolSophisticated finishesFully irrigated sprinkler systemSubstantial outdoor entertaining spaceProtected natural open spaceCustom cabinetryLevel of design
- 93 days |
- 652 |
- 16 |
Zillow last checked:
Listing updated:
Listed by:
Eugene Smith 410-443-1571,
TTR Sotheby's International Realty 410-745-2596
Source: Bright MLS,MLS#: MDTA2013656
Facts & features
Interior
Bedrooms & bathrooms
- Bedrooms: 4
- Bathrooms: 5
- Full bathrooms: 4
- 1/2 bathrooms: 1
- Main level bathrooms: 2
- Main level bedrooms: 1
Rooms
- Room types: Living Room, Dining Room, Primary Bedroom, Bedroom 2, Bedroom 3, Bedroom 4, Kitchen, Den, Laundry, Bathroom 2, Bathroom 3, Primary Bathroom, Full Bath, Half Bath
Primary bedroom
- Features: Flooring - Bamboo, Ceiling Fan(s), Walk-In Closet(s), Cathedral/Vaulted Ceiling
- Level: Main
Bedroom 2
- Features: Walk-In Closet(s), Ceiling Fan(s)
- Level: Upper
Bedroom 3
- Features: Walk-In Closet(s), Ceiling Fan(s)
- Level: Upper
Bedroom 4
- Features: Flooring - Carpet, Ceiling Fan(s), Breakfast Bar
- Level: Upper
Primary bathroom
- Features: Flooring - Ceramic Tile, Double Sink, Bathroom - Walk-In Shower
- Level: Main
Bathroom 2
- Features: Bathroom - Walk-In Shower, Flooring - Ceramic Tile, Countertop(s) - Quartz
- Level: Upper
Bathroom 3
- Features: Bathroom - Tub Shower, Flooring - Ceramic Tile, Countertop(s) - Quartz
- Level: Upper
Den
- Features: Flooring - Bamboo
- Level: Main
Dining room
- Features: Flooring - Bamboo, Cathedral/Vaulted Ceiling
- Level: Main
Other
- Features: Bathroom - Walk-In Shower, Flooring - Ceramic Tile, Countertop(s) - Quartz
- Level: Upper
Half bath
- Level: Main
Kitchen
- Features: Countertop(s) - Quartz, Flooring - Bamboo, Kitchen Island, Breakfast Bar
- Level: Main
Laundry
- Features: Flooring - Ceramic Tile
- Level: Main
Living room
- Features: Fireplace - Gas, Built-in Features, Ceiling Fan(s), Flooring - Bamboo
- Level: Main
Heating
- Other, Electric
Cooling
- Central Air, Geothermal, Electric
Appliances
- Included: Microwave, Dishwasher, Disposal, Dryer, Self Cleaning Oven, Range Hood, Refrigerator, Stainless Steel Appliance(s), Electric Water Heater
- Laundry: Has Laundry, Main Level, Laundry Room
Features
- Breakfast Area, Kitchen Island, Combination Kitchen/Dining, Bathroom - Walk-In Shower, Built-in Features, Ceiling Fan(s), Kitchen - Gourmet, Open Floorplan, Primary Bedroom - Bay Front, Recessed Lighting, Upgraded Countertops, Walk-In Closet(s), Sound System, 9'+ Ceilings, Cathedral Ceiling(s)
- Flooring: Bamboo, Hardwood, Ceramic Tile, Carpet, Wood
- Has basement: No
- Number of fireplaces: 1
- Fireplace features: Mantel(s), Stone
Interior area
- Total structure area: 3,300
- Total interior livable area: 3,300 sqft
- Finished area above ground: 3,300
- Finished area below ground: 0
Video & virtual tour
Property
Parking
- Total spaces: 5
- Parking features: Oversized, Other, Crushed Stone, Detached, Driveway
- Garage spaces: 2
- Uncovered spaces: 3
Accessibility
- Accessibility features: None
Features
- Levels: Two
- Stories: 2
- Patio & porch: Porch, Patio, Brick
- Exterior features: Lighting, Rain Gutters, Lawn Sprinkler, Barbecue
- Has private pool: Yes
- Pool features: Gunite, Salt Water, Private
- Has view: Yes
- View description: Water, River
- Has water view: Yes
- Water view: Water,River
- Waterfront features: Private Dock Site, Shared, River, Boat - Powered, Canoe/Kayak, Fishing Allowed, Sail, Private Access
- Body of water: San Domingo River
- Frontage length: Water Frontage Ft: 75
Lot
- Size: 1.51 Acres
- Features: Landscaped, Backs - Open Common Area
Details
- Additional structures: Above Grade, Below Grade
- Parcel number: 2102198723
- Zoning: R
- Special conditions: Standard
Construction
Type & style
- Home type: SingleFamily
- Architectural style: Coastal
- Property subtype: Single Family Residence
Materials
- HardiPlank Type
- Foundation: Crawl Space
- Roof: Architectural Shingle,Metal
Condition
- Excellent
- New construction: No
- Year built: 2015
Utilities & green energy
- Sewer: Public Sewer
- Water: Public
- Utilities for property: Propane, Underground Utilities, Fiber Optic
Community & HOA
Community
- Security: Security System, Smoke Detector(s), Fire Sprinkler System
- Subdivision: San Domingo Cove
HOA
- Has HOA: Yes
- HOA fee: $295 monthly
- HOA name: SAN DOMINGO COVE
Location
- Region: Saint Michaels
- Municipality: ST MICHAELS
Financial & listing details
- Price per square foot: $712/sqft
- Tax assessed value: $1,145,900
- Annual tax amount: $8,237
- Date on market: 5/7/2026
- Listing agreement: Exclusive Agency
- Inclusions: (5) Tv's, (2) Outdoor Umbrellas, Garage Storage Cabinets, Firepit
- Ownership: Fee Simple
Estimated market value
$2,218,700
$2.11M - $2.33M
$5,318/mo
Price history
| Date | Event | Price |
|---|---|---|
| 7/15/2026 | Contingent | $2,349,000$712/sqft |
Source:  Bright MLS #MDTA2013656 Report a problem Bright MLS #MDTA2013656 Report a problem | ||
| 6/30/2026 | Price change | $2,349,000-4.1%$712/sqft |
Source: Bright MLS #MDTA2013656 Report a problem | ||
| 5/7/2026 | Listed for sale | $2,449,000+137.8%$742/sqft |
Source: Bright MLS #MDTA2013656 Report a problem | ||
| 6/21/2017 | Sold | $1,030,000-10.4%$312/sqft |
Source: Public Record Report a problem | ||
| 5/4/2017 | Pending sale | $1,150,000$348/sqft |
Source: Long & Foster Real Estate, Inc. #TA9887934 Report a problem | ||
| 3/28/2017 | Listed for sale | $1,150,000-3.8%$348/sqft |
Source: Long & Foster Real Estate, Inc. #TA9887934 Report a problem | ||
| 12/16/2016 | Listing removed | $1,195,000$362/sqft |
Source: Benson & Mangold LLC #TA9588119 Report a problem | ||
| 7/15/2016 | Price change | $1,195,000-4.3%$362/sqft |
Source: Benson & Mangold LLC #TA9588119 Report a problem | ||
| 3/7/2016 | Price change | $1,249,000-3.6%$378/sqft |
Source: Benson & Mangold LLC #TA9588119 Report a problem | ||
| 11/25/2015 | Listed for sale | $1,295,000$392/sqft |
Source: Benson & Mangold LLC #TA9588119 Report a problem | ||
Public tax history
| Year | Property taxes | Tax assessment |
|---|---|---|
| 2025 | -- | $1,145,900 +4.6% |
| 2024 | $13,648 +9% | $1,095,333 +4.8% |
| 2023 | $12,522 +8.9% | $1,044,767 +5.1% |
| 2022 | $11,503 +1.4% | $994,200 +0.5% |
| 2021 | $11,344 +0.5% | $989,733 +0.5% |
| 2020 | $11,293 +0.5% | $985,267 +0.5% |
| 2019 | $11,242 +8.3% | $980,800 +5.4% |
| 2018 | $10,377 +9.2% | $930,600 +5.7% |
| 2017 | $9,507 +179% | $880,400 +6% |
| 2016 | $3,407 | $830,200 +134.5% |
| 2015 | $3,407 | $354,000 |
Find assessor info on the county website
Monthly payment
Est. payment
Payment breakdown
Explore the cost of this home by adjusting the details. Changes won't be saved.Climate risks
Neighborhood: 21663
Nearby schools
GreatSchools rating
- 5/10St. Michaels Elementary SchoolGrades: PK-5Distance: 0.5 mi
- 5/10St. Michaels Middle/High SchoolGrades: 6-12Distance: 0.4 mi
Schools provided by the listing agent
- District: Talbot County Public Schools
Source: Bright MLS. This data may not be complete. We recommend contacting the local school district to confirm school assignments for this home.
- $414,500-- bd1 ba1.8k sqft25844 Moores Rd, Royal Oak, MD 21662Off Market
- $711,600-- bd-- ba-- sqftRigby Lot Rd, Royal oak, MD 21662Off Market
- $1,666,3003 bd4 ba3k sqft980 Ruscello Vista Ct, Saint Michaels, MD 21663Off Market
- $1,767,700-- bd4 ba2.9k sqft992 Ruscello Vista Ct, Saint Michaels, MD 21663Off Market
- $--1.68 acres992 Ruscello Vista Court, Saint Michaels, MD 21663Off Market
- $1,621,400-- bd3 ba2.4k sqft978 San Domingo Ct, Saint Michaels, MD 21663Off Market
- $1,467,7004 bd2 ba2.5k sqftLot 5 Marea Terrace, Saint Michaels, MD 21663Off Market
- $1,984,2005 bd4 ba3.5k sqft971 San Domingo Ct, Saint Michaels, MD 21663Off Market
A local agent can set up tours, give advice and negotiate with sellers.
A local lender can help you make sure your offer is ready when you are.
Similar homes
- $2,149,0003 bd3 ba3k sqft7149 Drum Point Rd, Saint Michaels, MD 21663For Sale
 MLS ID #MDTA2013096, Cornelia C Heckenbach, Long & Foster Real Estate, Inc.. Bright MLS
 - $2,000,0004 bd3 ba4.4k sqft7909 Church Neck Rd, Saint Michaels, MD 21663For Sale
 MLS ID #MDTA2013238, Cheri Bruce- Phipps, TTR Sotheby's International Realty. Bright MLS
 - $1,985,0003 bd3 ba2.6k sqft303 Manor St, Saint Michaels, MD 21663New Construction
 MLS ID #MDTA2013226, Monica Penwell, TTR Sotheby's International Realty. Bright MLS
 - $1,679,0004 bd4 ba2.8k sqft24390 Oakwood Park Rd, Saint Michaels, MD 21663For Sale
 MLS ID #MDTA2012326, Janet Larson, Benson & Mangold, LLC. Bright MLS
 - $2,395,0004 bd4 ba3.2k sqft8075 Lee Haven Rd, Easton, MD 21601For SaleMLS ID #MDTA2012866, Laura Carney, TTR Sotheby's International Realty. Bright MLS
- $1,995,0004 bd3 ba3k sqft9020 Bozman Neavitt Rd, Saint Michaels, MD 21663For SaleMLS ID #MDTA2014168, Tom Crouch, Benson & Mangold, LLC. Bright MLS
- $1,795,0003 bd2 ba2.1k sqft23776 Mount Pleasant Landing Cir, Saint Michaels, MD 21663For SaleMLS ID #MDTA2014128, Leslie Stevenson, Shore Living Real Estate. Bright MLS
- $1,685,0005 bd5 ba4.7k sqft9180 Saint Michaels Rd, Saint Michaels, MD 21663For SaleMLS ID #MDTA2012944, Cornelia C Heckenbach, Long & Foster Real Estate, Inc.. Bright MLS
- $2,175,0004 bd4 ba2.7k sqft7272 Waverly Island Rd, Easton, MD 21601For SaleMLS ID #MDTA2013948, Barbara Watkins, Benson & Mangold, LLC. Bright MLS
- $1,379,8004 bd4 ba3.3k sqft7865 Pea Nck, Saint Michaels, MD 21663New ConstructionMLS ID #MDTA2013310, Jana Meredith, Meredith Fine Properties. Bright MLS
- $1,195,0004 bd5 ba3.5k sqft114 W Chestnut St, St Michaels, MD 21663For SaleMLS ID #MDTA2013116, Wink Cowee, Benson & Mangold, LLC. Bright MLS
- $2,495,0004 bd4 ba3.2k sqft28910 Jennings Rd, Easton, MD 21601For SaleMLS ID #MDTA2013400, Jim Corson, Benson & Mangold, LLC. Bright MLS
- $2,495,0003 bd3 ba2.4k sqft26282 Deep Water Harbor Rd, Easton, MD 21601For SaleMLS ID #MDTA2013868, Chuck Mangold JR., Benson & Mangold, LLC. Bright MLS
- $2,395,0004 bd4 ba3.4k sqft3956 Honeysuckle Dr, Edgewater, MD 21037For SaleMLS ID #MDAA2149796, Richard Curtis, Curtis Real Estate Company. Bright MLS
- $2,795,0004 bd4 ba3k sqft5837 Irish Creek Rd, Royal Oak, MD 21662For SaleMLS ID #MDTA2011876, Robert Lacaze, TTR Sotheby's International Realty. Bright MLS
- $1,945,0006 bd6 ba4k sqft228 Perry Cabin Dr #228/226, Saint Michaels, MD 21663For SaleMLS ID #MDTA2012940, Mo McHugh, Chesapeake Bay Real Estate Plus, LLC. Bright MLS
- $2,850,0006 bd6 ba3.9k sqft7250 Maxmore Creek Dr, Easton, MD 21601For SaleMLS ID #MDTA2014486, Will Stone, Benson & Mangold, LLC. Bright MLS
- $2,475,0007 bd6 ba4.1k sqft21642 Chicken Point Rd, Tilghman, MD 21671New ConstructionMLS ID #MDTA2013744, Dawn Lednum, Chesapeake Bay Real Estate Plus, LLC. Bright MLS
- $2,990,0004 bd7 ba4.9k sqft121 Kilby Point, Queenstown, MD 21658For SaleMLS ID #MDQA2016278, Dee Dee McCracken, Coldwell Banker Realty. Bright MLS
- $1,595,0004 bd3 ba2.8k sqft28674 Edgemere Rd, Easton, MD 21601For SaleMLS ID #MDTA2014178, Barbara Watkins, Benson & Mangold, LLC. Bright MLS
