Immaculate 4-bedroom, 3-bath rancher in the desirable Woodridge area! This beautifully maintained, move-in-ready home features a spacious formal living room with a cozy gas fireplace, a light and bright kitchen with eating bar, and a formal dining room with a slider leading to a covered patio and professionally landscaped, fully fenced backyard. The main floor offers convenient utilities and a spacious primary suite with a 3/4 bath and walk-in closet. Additional highlights include a comfortable family room, versatile craft/office space, gas heat, central A/C, an insulated 2-car garage, RV/boat parking, and a sprinkler system. Ideally located near shopping, schools, veterinary services, churches, and other everyday conveniences. This well-cared-for home is truly move-in ready!
Pending
$435,000
9620 N Farmdale St, Spokane, WA 99208
4beds
3baths
2,820sqft
Single Family Residence
Built in 1989
9,671 Square Feet Lot
$436,800 Zestimate®
$154/sqft
$-- HOA
What's special
Covered patioCozy gas fireplaceLight and bright kitchenSprinkler systemComfortable family roomEating bar
- 26 days
- 1,741
- 189
Likely to sell faster than
Zillow last checked:
Listing updated:
Listed by:
Rust Brown Phone:509-979-5886,
Amplify Real Estate Services
Source: SMLS as distributed by MLS GRID,MLS#: 202624567
Facts & features
Interior
Bedrooms & bathrooms
- Bedrooms: 4
- Bathrooms: 3
Basement
- Level: Basement
First floor
- Level: First
- Area: 1440 Square Feet
Heating
- Natural Gas, Forced Air
Cooling
- Central Air
Appliances
- Included: Water Softener, Free-Standing Range, Dishwasher, Refrigerator, Disposal, Microwave, Washer, Dryer
Features
- Basement: Full,Finished,Rec/Family Area
- Number of fireplaces: 1
- Fireplace features: Masonry, Gas
Interior area
- Total structure area: 2,820
- Total interior livable area: 2,820 sqft
Property
Parking
- Total spaces: 2
- Parking features: Attached, Garage Door Opener
- Garage spaces: 2
Features
- Levels: One
- Fencing: Fenced Yard
- Has view: Yes
- View description: Territorial
Lot
- Size: 9,671 Square Feet
- Features: Sprinkler - Automatic, Level, Corner Lot
Details
- Parcel number: 26154.4416
Construction
Type & style
- Home type: SingleFamily
- Architectural style: Ranch
- Property subtype: Single Family Residence
Materials
- Wood Siding
- Roof: Composition
Condition
- New construction: No
- Year built: 1989
Community & HOA
Community
- Subdivision: Woodridge
HOA
- Has HOA: No
Location
- Region: Spokane
Financial & listing details
- Price per square foot: $154/sqft
- Tax assessed value: $411,600
- Annual tax amount: $4,204
- Date on market: 9/19/2026
- Listing terms: FHA,VA Loan,Conventional,Cash
- Road surface type: Paved
Estimated market value
$436,800
$415,000 - $459,000
$3,242/mo
Price history
| Date | Event | Price |
|---|---|---|
| 9/23/2026 | Pending sale | $435,000$154/sqft |
Source:  SMLS as distributed by MLS GRID #202624567 Report a problem SMLS as distributed by MLS GRID #202624567 Report a problem | ||
| 9/19/2026 | Listed for sale | $435,000+66.7%$154/sqft |
Source: SMLS as distributed by MLS GRID #202624567 Report a problem | ||
| 8/1/2017 | Sold | $261,000-3.2%$93/sqft |
Source: SMLS as distributed by MLS GRID #201714983 Report a problem | ||
| 6/2/2017 | Price change | $269,500-2%$96/sqft |
Source: Coldwell Banker Tomlinson North #201714983 Report a problem | ||
| 5/5/2017 | Price change | $274,900-1.5%$97/sqft |
Source: Coldwell Banker Tomlinson North #201714983 Report a problem | ||
| 4/21/2017 | Listed for sale | $279,000+46.8%$99/sqft |
Source: Coldwell Banker Tomlinson N #201714983 Report a problem | ||
| 4/8/2013 | Sold | $190,000+39.7%$67/sqft |
Source: SMLS as distributed by MLS GRID #201312587 Report a problem | ||
| 9/30/1996 | Sold | $136,000-2.8%$48/sqft |
Source: Public Record Report a problem | ||
| 7/7/1995 | Sold | $139,950$50/sqft |
Source: Public Record Report a problem | ||
Public tax history
| Year | Property taxes | Tax assessment |
|---|---|---|
| 2025 | $4,204 +9.6% | $411,600 +6.5% |
| 2024 | $3,834 -7.4% | $386,400 -9.6% |
| 2023 | $4,139 +2.3% | $427,300 +3.3% |
| 2022 | $4,047 +15.6% | $413,800 +30.5% |
| 2021 | $3,500 +11.8% | $317,000 +25% |
| 2020 | $3,131 +11.5% | $253,500 +7.9% |
| 2019 | $2,808 | $234,900 +10.6% |
| 2018 | $2,808 -4.9% | $212,300 +5% |
| 2017 | $2,954 +6.9% | $202,200 +7.5% |
| 2016 | $2,763 +7.2% | $188,100 +4.2% |
| 2015 | $2,578 | $180,600 +4.3% |
| 2014 | $2,578 | $173,100 |
| 2013 | $2,578 +12.2% | -- |
| 2011 | $2,297 +1.3% | -- |
| 2010 | $2,268 | -- |
| 2009 | $2,268 +0.7% | -- |
| 2008 | $2,251 | -- |
| 2007 | $2,251 -78% | $202,400 |
| 2005 | $10,234 +417.1% | -- |
| 2004 | $1,979 +3.5% | -- |
| 2003 | $1,913 | -- |
| 2002 | $1,913 -0.7% | -- |
| 2001 | $1,925 -4.9% | $130,500 |
| 1999 | $2,024 | $130,500 |
Find assessor info on the county website
Monthly payment
Est. payment
Payment breakdown
Explore the cost of this home by adjusting the details. Changes won't be saved.Climate risks
Neighborhood: North Indian Trail
Nearby schools
Schools provided by the listing agent
- Elementary: Woodridge
- Middle: Salk
- High: Shadle Park
- District: Spokane Dist 81
Source: SMLS as distributed by MLS GRID. This data may not be complete. We recommend contacting the local school district to confirm school assignments for this home.
Similar homes
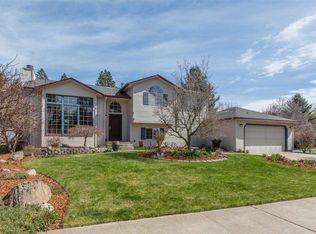
- $514,0004 bd4 ba3.3k sqft9806 N Seminole Dr, Spokane, WA 99208For Sale
 MLS ID #202624098, Perry Domini, eXp Realty 4 Degrees. SMLS as distributed by MLS GRID
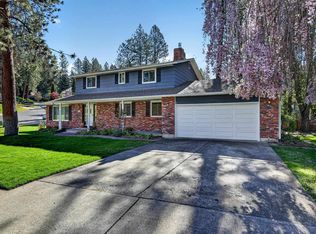
 - $464,5005 bd3 ba2.2k sqft5304 W Russett Dr, Spokane, WA 99208For Sale
 MLS ID #202624043, Cami Flaget, Realty One Group Eclipse. SMLS as distributed by MLS GRID
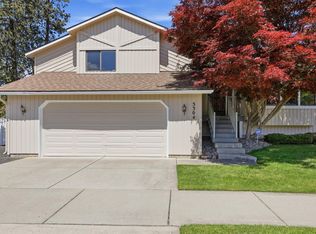
 - $487,5003 bd3 ba2.7k sqft9924 N Woodridge Dr, Spokane, WA 99208For Sale
 MLS ID #202622725, Melissa Tetreault, REAL Broker LLC. SMLS as distributed by MLS GRID
 - $425,0004 bd2 ba1.8k sqft9008 N Oak St, Spokane, WA 99208For Sale
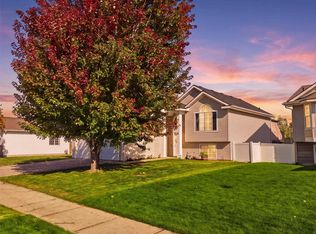 MLS ID #202625588, Lara Ramsay, Amplify Real Estate Services. SMLS as distributed by MLS GRID
