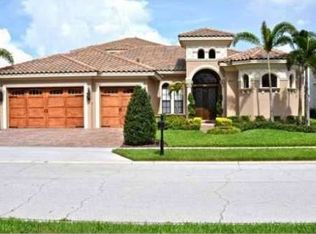
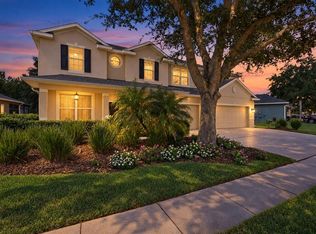
Welcome to 9626 Hatton Circle, a custom residence offering an exceptional blend of space, character and Florida living within the guard-gated golf community of Eagle Creek. With five bedrooms, four bathrooms and more than 3,300 square feet of living space, this thoughtfully designed home offers both everyday comfort and plenty of room to entertain. Inside, soaring ceilings, crown molding and rich wood flooring create a warm and inviting atmosphere, while the open kitchen and living areas serve as the heart of the home. A gas fireplace, custom built-ins and architectural details throughout add character, while the spacious first-floor primary suite provides a private retreat with a spa-inspired bath, dual vanities and separate shower. Upstairs, a versatile bonus room with wet bar and wine refrigeration creates the perfect setting for a media room, game room or additional entertaining space. Four additional bedrooms provide flexibility for family, guests or a dedicated home office. Outside, the home truly embraces the Florida lifestyle. A covered outdoor living area, outdoor kitchen and private pool create an ideal backdrop for weekend gatherings, quiet evenings at home or year-round entertaining. A three-car garage provides additional storage and everyday convenience. Located in the heart of Lake Nona, Eagle Creek offers a sought-after golf-course lifestyle with a 24-hour guard gate, clubhouse, community pools, fitness center, tennis courts, playgrounds and more. With convenient access to Lake Nona Town Center, Medical City, Orlando International Airport, SR 417 and SR 528, 9626 Hatton Circle offers the space and privacy of an established custom home while keeping you connected to everything Lake Nona brings.
For sale
$1,125,000
9626 HATTON CIRCLE, ORLANDO, FL 32832
5beds
3,317sqft
Single Family Residence
Built in 2007
10,088 Square Feet Lot
$1,080,300 Zestimate®
$339/sqft
$288/mo HOA
What's special
Private poolGas fireplaceThree-car garageFive bedroomsOutdoor kitchenFour bathroomsFour additional bedrooms
- 19 days
- 908
- 55
Likely to sell faster than
Zillow last checked:
Listing updated:
Listed by:
Joshua Hill 937-594-2225,
THE AGENCY FL 407-335-4119,
Brian Hyser 407-951-2472,
THE AGENCY FL
Source: Stellar MLS,MLS#: O6436913 Originating MLS: Orlando Regional
Originating MLS: Orlando Regional
Facts & features
Interior
Bedrooms & bathrooms
- Bedrooms: 5
- Bathrooms: 4
- Full bathrooms: 4
Primary bedroom
- Features: Walk-In Closet(s)
- Level: First
- Area: 247 Square Feet
- Dimensions: 13x19
Bedroom 2
- Features: Built-in Closet
- Level: First
- Area: 154 Square Feet
- Dimensions: 11x14
Bedroom 3
- Features: Built-in Closet
- Level: First
- Area: 156 Square Feet
- Dimensions: 12x13
Bedroom 4
- Features: Built-in Closet
- Level: First
- Area: 180 Square Feet
- Dimensions: 12x15
Bedroom 5
- Features: Built-in Closet
- Level: Second
- Area: 121 Square Feet
- Dimensions: 11x11
Family room
- Level: First
- Area: 288 Square Feet
- Dimensions: 16x18
Game room
- Level: Second
- Area: 255 Square Feet
- Dimensions: 17x15
Kitchen
- Features: Built-in Closet
- Level: First
- Area: 256 Square Feet
- Dimensions: 16x16
Living room
- Level: First
- Area: 437 Square Feet
- Dimensions: 19x23
Heating
- Electric
Cooling
- Central Air
Appliances
- Included: Bar Fridge, Dishwasher, Disposal, Dryer, Gas Water Heater, Microwave, Range, Range Hood, Refrigerator, Washer
- Laundry: Inside
Features
- Ceiling Fan(s), Crown Molding, Eating Space In Kitchen, High Ceilings, Open Floorplan, Primary Bedroom Main Floor, Thermostat, Walk-In Closet(s)
- Flooring: Carpet, Ceramic Tile, Engineered Hardwood
- Doors: Outdoor Grill, Sliding Doors
- Has fireplace: Yes
- Fireplace features: Electric
Interior area
- Total structure area: 4,476
- Total interior livable area: 3,317 sqft
Video & virtual tour
Property
Parking
- Total spaces: 3
- Parking features: Garage - Attached
- Attached garage spaces: 3
Features
- Levels: Two
- Stories: 2
- Exterior features: Balcony, Irrigation System, Lighting, Outdoor Grill, Sidewalk
- Has private pool: Yes
- Pool features: In Ground, Lighting
- Has spa: Yes
- Spa features: Heated, In Ground
- Has view: Yes
- View description: Golf Course
Lot
- Size: 10,088 Square Feet
Details
- Parcel number: 292431224200560
- Zoning: PUD
- Special conditions: None
Construction
Type & style
- Home type: SingleFamily
- Architectural style: Mediterranean
- Property subtype: Single Family Residence
Materials
- Block, Stucco
- Foundation: Slab
- Roof: Tile
Condition
- Completed
- New construction: No
- Year built: 2007
Utilities & green energy
- Sewer: Public Sewer
- Water: Public
- Utilities for property: BB/HS Internet Available, Cable Connected, Electricity Connected, Public
Community & HOA
Community
- Pet fee: $0 monthly
- Subdivision: EAGLE CRK PH 01B
HOA
- Has HOA: Yes
- HOA fee: $288 monthly
- HOA name: Eagle Creek
- HOA phone: 407-207-7078
- Second HOA name: Eagle Creek
Location
- Region: Orlando
Financial & listing details
- Price per square foot: $339/sqft
- Tax assessed value: $857,376
- Annual tax amount: $10,592
- Date on market: 9/10/2026
- Cumulative days on market: 14 days
- Listing terms: Cash,Conventional,FHA,VA Loan
- Ownership: Fee Simple
- Total actual rent: 0
- Electric utility on property: Yes
- Road surface type: Paved
Estimated market value
$1,080,300
$1.03M - $1.13M
$4,167/mo
Price history
| Date | Event | Price |
|---|---|---|
| 9/17/2026 | Listed for sale | $1,125,000+60.7%$339/sqft |
Source:  Stellar MLS #O6436913 Report a problem Stellar MLS #O6436913 Report a problem | ||
| 9/16/2020 | Sold | $700,000-3.4%$211/sqft |
Source: Public Record Report a problem | ||
| 8/6/2020 | Pending sale | $725,000$219/sqft |
Source: KELLER WILLIAMS ADVANTAGE III #O5883270 Report a problem | ||
| 8/6/2020 | Listed for sale | $725,000+6.6%$219/sqft |
Source: KELLER WILLIAMS ADVANTAGE III #O5883270 Report a problem | ||
| 8/9/2017 | Sold | $680,000-2.9%$205/sqft |
Source: Public Record Report a problem | ||
| 7/3/2017 | Pending sale | $700,000$211/sqft |
Source: Orlando Lake Nona #S4848339 Report a problem | ||
| 6/27/2017 | Listed for sale | $700,000+12.4%$211/sqft |
Source: KELLER WILLIAMS ADVANTAGE III #S4848339 Report a problem | ||
| 6/22/2015 | Sold | $623,000-12.3%$188/sqft |
Source: Public Record Report a problem | ||
| 4/20/2015 | Pending sale | $710,000$214/sqft |
Source: CHARLES RUTENBERG REALTY #O5347835 Report a problem | ||
| 2/18/2015 | Listed for sale | $710,000-31.1%$214/sqft |
Source: Charles Rutenberg Realty Orlando, LLC. #O5347835 Report a problem | ||
| 12/20/2007 | Sold | $1,030,000$311/sqft |
Source: Public Record Report a problem | ||
Public tax history
| Year | Property taxes | Tax assessment |
|---|---|---|
| 2024 | $10,203 +7.3% | $653,146 +3% |
| 2023 | $9,509 +3.2% | $634,122 +3% |
| 2022 | $9,217 +1.3% | $615,652 +3% |
| 2021 | $9,101 +0.3% | $597,720 +1% |
| 2020 | $9,078 -2.1% | $591,958 -0.7% |
| 2019 | $9,277 +0.7% | $595,905 +1.9% |
| 2018 | $9,210 | $584,794 +11% |
| 2017 | $9,210 +16% | $527,067 +5.4% |
| 2016 | $7,941 +2.5% | $500,036 +10.7% |
| 2015 | $7,751 -1.2% | $451,780 +5.2% |
| 2014 | $7,844 +3.5% | $429,492 +3.1% |
| 2013 | $7,582 +4.9% | $416,729 +3.9% |
| 2012 | $7,227 +11.1% | $401,152 +14.1% |
| 2011 | $6,507 -25.5% | $351,591 -28.1% |
| 2010 | $8,733 | $489,096 -10.8% |
| 2009 | -- | $548,506 -30.3% |
| 2008 | $13,324 +442.2% | $787,510 +432.1% |
| 2007 | $2,457 -6.7% | $148,000 +2.1% |
| 2006 | $2,635 +100.6% | $145,000 +107.1% |
| 2005 | $1,313 +2261.1% | $70,000 +2233.3% |
| 2004 | $56 | $3,000 |
Find assessor info on the county website
Monthly payment
Est. payment
Payment breakdown
Explore the cost of this home by adjusting the details. Changes won't be saved.Climate risks
Neighborhood: 32832
Nearby schools
Schools provided by the listing agent
- Elementary: Eagle Creek Elementary
- Middle: Luminary Middle
- High: Lake Nona High
Source: Stellar MLS. This data may not be complete. We recommend contacting the local school district to confirm school assignments for this home.
Similar homes
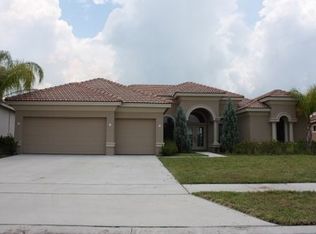
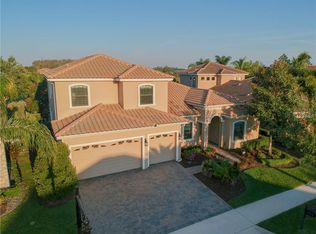
- $1,175,0004 bd5 ba3.1k sqft13137 LOWER HARDEN AVENUE, ORLANDO, FL 32827For Sale
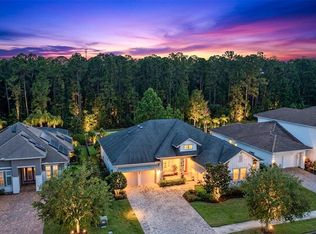
 MLS ID #O6429136, Michael Blank, FL PRO BROKERS LLC. Stellar MLS
 - $840,0006 bd4 ba3.5k sqft10304 MALLARD LANDINGS WAY, ORLANDO, FL 32832For Sale
 MLS ID #O6440252, Kathleen Hereford, KELLER WILLIAMS ADVANTAGE III. Stellar MLS
 - $819,9994 bd4 ba2.9k sqft10478 STAPELEY DRIVE, ORLANDO, FL 32832For Sale
 MLS ID #O6438314, Peter Luu, REAL BROKER, LLC. Stellar MLS
 - $1,075,0004 bd4 ba2.9k sqft13041 GABOR AVENUE, ORLANDO, FL 32827For Sale
 MLS ID #O6419733, Mel Bernstein, PREMIER SOTHEBYS INT'L REALTY. Stellar MLS
 - $1,329,0004 bd4 ba4.1k sqft13085 UPPER HARDEN AVENUE, ORLANDO, FL 32827For SaleMLS ID #O6438812, Sophia Rogers, SERHANT. Stellar MLS
- $1,349,9004 bd4 ba3k sqft13391 ALDERLEY DRIVE, ORLANDO, FL 32832For SaleMLS ID #O6402080, Peter Luu, REAL BROKER, LLC. Stellar MLS
- $1,060,0005 bd5 ba4k sqft12837 BOVET AVENUE, ORLANDO, FL 32827For SaleMLS ID #O6423484, Adriana Oyarce, ANCHOR REAL ESTATE. Stellar MLS
- $1,499,9005 bd5 ba4.5k sqft13167 ALDERLEY DRIVE, ORLANDO, FL 32832For SaleMLS ID #O6436375, Peter Luu, REAL BROKER, LLC. Stellar MLS
- $750,0004 bd3 ba3.2k sqft10169 MARSH PINE CIRCLE, ORLANDO, FL 32832For SaleMLS ID #S5157279, James Lieffring, THE PROPERTY PROS REAL ESTATE, INC. Stellar MLS
- $1,324,9005 bd5 ba4k sqft10713 BELLE MAISONS DRIVE, ORLANDO, FL 32832For SaleMLS ID #O6415409, David Berlant, KELLER WILLIAMS REALTY AT THE PARKS. Stellar MLS
- $985,0005 bd4 ba4.2k sqft19385 PUMMELO DRIVE, ORLANDO, FL 32827For SaleMLS ID #O6430498, Maria Villagran, ALIGN REAL ESTATE LLC. Stellar MLS
- $1,275,0005 bd5 ba3.8k sqft14025 HENCH LANE, ORLANDO, FL 32827For SaleMLS ID #O6385586, Ken Pozek, REAL BROKER, LLC. Stellar MLS
- $1,499,0005 bd5 ba4.1k sqft13117 LESSING AVENUE, ORLANDO, FL 32827For SaleMLS ID #O6435512, David Purdie, PA, COMPASS FLORIDA LLC. Stellar MLS
- $1,090,0005 bd4 ba3.3k sqft10355 EMERALD WOODS AVENUE, ORLANDO, FL 32836For SaleMLS ID #O6435042, Elton Macedo de Oliveira, C&C REALTY USA LLC. Stellar MLS
- $1,250,0007 bd6 ba4.4k sqft13201 GRANGER AVENUE, ORLANDO, FL 32827For SaleMLS ID #S5150361, Maria Charras De Polanco, REMAX SUNSTATE REALTY. Stellar MLS
- $899,0004 bd4 ba3.2k sqft8539 MARTINSON STREET, ORLANDO, FL 32827For SaleMLS ID #O6391675, Peter Luu, REAL BROKER, LLC. Stellar MLS
- $774,9994 bd3 ba2.4k sqft13321 OAKENSHAW LANE, ORLANDO, FL 32832For SaleMLS ID #O6383827, Maurice Rogers, III, LPT REALTY, LLC. Stellar MLS
- $1,069,0005 bd4 ba3.4k sqft1623 CONWAY ISLE CIRCLE, BELLE ISLE, FL 32809For SaleMLS ID #O6430352, Brad Young, HOMEVEST REALTY. Stellar MLS
- $1,100,0004 bd4 ba3.4k sqft2426 BAESEL VIEW DRIVE, ORLANDO, FL 32835For SaleMLS ID #O6435500, Nabil Chakrouni, VISION HOME REAL ESTATE, LLC. Stellar MLS
- $1,198,0004 bd3 ba2.5k sqft3335 ARCHER AVENUE, ORLANDO, FL 32833For SaleMLS ID #O6433124, Alejandro Quiel, Jr, PREMIER SOTHEBYS INT'L REALTY. Stellar MLS
