Discover coastal living in this immaculate Charlie Schmidt-built home on the desirable north side of Pleasant Ave in East Beach. Built in 2013, the main house features 3 bdrms, each with a private ensuite bath, including a sought-after first-floor primary suite. Enjoy a spacious kitchen, hardwood floors throughout, upgraded baths, and a custom upstairs wet bar and coffee station. Double-decker covered front porches offer inviting outdoor living, with Chesapeake Bay views from the upper level. The beautifully landscaped backyard features a paver patio, raised flower beds, and green space. A spacious studio carriage house with a full kitchen and 4th bedroom offers excellent income potential or guest accommodations. Additional features include a two-car garage, off-street parking and tankless water heater. Lovingly maintained and move-in ready! Advertised square footage includes the carriage house. Conveniently located to military installations, shopping and the airport.
For sale
$1,195,000
9638 23rd Bay St, Norfolk, VA 23518
4beds
2,930sqft
Single Family Residence
Built in 2013
-- sqft lot
$1,045,400 Zestimate®
$408/sqft
$190/mo HOA
What's special
Sought-after first-floor primary suiteTwo-car garagePaver patioOff-street parkingUpgraded bathsBeautifully landscaped backyardInviting outdoor living
- 6 hours
- 155
- 22
Zillow last checked:
Listing updated:
Listed by:
Karen Howard,
Atlantic Sothebys Int'l Realty 757-777-9870
Source: REIN Inc.,MLS#: 10658393
Facts & features
Interior
Bedrooms & bathrooms
- Bedrooms: 4
- Bathrooms: 5
- Full bathrooms: 4
- 1/2 bathrooms: 1
Rooms
- Room types: 1st Floor BR, Attic, Fin. Rm Over Gar, PBR with Bath, Utility Room
Heating
- Heat Pump, Programmable Thermostat, Zoned
Cooling
- Central Air, Zoned
Appliances
- Included: 220 V Elec, Dishwasher, Disposal, Dryer, ENERGY STAR Qualified Appliances, Microwave, Range, Electric Range, Gas Range, Refrigerator, Washer, Tankless Water Heater, Electric Water Heater
- Laundry: Dryer Hookup, Washer Hookup
Features
- Bar, Cathedral Ceiling(s), Primary Sink-Double, Walk-In Closet(s), Ceiling Fan(s), In-Law Floorplan, Pantry
- Flooring: Carpet, Ceramic Tile, Wood
- Windows: Window Treatments
- Basement: Crawl Space
- Attic: Pull Down Stairs
- Number of fireplaces: 1
- Fireplace features: Fireplace Gas-natural
- Common walls with other units/homes: No Common Walls
Interior area
- Total interior livable area: 2,930 sqft
Property
Parking
- Total spaces: 2
- Parking features: Garage Det 2 Car, 1 Space, Off Street, Driveway, Garage Door Opener
- Garage spaces: 2
- Has uncovered spaces: Yes
Features
- Levels: Two
- Stories: 2
- Patio & porch: Patio, Porch
- Exterior features: Inground Sprinkler, Irrigation Control, Balcony, Dog Run
- Pool features: None, Association
- Has spa: Yes
- Spa features: Bath
- Fencing: Back Yard,Full,Fenced
- Has view: Yes
- View description: Bay
- Has water view: Yes
- Water view: Bay
- Waterfront features: Not Waterfront
Details
- Parcel number: 00940095
- Other equipment: Attic Fan
Construction
Type & style
- Home type: SingleFamily
- Architectural style: Transitional
- Property subtype: Single Family Residence
Materials
- Fiber Cement, Shingle Siding
- Roof: Asphalt Shingle
Condition
- New construction: No
- Year built: 2013
Utilities & green energy
- Sewer: City/County
- Water: City/County
- Utilities for property: Cable Hookup
Community & HOA
Community
- Subdivision: East Beach
HOA
- Has HOA: Yes
- Amenities included: Clubhouse, Fitness Center, Playground, Pool, Tennis Court(s)
- HOA fee: $190 monthly
Location
- Region: Norfolk
Financial & listing details
- Price per square foot: $408/sqft
- Tax assessed value: $944,900
- Annual tax amount: $11,622
- Date on market: 10/23/2026
Estimated market value
$1,045,400
$983,000 - $1.11M
$4,555/mo
Price history
Price history is unavailable.
Public tax history
| Year | Property taxes | Tax assessment |
|---|---|---|
| 2025 | $11,622 +0% | $944,900 +0% |
| 2024 | $11,619 +6.7% | $944,600 +8.5% |
| 2023 | $10,885 +4.6% | $870,800 +4.6% |
| 2022 | $10,410 +10.3% | $832,800 +10.3% |
| 2021 | $9,435 +9.8% | $754,800 +9.8% |
| 2020 | $8,590 +0.2% | $687,200 +0.2% |
| 2019 | $8,576 +5.7% | $686,100 +5.7% |
| 2018 | $8,116 +13.5% | $649,300 +1.2% |
| 2017 | $7,153 | $641,500 +386% |
| 2016 | $7,153 +38.3% | $132,000 |
| 2015 | $5,172 | $132,000 |
| 2014 | $5,172 | $132,000 |
| 2013 | -- | $132,000 |
Find assessor info on the county website
Monthly payment
Est. payment
Payment breakdown
Explore the cost of this home by adjusting the details. Changes won't be saved.Climate risks
Neighborhood: East Ocean View
Nearby schools
Schools provided by the listing agent
- Elementary: Little Creek Elementary
- Middle: Azalea Gardens Middle
- High: Lake Taylor
Source: REIN Inc.. This data may not be complete. We recommend contacting the local school district to confirm school assignments for this home.

Similar homes
- $650,0004 bd3 ba2.5k sqft2815 E Ocean View Ave, Norfolk, VA 23518For Sale
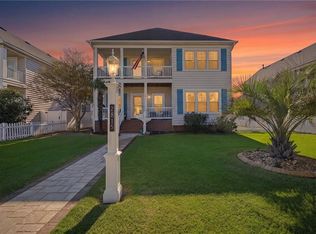 MLS ID #10658447, Kim Elliot. REIN Inc.
- $1,450,0005 bd6 ba2.7k sqft9647 24th Bay St, Norfolk, VA 23518For Sale
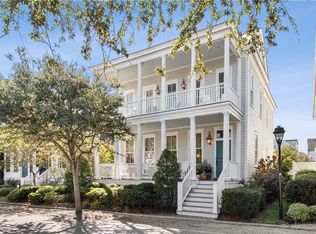 MLS ID #10657235, Lin Miller. REIN Inc.
- $1,270,0005 bd4 ba3k sqft4825 Willben St, Norfolk, VA 23518For Sale
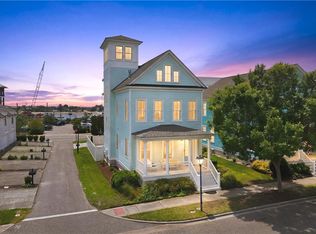 MLS ID #10638855, Karen Howard. REIN Inc.
- $685,0003 bd4 ba2.6k sqft9601 22nd Bay St, Norfolk, VA 23518For Sale
 MLS ID #10658869, Seth Johnson. REIN Inc.
