Welcome to 964 Prairie Crossing, a spacious O’Fallon ranch offering easy main-level living, a flexible floor plan, and room to spread out. Hardwood floors, vaulted ceilings, and a gas fireplace create a warm, inviting feel, while the open layout connects the living room, dining area, and eat-in kitchen for effortless everyday living and entertaining.
The kitchen delivers with granite countertops, a breakfast bar, walk-in pantry, stainless steel appliances, and a gas range. The split-bedroom design gives everyone a little breathing room, with two secondary bedrooms sharing an updated full bath and a generous primary suite featuring a walk-in closet, jetted tub, separate shower, and double vanity. A dedicated office with a stylish barn door adds flexibility and may also serve as an additional bedroom. Main-floor laundry means fewer trips up and down the stairs, always a win.
The lower level offers loads of possibilities, including a bathroom and plenty of space for a gym, hobby room, future living area, storage, or the holiday decorations you’re definitely going to organize this year.
Outside, enjoy a fully fenced backyard with a new fence in 2025, large patio, and fire pit area ready for evenings with friends, quiet weekends, or that patio furniture collection that somehow keeps growing. A new roof in 2025 adds peace of mind, while the home’s solar system offers another energy feature for the next owner. Solar is subject to an existing transferable Power Purchase Agreement; buyer qualification and assumption apply.
Conveniently located near the O’Fallon YMCA, parks, shopping, dining, Downtown O’Fallon, Scott Air Force Base, and major commuter routes, this home keeps everyday conveniences and local favorites close at hand.
Flexible, well-located, and full of possibilities, 964 Prairie Crossing delivers the space, comfort, and convenience that make everyday living easy. Come see why this O’Fallon ranch deserves a spot at the top of your list.
Active
Listed by: Real Broker LLC • Lance Merrick • 727-488-7177
$399,900
964 Prairie Xing, O'Fallon, IL 62269
5beds
2,590sqft
Single Family Residence
Built in 2005
10,454 Square Feet Lot
$-- Zestimate®
$154/sqft
$32/mo HOA
What's special
Gas fireplaceFully fenced backyardSplit-bedroom designGenerous primary suiteWalk-in pantryMain-floor laundryFire pit area
- 5 days
- 501
- 48
Zillow last checked:
Listing updated:
Listed by:
Lance Merrick 727-488-7177,
Real Broker LLC
Source: MARIS,MLS#: 26055814 Originating MLS: St. Louis Association of REALTORS
Originating MLS: St. Louis Association of REALTORSFacts & features
Interior
Bedrooms & bathrooms
- Bedrooms: 5
- Bathrooms: 3
- Full bathrooms: 3
- Main level bathrooms: 2
- Main level bedrooms: 4
Primary bedroom
- Features: Floor Covering: Carpeting
- Level: Main
- Area: 199.95
- Dimensions: 15.5x12.9
Bedroom 2
- Features: Floor Covering: Carpeting
- Level: Main
- Area: 137.55
- Dimensions: 13.1x10.5
Bedroom 3
- Features: Floor Covering: Carpeting
- Level: Main
- Area: 142.79
- Dimensions: 13.1x10.9
Bedroom 4
- Features: Floor Covering: Laminate
- Level: Basement
- Area: 206.36
- Dimensions: 15.4x13.4
Primary bathroom
- Features: Floor Covering: Ceramic Tile
- Level: Main
- Area: 98.28
- Dimensions: 11.7x8.4
Bathroom 2
- Features: Floor Covering: Ceramic Tile
- Level: Main
- Area: 38.22
- Dimensions: 9.3x4.11
Bathroom 3
- Features: Floor Covering: Laminate
- Level: Basement
- Area: 68.06
- Dimensions: 8.2x8.3
Basement
- Features: Floor Covering: Concrete
- Level: Basement
- Area: 974.7
- Dimensions: 36.1x27
Bonus room
- Features: Floor Covering: Concrete
- Level: Basement
- Area: 203.49
- Dimensions: 15.3x13.3
Dining room
- Features: Floor Covering: Ceramic Tile
- Level: Main
- Area: 126.65
- Dimensions: 11.4x11.11
Kitchen
- Features: Floor Covering: Ceramic Tile
- Level: Main
- Area: 129.96
- Dimensions: 11.4x11.4
Laundry
- Features: Floor Covering: Laminate
- Level: Main
- Area: 73.67
- Dimensions: 5.3x13.9
Living room
- Features: Floor Covering: Wood
- Level: Main
- Area: 383.63
- Dimensions: 16.6x23.11
Living room
- Features: Floor Covering: Wood
- Level: Main
- Area: 318.32
- Dimensions: 18.4x17.3
Office
- Features: Floor Covering: Carpeting
- Level: Main
- Area: 149.34
- Dimensions: 13.1x11.4
Storage
- Features: Floor Covering: Concrete
- Level: Basement
- Area: 40.18
- Dimensions: 8.2x4.9
Storage
- Features: Floor Covering: Concrete
- Level: Basement
- Area: 73.36
- Dimensions: 13.1x5.6
Heating
- Forced Air, Natural Gas
Cooling
- Central Air, Electric
Appliances
- Included: Stainless Steel Appliance(s), Gas Cooktop, Dishwasher, Disposal, Dryer, Microwave, Oven, Refrigerator, Water Heater
- Laundry: Main Level
Features
- Ceiling Fan(s), Dining/Living Room Combo, Granite Counters, Pantry, Sound System, Walk-In Closet(s), Walk-In Pantry
- Flooring: Carpet, Concrete, Tile, Wood
- Basement: Partially Finished,Sleeping Area,Storage Space,Sump Pump
- Number of fireplaces: 1
- Fireplace features: Gas, Living Room
Interior area
- Total structure area: 2,590
- Total interior livable area: 2,590 sqft
- Finished area above ground: 2,280
- Finished area below ground: 310
Video & virtual tour
Property
Parking
- Total spaces: 2
- Parking features: Garage - Attached
- Attached garage spaces: 2
Features
- Levels: One
- Exterior features: Private Yard
- Fencing: Back Yard,Vinyl
Lot
- Size: 10,454 Square Feet
- Features: Back Yard, Front Yard, Landscaped
Details
- Parcel number: 0420.0412015
- Special conditions: Standard
Construction
Type & style
- Home type: SingleFamily
- Architectural style: Ranch,Traditional
- Property subtype: Single Family Residence
Materials
- Brick Veneer, Vinyl Siding
Condition
- Year built: 2005
Utilities & green energy
- Electric: Ameren
- Sewer: Public Sewer
- Water: Public
- Utilities for property: Natural Gas Available
Community & HOA
Community
- Subdivision: The Estates
HOA
- Has HOA: Yes
- Amenities included: Association Management
- Services included: Common Area Maintenance
- HOA fee: $380 annually
- HOA name: Community Property Management
Location
- Region: Ofallon
Financial & listing details
- Price per square foot: $154/sqft
- Tax assessed value: $104,342
- Annual tax amount: $8,245
- Date on market: 9/24/2026
- Cumulative days on market: 6 days
- Listing terms: 1031 Exchange,Cash,Contract,Conventional,FHA,VA Loan
Estimated market value
Not available
Estimated sales range
Not available
Not available
Price history
| Date | Event | Price |
|---|---|---|
| 9/24/2026 | Listed for sale | $399,900+5.9%$154/sqft |
Source:  MARIS #26055814 Report a problem MARIS #26055814 Report a problem | ||
| 8/27/2026 | Listing removed | $3,400$1/sqft |
Source: MARIS #26036310 Report a problem | ||
| 6/9/2026 | Listed for rent | $3,400$1/sqft |
Source: MARIS #26036310 Report a problem | ||
| 6/23/2025 | Listing removed | $3,400$1/sqft |
Source: MARIS #25027980 Report a problem | ||
| 4/29/2025 | Listed for rent | $3,400$1/sqft |
Source: MARIS #25027980 Report a problem | ||
| 6/2/2023 | Sold | $377,500+7.9%$146/sqft |
Source: MARIS #23017432 Report a problem | ||
| 4/5/2023 | Pending sale | $350,000$135/sqft |
Source: MARIS #23017432 Report a problem | ||
| 3/31/2023 | Listed for sale | $350,000+54.2%$135/sqft |
Source: MARIS #23017432 Report a problem | ||
| 10/28/2016 | Sold | $227,000-1.3%$88/sqft |
Source: MARIS #16044764 Report a problem | ||
| 9/23/2016 | Pending sale | $230,000$89/sqft |
Source: Strano & Associates #16044764 Report a problem | ||
| 9/23/2016 | Listed for sale | $230,000-11.5%$89/sqft |
Source: Strano & Associates #16044764 Report a problem | ||
| 3/18/2011 | Listing removed | $259,900$100/sqft |
Source: RealEstateShows.com #2813687 Report a problem | ||
| 2/12/2010 | Listed for sale | $259,900+9.7%$100/sqft |
Source: RealEstateShows.com #2813687 Report a problem | ||
| 11/23/2005 | Sold | $237,000$92/sqft |
Source: Public Record Report a problem | ||
Public tax history
| Year | Property taxes | Tax assessment |
|---|---|---|
| 2024 | $7,606 +22% | $104,342 +18.2% |
| 2023 | $6,235 +6.4% | $88,297 +8.8% |
| 2022 | $5,859 +0.2% | $81,178 +1.9% |
| 2021 | $5,850 +0.9% | $79,690 +2.1% |
| 2020 | $5,801 +2.5% | $78,059 +3.5% |
| 2019 | $5,660 +2.9% | $75,434 +3% |
| 2018 | $5,500 +4.7% | $73,244 +8.3% |
| 2017 | $5,251 | $67,616 +2.4% |
| 2016 | $5,251 | $66,037 +1.2% |
| 2014 | -- | $65,273 +1.4% |
| 2013 | $5,169 | $64,358 -1.6% |
| 2012 | -- | $65,431 -9.6% |
| 2011 | -- | $72,414 -1.9% |
| 2010 | -- | $73,839 |
| 2009 | -- | $73,839 |
| 2008 | -- | $73,839 +8.5% |
| 2006 | -- | $68,066 +19019.7% |
| 2005 | $27 | $356 |
Find assessor info on the county website
Monthly payment
Est. payment
Payment breakdown
Explore the cost of this home by adjusting the details. Changes won't be saved.Climate risks
Neighborhood: 62269
Nearby schools
Schools provided by the listing agent
- Elementary: Ofallon Dist 90
- Middle: Ofallon Dist 90
- High: Ofallon
Source: MARIS. This data may not be complete. We recommend contacting the local school district to confirm school assignments for this home.
Similar homes
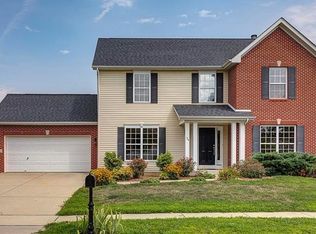
- $400,0004 bd3 ba2.7k sqft1117 Woodleaf Dr, O Fallon, IL 62269For Sale
 MLS ID #26040356, Stephen A Ellerbrake, Keller Williams Pinnacle. MARIS
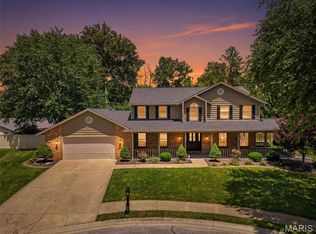
 - $399,5004 bd3 ba2.6k sqft326 Fairwood Hills Rd, O'Fallon, IL 62269For Sale
 MLS ID #26058503, Misael Chacon, Beycome Brokerage Realty LLC. MARIS
 - $319,9754 bd3 ba2.8k sqft912 Reiss Rd, O Fallon, IL 62269For Sale
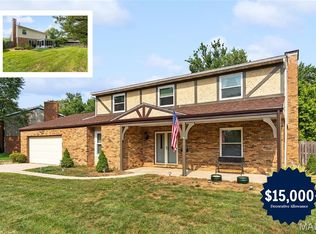 MLS ID #26042546, Rob L Cole, Judy Dempcy Homes Powered by KW Pinnacle. MARIS
 - $449,0005 bd4 ba2.7k sqft752 Bassett St, O'Fallon, IL 62269For Sale
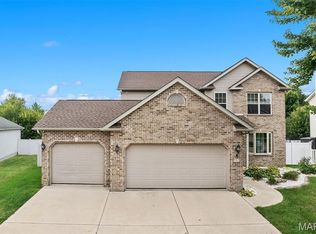 MLS ID #26050058, Sarah Speakes, Coldwell Banker Brown Realtors. MARIS
 - $312,0004 bd3 ba2.2k sqft1711 Fairway Dr, Shiloh, IL 62269For SaleMLS ID #26043947, Sally R Hohn, Coldwell Banker Brown Realtors. MARIS
- $479,0005 bd4 ba3.1k sqft612 Monarch Dr, O'Fallon, IL 62269For SaleMLS ID #26048490, Kevin L Barnett, Redfin Corporation. MARIS
- $289,9004 bd3 ba1.7k sqft1232 Hillock Ln, O Fallon, IL 62269For SaleMLS ID #26052247, Rachel Helbig Burkarth, Coldwell Banker Brown Realtors. MARIS
- $475,0006 bd4 ba3.5k sqft1408 Clifton Way Ct, O Fallon, IL 62269For SaleMLS ID #26051323, John D Grissom, Berkshire Hathaway HomeServices Select Properties. MARIS
- $304,9004 bd3 ba2k sqft24 Weinel Dr, Fairview Heights, IL 62208For SaleMLS ID #26061765, Amy Loftus, Worth Clark Realty. MARIS
- $585,0004 bd4 ba3.5k sqft1331 Timber Ridge Trace Dr #O, O'Fallon, IL 62269For SaleMLS ID #26040435, David A Walker, Keller Williams Marquee. MARIS
- $435,0005 bd5 ba3.4k sqft1145 Stonewolf Trl, Fairview Heights, IL 62208For SaleMLS ID #26025864, Linda R Frierdich, Century 21 Advantage. MARIS
- $295,9994 bd4 ba2.6k sqft12 Hillwood Dr, Caseyville, IL 62232For SaleMLS ID #26058193, Kinjii Dowd, Coldwell Banker Brown Realtors. MARIS
- $299,0003 bd2 ba1.5k sqft1406 Blackberry Ln, O'Fallon, IL 62269For SaleMLS ID #26050191, Annette Wendler, Coldwell Banker Brown Realtors. MARIS
- $374,9003 bd3 ba2.8k sqft730 N Harrison St, Trenton, IL 62293For SaleMLS ID #26059456, John M Kues, Kues Bros. Realty, Ltd.. MARIS
- $459,9004 bd3 ba3.1k sqft4301 Woodfield Pl, Belleville, IL 62226For SaleMLS ID #26048805, Rob L Cole, Judy Dempcy Homes Powered by KW Pinnacle. MARIS
- $469,9005 bd3 ba3k sqft1524 Caleb Ct, Swansea, IL 62226For SaleMLS ID #26050312, Beth L Ortega, RE/MAX Preferred. MARIS
- $485,0005 bd4 ba3.1k sqft620 Middletown Ct, Ofallon, IL 62269New ConstructionMLS ID #26055675, Jessica Gratzl, Keller Williams Pinnacle. MARIS
- $340,0004 bd3 ba2.9k sqft18 Del Ray Dr, Fairview Heights, IL 62208For SaleMLS ID #26037290, Payton Blaylock, Real Broker LLC. MARIS
- $369,0004 bd3 ba2.1k sqft6912 Arbor Cove Dr, Fairview Heights, IL 62208For SaleMLS ID #26031875, Charmia Wren, Coldwell Banker Brown Realtors. MARIS
- $375,0004 bd4 ba3.8k sqft213 Warrensburg Dr, Belleville, IL 62223For SaleMLS ID #26036898, Charlene M Brennan, Strano & Associates. MARIS
