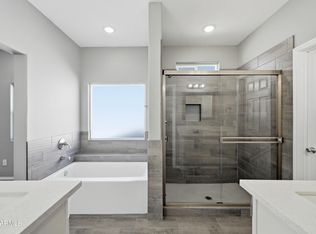
PRICE DROP! Brand new construction in Mesa offering modern design, quality finishes, and a spacious single-level layout. Situated on an oversized 8,000 SF lot, this 4 bedroom, 2 bathroom home features over 2,200 SF of living space with an open-concept great room floorplan ideal for everyday living and entertaining. Bright kitchen showcases quartz countertops, white shaker cabinetry, stainless steel appliances, large center island with breakfast bar seating, and abundant storage. Expansive primary suite includes dual vanities, soaking tub, oversized walk-in tiled shower, and generous closet space. Wood-look tile flooring throughout main living areas with plush carpet in bedrooms. Additional features include recessed lighting, covered patio, water softener system, oversized backyard and a finished 2-car garage with epoxy flooring. Home was built with upgraded 6-inch exterior walls providing enhanced insulation and energy efficiency. Convenient East Mesa location with easy access to Loop 202, shopping, dining, schools, Usery Mountain Regional Park, and Salt River recreation areas. Quiet residential setting with beautiful desert surroundings and mountain views. Built in 2026.
For sale
Price cut: $10K (7/3)
$575,000
9642 E BOISE Street, Mesa, AZ 85207
4beds
2,204sqft
:
Get pre-qualified$3,463/mo
Single Family Residence
Built in 2024
8,000 Square Feet Lot
$-- Zestimate®
$261/sqft
$-- HOA
What's special
Covered patioMountain viewsOpen-concept great room floorplanSpacious single-level layoutExpansive primary suiteQuiet residential settingRecessed lighting
- 65 days |
- 250 |
- 11 |
Zillow last checked:
Listing updated:
Listed by:
Jaxson Sherwood 602-390-9403,
Real Broker
Source: ARMLS,MLS#: 7032359
Facts & features
Interior
Bedrooms & bathrooms
- Bedrooms: 4
- Bathrooms: 2
- Full bathrooms: 2
Heating
- Forced Air
Cooling
- Central Air, Ceiling Fan(s)
Appliances
- Included: Water Softener Owned, Refrigerator, Built-in Microwave, Dishwasher, Disposal, Electric Range, Electric Oven
- Laundry: Inside
Features
- Double Vanity, Eat-in Kitchen, Separate Shwr & Tub
- Flooring: Carpet, Tile
- Has basement: No
- Has fireplace: No
Interior area
- Total structure area: 2,204
- Total interior livable area: 2,204 sqft
Property
Parking
- Total spaces: 4
- Parking features: Garage, Open
- Garage spaces: 2
- Uncovered spaces: 2
Features
- Stories: 1
- Spa features: None
- Fencing: Back Yard,Block
Lot
- Size: 8,000 Square Feet
- Features: Gravel/Stone Front, Gravel/Stone Back
Details
- Parcel number: 22029011J
Construction
Type & style
- Home type: SingleFamily
- Property subtype: Single Family Residence
Materials
- Stucco, Wood Frame, Painted
- Roof: Concrete
Condition
- Year built: 2024
Utilities & green energy
- Sewer: Septic Tank
- Water: City Water
Community & HOA
HOA
- Has HOA: No
- Services included: No Fees
Location
- Region: Mesa
Financial & listing details
- Price per square foot: $261/sqft
- Tax assessed value: $381,200
- Annual tax amount: $1,890
- Date on market: 5/22/2026
- Cumulative days on market: 65 days
- Listing terms: Cash,Conventional,FHA,VA Loan
- Ownership: Fee Simple
Estimated market value
Not available
Estimated sales range
Not available
Not available
Price history
| Date | Event | Price |
|---|---|---|
| 7/3/2026 | Price change | $575,000-1.7%$261/sqft |
Source:  ARMLS #7032359 Report a problem ARMLS #7032359 Report a problem | ||
| 6/15/2026 | Price change | $585,000-1.7%$265/sqft |
Source: ARMLS #7032359 Report a problem | ||
| 5/22/2026 | Listed for sale | $595,000+852%$270/sqft |
Source: ARMLS #7032359 Report a problem | ||
| 12/3/2021 | Sold | $62,500$28/sqft |
Source: Public Record Report a problem | ||
Public tax history
| Year | Property taxes | Tax assessment |
|---|---|---|
| 2025 | $1,878 +923.1% | $38,120 +245.3% |
| 2024 | $184 -1.4% | $11,040 +493.2% |
| 2023 | $186 +1.9% | $1,861 -53.7% |
| 2022 | $183 +1% | $4,020 +17.5% |
| 2021 | $181 +69.4% | $3,420 +21.3% |
| 2020 | $107 | $2,820 +87.4% |
| 2019 | -- | $1,505 |
Find assessor info on the county website
Monthly payment
Est. payment
Payment breakdown
Explore the cost of this home by adjusting the details. Changes won't be saved.Climate risks
Neighborhood: University Manor
Nearby schools
GreatSchools rating
- 6/10Taft Elementary SchoolGrades: PK-6Distance: 0.5 mi
- 3/10Smith Junior High SchoolGrades: 7-8Distance: 0.9 mi
- 4/10Skyline High SchoolGrades: 9-12Distance: 1.4 mi
Schools provided by the listing agent
- Elementary: Red Mountain Ranch Elementary
- Middle: Franklin Junior High School
- High: Red Mountain High School
- District: Mesa Unified District
Source: ARMLS. This data may not be complete. We recommend contacting the local school district to confirm school assignments for this home.
- $575,0004 bd2 ba2.2k sqft9648 E Boise St, Mesa, AZ 85207For Sale
- $400,0003 bd2 ba1.1k sqft9636 E Boise St, Mesa, AZ 85207Sold

- $159,8006,969 Square Feet9630 E Boise St, Mesa, AZ 85207Off Market

- $107,300-- bd-- ba-- sqft9662 E Boise St, Mesa, AZ 85207Off Market
- $310,0003 bd2 ba1.1k sqft155 N 96th Way, Mesa, AZ 85207Off Market
- $172,8003 bd2 ba1.4k sqft9630 E Boise St, Mesa, AZ 85207Off Market
- $138,500-- bd-- ba1.3k sqft9630 E Boise St, Mesa, AZ 85207Off Market
- $409,9003 bd2 ba1.1k sqft9626 E Boise St, Mesa, AZ 85207Sold
A local agent can set up tours, give advice and negotiate with sellers.
Similar homes
- $575,0004 bd2 ba2.2k sqft9648 E BOISE Street, Mesa, AZ 85207For SaleMLS ID #7032339, Jaxson Sherwood, Real Broker. ARMLS
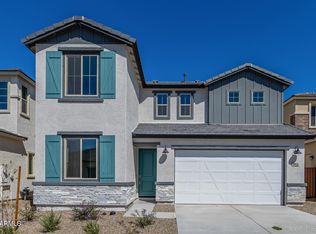
- $569,9904 bd3 ba2.3k sqft8924 E COVINA Street, Mesa, AZ 85207New Construction
 ARMLS
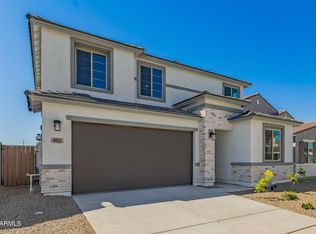
ARMLS - $594,9904 bd3 ba2.6k sqft8929 E COVINA Street, Mesa, AZ 85207New Construction
 ARMLS
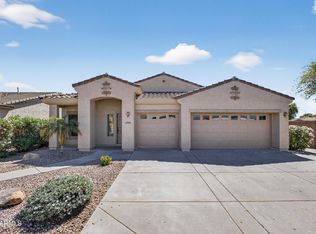
ARMLS - $590,0004 bd2 ba2.2k sqft10419 E JAVELINA Avenue, Mesa, AZ 85209For Sale
 MLS ID #7004624, Mickey Galbraith, Real Broker. ARMLS
 - $575,0004 bd3 ba2k sqft431 N MATLOCK Street, Mesa, AZ 85203For SaleMLS ID #6993965, Jaxson Sherwood, Real Broker. ARMLS
- $570,0003 bd3 ba2.1k sqft2498 S BETTY Street, Gilbert, AZ 85295For SaleMLS ID #7056008, Adam Snow, Polly Mitchell Global Realty. ARMLS
- $529,9004 bd4 ba2.5k sqft5350 S VINCENT --, Mesa, AZ 85212For SaleMLS ID #7038543, Alan Brown, HomeSmart. ARMLS
- $535,0004 bd3 ba2.2k sqft636 S Melvin Street, Gilbert, AZ 85296For SaleMLS ID #7043343, George Laughton, EveryPlace. ARMLS
- $814,0004 bd2 ba2.4k sqft7340 E SAYAN Street, Mesa, AZ 85207For SaleMLS ID #6997830, Natalie J Worden, Gentry Real Estate. ARMLS
- $510,0004 bd3 ba1.9k sqft25602 S 224TH Place, Queen Creek, AZ 85142For SaleMLS ID #7057216, Blake Clark, Limitless Real Estate. ARMLS
- from $579,9903 bd3 ba2.3k sqftHudson Plan, Hawes Crossing Encore Collection, Mesa, AZ 85212New ConstructionTaylor Morrison
- $599,9005 bd3 ba2.6k sqft8114 E PETUNIA Avenue, Mesa, AZ 85212For SaleMLS ID #6997196, Karen D McMeen, ProSmart Realty. ARMLS
- from $531,9903 bd3 ba1.6k sqftKanab Plan, Canyon Pointe Village, Mesa, AZ 85203New ConstructionDream Finders Homes
- $605,0004 bd3 ba2.3k sqft23301 S 229TH Place, Queen Creek, AZ 85142For SaleMLS ID #7044197, Brock O'Neal, West USA Realty. ARMLS
- $539,9003 bd2 ba2k sqft1809 W NATAL Avenue, Mesa, AZ 85202For SaleMLS ID #7044291, Frank Gerola, Incyte Realty, LLC. ARMLS
- $559,0003 bd3 ba2.6k sqft4543 E FRANKLIN Avenue, Gilbert, AZ 85295For SaleMLS ID #7037104, Ophelia Mougel, Howe Realty. ARMLS
- $599,9994 bd2 ba1.8k sqft654 E BUCKINGHAM Avenue, Gilbert, AZ 85297For SaleMLS ID #7039769, Ryan Meeks, Compass. ARMLS
- $550,0004 bd3 ba2.1k sqft2831 W CHEVELON Drive, San Tan Valley, AZ 85144For SaleMLS ID #7032172, Heather Werner, Ravenswood Realty. ARMLS
- $499,0004 bd2 ba2.3k sqft22472 E SONOQUI Boulevard, Queen Creek, AZ 85142For SaleMLS ID #7033928, Heidi Serrano, HomeSmart. ARMLS
- from $611,9904 bd3 ba2.1k sqftPeralta Plan, Canyon Pointe Village, Mesa, AZ 85203New ConstructionDream Finders Homes
