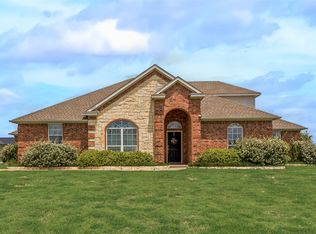
Welcome to a home where modern comfort meets the peace and beauty of country living. Tucked away on a spacious, tree-filled property, this beautiful home offers a warm and inviting atmosphere from the moment you arrive. The crisp exterior and dark accents create charming curb appeal, while the thoughtfully designed interior provides an easy flow for both everyday living and entertaining. Inside, the spacious living area welcomes you with plenty of natural light and an open, comfortable feel. The kitchen is truly the heart of the home, featuring beautiful granite countertops, a large island, and a generous pantry—perfect for everything from quiet mornings to gathering with family and friends. The primary suite offers a peaceful retreat with a private bath and walk-in closet, while the additional bedrooms provide plenty of space for guests, an office, or whatever life calls for. Step outside and experience the space that makes this property so special. Mature trees and a wide-open backyard create a beautiful setting to enjoy your morning coffee, host summer gatherings, or simply unwind at the end of the day. The covered rear porch is made for slow evenings and taking in the tranquility of your surroundings. With the feel of a private country retreat and the comfort of a newer home, this property offers a rare opportunity to enjoy space, privacy, and a place that truly feels like home. Come see for yourself why 9647 FM 1836 is one you won’t want to miss.
Pending
$385,000
9647 Fm 1836, Kaufman, TX 75142
3beds
1,749sqft
Single Family Residence
Built in 2024
1.47 Acres Lot
$-- Zestimate®
$220/sqft
$-- HOA
What's special
Open comfortable feelWide-open backyardBeautiful granite countertopsPlenty of natural lightThoughtfully designed interiorMature treesSpacious tree-filled property
- 48 days
- 762
- 65
Zillow last checked:
Listing updated:
Listed by:
Josh Simmons 0684970 469-995-0979,
Compass RE Texas, LLC. 214-814-8100
Source: NTREIS,MLS#: 21373789
Facts & features
Interior
Bedrooms & bathrooms
- Bedrooms: 3
- Bathrooms: 3
- Full bathrooms: 2
- 1/2 bathrooms: 1
Primary bedroom
- Features: Ceiling Fan(s), En Suite Bathroom, Walk-In Closet(s)
- Level: First
- Dimensions: 15 x 15
Bedroom
- Features: Ceiling Fan(s)
- Level: First
- Dimensions: 15 x 12
Bedroom
- Features: Ceiling Fan(s)
- Level: First
- Dimensions: 11 x 11
Primary bathroom
- Features: Dual Sinks, Granite Counters
- Level: First
- Dimensions: 9 x 8
Dining room
- Level: First
- Dimensions: 15 x 9
Other
- Level: First
- Dimensions: 8 x 8
Half bath
- Level: First
- Dimensions: 6 x 6
Kitchen
- Features: Granite Counters, Pantry
- Level: First
- Dimensions: 16 x 11
Laundry
- Level: First
- Dimensions: 8 x 6
Living room
- Features: Ceiling Fan(s)
- Level: First
- Dimensions: 19 x 16
Heating
- Central, Electric
Cooling
- Central Air, Ceiling Fan(s), Electric
Appliances
- Included: Electric Range
- Laundry: Washer Hookup, Electric Dryer Hookup, Laundry in Utility Room
Features
- Kitchen Island, Pantry
- Flooring: Carpet, Tile, Vinyl
- Has basement: No
- Has fireplace: No
Interior area
- Total interior livable area: 1,749 sqft
Video & virtual tour
Property
Parking
- Total spaces: 2
- Parking features: Concrete, Driveway, Garage, Gravel
- Attached garage spaces: 1
- Covered spaces: 2
Features
- Levels: One
- Stories: 1
- Patio & porch: Rear Porch
- Pool features: None
- Fencing: Barbed Wire
Lot
- Size: 1.47 Acres
- Features: Back Yard, Lawn, Many Trees
Details
- Parcel number: 2043
Construction
Type & style
- Home type: SingleFamily
- Architectural style: Detached
- Property subtype: Single Family Residence
Materials
- Brick
- Foundation: Slab
- Roof: Composition,Shingle
Condition
- Year built: 2024
Utilities & green energy
- Sewer: Aerobic Septic, Septic Tank
- Utilities for property: Electricity Connected, Septic Available
Community & HOA
Community
- Security: Smoke Detector(s)
- Subdivision: Lone Pine Estates
HOA
- Has HOA: No
Location
- Region: Kaufman
Financial & listing details
- Price per square foot: $220/sqft
- Tax assessed value: $8,740
- Annual tax amount: $6,923
- Date on market: 9/1/2026
- Cumulative days on market: 40 days
- Listing terms: Cash,Conventional,FHA,VA Loan
- Road surface type: Gravel
Estimated market value
Not available
Estimated sales range
Not available
Not available
Price history
| Date | Event | Price |
|---|---|---|
| 10/19/2026 | Pending sale | $385,000$220/sqft |
Source: NTREIS #21373789 Report a problem | ||
| 10/12/2026 | Contingent | $385,000$220/sqft |
Source: NTREIS #21373789 Report a problem | ||
| 9/1/2026 | Listed for sale | $385,000-6.1%$220/sqft |
Source: NTREIS #21373789 Report a problem | ||
| 10/7/2025 | Sold | -- |
Source: NTREIS #21045700 Report a problem | ||
| 10/4/2025 | Pending sale | $410,000$234/sqft |
Source: NTREIS #21045700 Report a problem | ||
| 9/18/2025 | Contingent | $410,000$234/sqft |
Source: NTREIS #21045700 Report a problem | ||
| 9/3/2025 | Listed for sale | $410,000+20.6%$234/sqft |
Source: NTREIS #21045700 Report a problem | ||
| 6/7/2024 | Sold | -- |
Source: NTREIS #20606645 Report a problem | ||
| 5/15/2024 | Pending sale | $340,000$194/sqft |
Source: NTREIS #20606645 Report a problem | ||
| 5/7/2024 | Contingent | $340,000$194/sqft |
Source: NTREIS #20606645 Report a problem | ||
| 5/3/2024 | Listed for sale | $340,000$194/sqft |
Source: NTREIS #20606645 Report a problem | ||
Public tax history
| Year | Property taxes | Tax assessment |
|---|---|---|
| 2019 | -- | $8,740 +21.9% |
| 2018 | $152 | $7,170 +10.3% |
| 2017 | $152 +1% | $6,500 |
| 2016 | $150 +15.2% | $6,500 |
| 2015 | $131 | $6,500 |
| 2014 | $131 | $6,500 |
| 2013 | -- | $6,500 |
| 2012 | -- | $6,500 -23.4% |
| 2011 | -- | $8,490 -75.9% |
| 2010 | -- | $35,210 -3.2% |
| 2009 | -- | $36,370 -7.3% |
| 2008 | -- | $39,250 -3.5% |
| 2007 | -- | $40,690 +21% |
| 2006 | -- | $33,620 +8% |
| 2005 | -- | $31,120 |
| 2004 | -- | $31,120 |
| 2003 | -- | $31,120 +2.5% |
| 2001 | -- | $30,360 |
| 2000 | -- | $30,360 |
Find assessor info on the county website
Monthly payment
Est. payment
Payment breakdown
Explore the cost of this home by adjusting the details. Changes won't be saved.Climate risks
Neighborhood: 75142
Nearby schools
Schools provided by the listing agent
- Elementary: Lucille Nash,Monday
- Middle: Norman
- High: Kaufman
- District: Kaufman ISD
Source: NTREIS. This data may not be complete. We recommend contacting the local school district to confirm school assignments for this home.

Similar homes
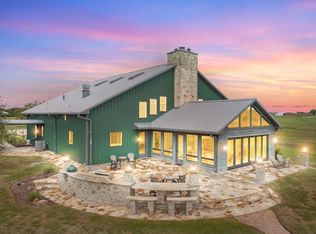
- $420,0003 bd2 ba1.5k sqft7002 Fair Rd, Kaufman, TX 75142For Sale
 MLS ID #21310530, Gipsy Stanglin. NTREIS
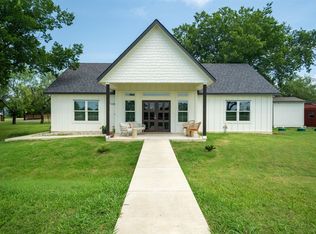
 - $469,0004 bd3 ba2.5k sqft7430 Fm 1388, Kaufman, TX 75142For Sale
 MLS ID #21347967, Cory Wiggins. NTREIS
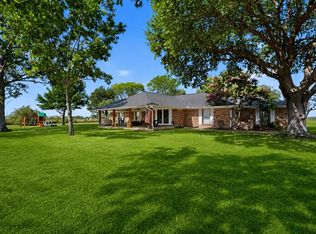
 - $550,0003 bd2 ba1.5k sqft6400 County Road 108, Kaufman, TX 75142For Sale
 MLS ID #21319838, Lisa Muncrief. NTREIS
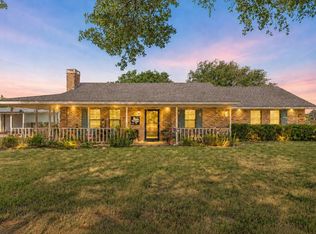
 - $449,9004 bd2 ba2.5k sqft5454 Tree Grace Ln, Kaufman, TX 75142For Sale
 MLS ID #21315455, Charlotte Shipley. NTREIS
