Set in the beautiful Magnolia Vale subdivision, this renovated estate combines timeless architecture with exceptional indoor-outdoor living. The kitchen and main living spaces open directly to a resort-style pool and expansive travertine hardscape.
Inside, five bedrooms each feature a private en-suite bath, complemented by generous entertaining spaces including a large bonus room and separate theater/game room. A four-car garage and abundant storage add exceptional functionality.
Tucked into a peaceful estate setting, the property offers a rare sense of privacy, with a quiet private neighborhood road just outside the property that's perfect for walking and biking. Carport is fun for basketball and pickleball. Plenty of room for a trampoline out of sight on the side yard. Beautifully updated, exceptionally private, and designed for both everyday living and entertaining—this is Brentwood living at its best.
Open House October 3rd and 4th.
Under contract - showing
$2,895,000
9649 Magnolia Ridge Way, Brentwood, TN 37027
5beds
6,833sqft
Single Family Residence, Residential
Built in 2007
1.1 Acres Lot
$-- Zestimate®
$424/sqft
$30/mo HOA
What's special
Resort-style poolPeaceful estate settingFour-car garageExpansive travertine hardscapeAbundant storageLarge bonus roomGenerous entertaining spaces
- 30 days
- 746
- 46
Likely to sell faster than
Zillow last checked:
Listing updated:
Listed by:
Jaime Vlassopulos 310-922-4286,
Compass 615-370-8669
Source: RealTracs MLS as distributed by MLS GRID,MLS#: 3601599
Facts & features
Interior
Bedrooms & bathrooms
- Bedrooms: 5
- Bathrooms: 7
- Full bathrooms: 5
- 1/2 bathrooms: 2
- Main level bedrooms: 2
Heating
- Central
Cooling
- Central Air
Appliances
- Included: Double Oven, Cooktop, Dishwasher, Disposal, Dryer, Freezer, Microwave, Refrigerator, Stainless Steel Appliance(s), Washer, Water Purifier
Features
- Flooring: Carpet, Wood, Tile
- Basement: Crawl Space
- Number of fireplaces: 1
- Fireplace features: Family Room, Gas
Interior area
- Total structure area: 6,833
- Total interior livable area: 6,833 sqft
- Finished area above ground: 6,833
Property
Parking
- Total spaces: 9
- Parking features: Attached
- Attached garage spaces: 4
- Carport spaces: 5
- Covered spaces: 9
Features
- Levels: One
- Stories: 2
- Patio & porch: Porch, Covered
- Has private pool: Yes
- Pool features: In Ground
- Fencing: Back Yard
Lot
- Size: 1.1 Acres
Details
- Parcel number: 094034C D 00500 00016034C
- Special conditions: Standard,Owner Agent
- Other equipment: Irrigation System
Construction
Type & style
- Home type: SingleFamily
- Property subtype: Single Family Residence, Residential
Materials
- Brick
Condition
- New construction: No
- Year built: 2007
Utilities & green energy
- Sewer: Public Sewer
- Water: Public
- Utilities for property: Water Available
Community & HOA
Community
- Security: Carbon Monoxide Detector(s), Smoke Detector(s)
- Subdivision: Magnolia Vale Reserve @
HOA
- Has HOA: Yes
- HOA fee: $30 monthly
Location
- Region: Brentwood
Financial & listing details
- Price per square foot: $424/sqft
- Tax assessed value: $1,060,800
- Annual tax amount: $8,023
- Date on market: 9/30/2026
Estimated market value
Not available
Estimated sales range
Not available
Not available
Price history
| Date | Event | Price |
|---|---|---|
| 10/2/2026 | Contingent | $2,895,000$424/sqft |
Source:  RealTracs MLS as distributed by MLS GRID #3601599 Report a problem | ||
| 9/30/2026 | Listed for sale | $2,895,000+126.2%$424/sqft |
Source: RealTracs MLS as distributed by MLS GRID #3601599 Report a problem | ||
| 8/28/2020 | Sold | $1,280,000-5.2%$187/sqft |
Source: RealTracs MLS as distributed by MLS GRID #2158155 Report a problem | ||
| 6/26/2020 | Listed for sale | $1,349,900+36.4%$198/sqft |
Source: Franklin Homes LLC #2158155 Report a problem | ||
| 6/27/2014 | Sold | $990,000-5.6%$145/sqft |
Source: RealTracs MLS as distributed by MLS GRID #1537548 Report a problem | ||
| 5/3/2014 | Listed for sale | $1,049,000-10.7%$154/sqft |
Source: TheDailyClassifieds.Com #1537548 Report a problem | ||
| 9/19/2012 | Listing removed | $1,175,000$172/sqft |
Source: TheDailyClassifieds.Com #1378482 Report a problem | ||
| 7/14/2012 | Listed for sale | $1,175,000$172/sqft |
Source: TheDailyClassifieds.Com #1378482 Report a problem | ||
Public tax history
| Year | Property taxes | Tax assessment |
|---|---|---|
| 2015 | $7,161 | $265,200 |
| 2014 | $7,161 | $265,200 |
| 2013 | $7,161 +19.5% | $265,200 |
| 2012 | $5,994 | $265,200 |
| 2011 | $5,994 -25.2% | $265,200 -9% |
| 2010 | $8,015 | $291,475 |
| 2008 | $8,015 +339.9% | $291,475 +340% |
| 2007 | $1,822 | $66,250 |
| 2006 | $1,822 | $66,250 |
Find assessor info on the county website
Monthly payment
Est. payment
Payment breakdown
Explore the cost of this home by adjusting the details. Changes won't be saved.Climate risks
Neighborhood: 37027
Nearby schools
Schools provided by the listing agent
- Elementary: Edmondson Elementary
- Middle: Brentwood Middle School
- High: Brentwood High School
Source: RealTracs MLS as distributed by MLS GRID. This data may not be complete. We recommend contacting the local school district to confirm school assignments for this home.
- $1,731,400-- bd-- ba3.8k sqft9649 Magnolia Ridge Way, Brentwood, TN 37027Off Market
- $2,430,600-- bd5 ba2.9k sqft1085 Sunset Rd, Brentwood, TN 37027Off Market
- $2,273,3006 bd7 ba7.1k sqft9647 Magnolia Ridge Way, Brentwood, TN 37027Off Market
- $2,150,0006 bd6 ba6.1k sqft9650 Magnolia Ridge Way, Brentwood, TN 37027Sold

Similar homes
- $2,750,0005 bd8 ba6.7k sqft9611 Portofino Dr, Brentwood, TN 37027For Sale
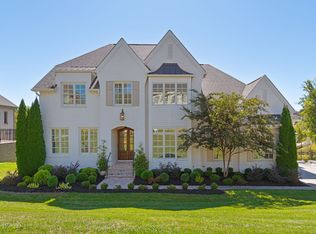
 MLS ID #3615590, Pamela Fisher. RealTracs MLS as distributed by MLS GRID
- $2,499,9005 bd8 ba7.1k sqft9565 Yellow Finch Ct, Brentwood, TN 37027For Sale
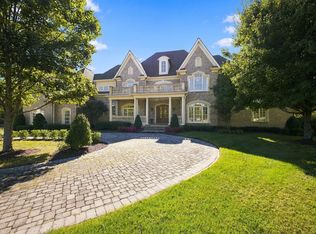 MLS ID #3615217, Cory Holman. RealTracs MLS as distributed by MLS GRID
- $2,100,0005 bd6 ba5.9k sqft9616 Deer Track Ct, Brentwood, TN 37027For Sale
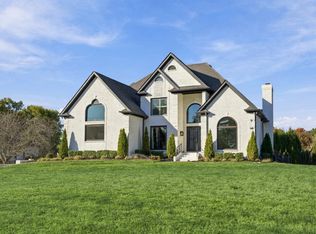 MLS ID #3611943, Stephen Brush. RealTracs MLS as distributed by MLS GRID
- $3,475,0005 bd7 ba8.5k sqft25 Governors Way, Brentwood, TN 37027For Sale
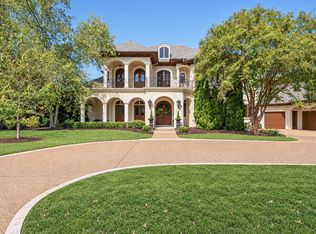 MLS ID #3624079, Hannah Dills. RealTracs MLS as distributed by MLS GRID
- $2,699,0004 bd6 ba6.5k sqft51 Governors Way, Brentwood, TN 37027For SaleMLS ID #3592438, Kori Kintsch. RealTracs MLS as distributed by MLS GRID
- $2,225,0005 bd7 ba6.5k sqft9631 Mitchell Pl, Brentwood, TN 37027For SaleMLS ID #3298512, Sharon Brugman. RealTracs MLS as distributed by MLS GRID
- $3,100,0005 bd7 ba6k sqft9265 Berwyn Ct, Brentwood, TN 37027For SaleMLS ID #3615573, Allen Huggins. RealTracs MLS as distributed by MLS GRID
- $2,599,0004 bd7 ba7.1k sqft27 Colonel Winstead Dr, Brentwood, TN 37027For SaleMLS ID #3519030, Danielle Keegan. RealTracs MLS as distributed by MLS GRID
- $2,995,0005 bd7 ba5.2k sqft9485 Whetstone Blvd, Brentwood, TN 37027For SaleMLS ID #3542215, Lisa Marie Mason. RealTracs MLS as distributed by MLS GRID
- $2,175,0004 bd6 ba5.4k sqft3 Applerock Ct, Brentwood, TN 37027For SaleMLS ID #3626143, Madonna Hartley. RealTracs MLS as distributed by MLS GRID
- $3,000,0007 bd8 ba8.8k sqft9572 Hampton Reserve Dr, Brentwood, TN 37027For SaleMLS ID #3542046, Miah Willis. RealTracs MLS as distributed by MLS GRID
- $2,549,0005 bd9 ba8k sqft9325 Lake Shore Dr, Brentwood, TN 37027For SaleMLS ID #3620075, Olympia Lamuno. RealTracs MLS as distributed by MLS GRID
- $1,900,0005 bd5 ba6.7k sqft9619 Deer Track Ct, Brentwood, TN 37027For SaleMLS ID #3623718, Allison Ellis. RealTracs MLS as distributed by MLS GRID
- $2,450,0006 bd6 ba6.4k sqft9602 Versailles Ct, Brentwood, TN 37027For SaleMLS ID #3619864, Cortney Reichert. RealTracs MLS as distributed by MLS GRID
- $2,495,0007 bd7 ba6.3k sqft911 Bluff Rd, Brentwood, TN 37027For SaleMLS ID #3205447, Lindsay Sanford. RealTracs MLS as distributed by MLS GRID
- $2,649,9905 bd6 ba5.1k sqft1835 Dartmouth Dr Lot 10, Brentwood, TN 37027New ConstructionMLS ID #3592835, Beth Ann Smith. RealTracs MLS as distributed by MLS GRID
- $3,999,9005 bd8 ba7.3k sqft9512 Edenbrook Ct, Brentwood, TN 37027For SaleMLS ID #3598415, Darin Cunningham. RealTracs MLS as distributed by MLS GRID
- $3,250,0005 bd6 ba9k sqft5 Camel Back Ct, Brentwood, TN 37027For SaleMLS ID #3185823, Gabrielle C. Dodson. RealTracs MLS as distributed by MLS GRID
- $2,499,0005 bd6 ba5.3k sqft1510 Beckham Dr, Brentwood, TN 37027For SaleMLS ID #3603277, Erin Krueger. RealTracs MLS as distributed by MLS GRID
- $1,725,0005 bd5 ba5.1k sqft9650 Brunswick Dr, Brentwood, TN 37027For SaleMLS ID #3603060, Dustin Gassert. RealTracs MLS as distributed by MLS GRID
