Simple elegance on one acre in Brentwood’s Magnolia Vale. This beautiful home boasts a Primary suite plus a guest suite on the main floor, 5 bedrooms in total, 6.5 baths. Enjoy the completely renovated kitchen featuring chef’s appliances, 2 dishwashers, beverage fridges and built-in icemaker. All flooring is new, light fixtures, paint, roof, pool deck and turf. The basement renovation is stunning and yields the flexibility of an in-law suite (complete with kitchen, bath and laundry or simply a moody hang-out space for family and friends. Upstairs, all 3 bedrooms have ensuites, bonus room and extra storage. The serene outdoor spaces include salt water pool, pond with waterfall, outdoor kitchen and entertaining area plus a deck off the Florida room. You’ll find ample conditioned storage, water softener and filter, whole house automation system, lush landscaping, and easy living in this warm and inviting property. Come See!
Active
$2,375,000
9631 Mitchell Pl, Brentwood, TN 37027
5beds
6,530sqft
:
Get pre-qualified$12,855/mo
Single Family Residence, Residential
Built in 2003
1 Acres Lot
$-- Zestimate®
$364/sqft
$29/mo HOA
What's special
Salt water poolPond with waterfallBuilt-in icemakerExtra storageAmple conditioned storageBonus roomCompletely renovated kitchen
- 8 days |
- 1,155 |
- 48 |
Likely to sell faster than
Zillow last checked:
Listing updated:
Listed by:
Sharon Brugman 615-337-2000,
Benchmark Realty, LLC 615-371-1544,
Emily Williams 615-512-1914,
Benchmark Realty, LLC
Source: RealTracs MLS as distributed by MLS GRID,MLS#: 3298512
Facts & features
Interior
Bedrooms & bathrooms
- Bedrooms: 5
- Bathrooms: 7
- Full bathrooms: 6
- 1/2 bathrooms: 1
- Main level bedrooms: 2
Bedroom 1
- Features: Suite
- Level: Suite
- Area: 270 Square Feet
- Dimensions: 18x15
Bedroom 2
- Features: Extra Large Closet
- Level: Extra Large Closet
- Area: 196 Square Feet
- Dimensions: 14x14
Bedroom 3
- Features: Bath
- Level: Bath
- Area: 195 Square Feet
- Dimensions: 15x13
Bedroom 4
- Features: Bath
- Level: Bath
- Area: 225 Square Feet
- Dimensions: 15x15
Primary bathroom
- Features: Double Vanity
- Level: Double Vanity
Den
- Features: Bookcases
- Level: Bookcases
- Area: 196 Square Feet
- Dimensions: 14x14
Dining room
- Features: Formal
- Level: Formal
- Area: 195 Square Feet
- Dimensions: 15x13
Kitchen
- Features: Pantry
- Level: Pantry
- Area: 390 Square Feet
- Dimensions: 26x15
Living room
- Features: Great Room
- Level: Great Room
- Area: 336 Square Feet
- Dimensions: 21x16
Other
- Features: Florida Room
- Level: Florida Room
- Area: 253 Square Feet
- Dimensions: 23x11
Other
- Features: Bedroom 5
- Level: Bedroom 5
- Area: 182 Square Feet
- Dimensions: 14x13
Recreation room
- Features: Second Floor
- Level: Second Floor
- Area: 342 Square Feet
- Dimensions: 19x18
Heating
- Central
Cooling
- Central Air
Appliances
- Included: Built-In Electric Oven, Double Oven, Cooktop, Dishwasher, Disposal, Ice Maker, Microwave, Refrigerator, Stainless Steel Appliance(s), Water Purifier
Features
- Built-in Features, Ceiling Fan(s), Central Vacuum, Entrance Foyer, Extra Closets, High Ceilings, Open Floorplan, Pantry, Walk-In Closet(s)
- Flooring: Carpet, Wood, Luxury Vinyl, Tile
- Number of fireplaces: 2
- Fireplace features: Family Room, Recreation Room
Interior area
- Total structure area: 6,530
- Total interior livable area: 6,530 sqft
- Finished area above ground: 5,051
- Finished area below ground: 1,479
Property
Parking
- Total spaces: 3
- Parking features: Garage Faces Side
- Garage spaces: 3
Features
- Levels: Three Or More
- Stories: 3
- Patio & porch: Patio, Covered, Deck
- Exterior features: Gas Grill
- Has private pool: Yes
- Pool features: In Ground
- Fencing: Partial
Lot
- Size: 1 Acres
- Features: Corner Lot
- Topography: Corner Lot
Details
- Parcel number: 094030M B 05100 00016030M
- Special conditions: Standard
- Other equipment: Irrigation System
Construction
Type & style
- Home type: SingleFamily
- Property subtype: Single Family Residence, Residential
Materials
- Brick, Wood Siding
Condition
- New construction: No
- Year built: 2003
Utilities & green energy
- Sewer: Public Sewer
- Water: Public
- Utilities for property: Water Available
Community & HOA
Community
- Subdivision: Magnolia Vale Ph 2
HOA
- Has HOA: Yes
- Services included: Maintenance Grounds
- HOA fee: $350 annually
Location
- Region: Brentwood
Financial & listing details
- Price per square foot: $364/sqft
- Tax assessed value: $1,878,400
- Annual tax amount: $6,997
- Date on market: 7/21/2026
Estimated market value
Not available
Estimated sales range
Not available
Not available
Price history
| Date | Event | Price |
|---|---|---|
| 7/21/2026 | Listed for sale | $2,375,000+115.9%$364/sqft |
Source:  RealTracs MLS as distributed by MLS GRID #3298512 Report a problem RealTracs MLS as distributed by MLS GRID #3298512 Report a problem | ||
| 7/5/2019 | Sold | $1,100,000-8.3%$168/sqft |
Source: RealTracs MLS as distributed by MLS GRID #2036220 Report a problem | ||
| 5/31/2019 | Price change | $1,199,000-6.2%$184/sqft |
Source: Realty One Group Music City #2036220 Report a problem | ||
| 5/2/2019 | Listed for sale | $1,278,000+44.6%$196/sqft |
Source: Realty One Group Music City #2036220 Report a problem | ||
| 12/17/2012 | Sold | $884,100-4.4%$135/sqft |
Source: RealTracs MLS as distributed by MLS GRID #1397166 Report a problem | ||
| 5/19/2012 | Listed for sale | $925,000+26.7%$142/sqft |
Source: Parks Properties #1364239 Report a problem | ||
| 5/16/2003 | Sold | $729,987+371%$112/sqft |
Source: Public Record Report a problem | ||
| 8/2/2002 | Sold | $155,000$24/sqft |
Source: Public Record Report a problem | ||
Public tax history
| Year | Property taxes | Tax assessment |
|---|---|---|
| 2025 | $6,997 +9.1% | $469,600 +58.9% |
| 2024 | $6,412 | $295,500 |
| 2023 | $6,412 | $295,500 |
| 2022 | $6,412 | $295,500 |
| 2021 | $6,412 +0.1% | $295,500 +19% |
| 2020 | $6,408 | $248,375 |
| 2019 | $6,408 +2.8% | $248,375 |
| 2018 | $6,234 | $248,375 |
| 2017 | $6,234 | $248,375 |
| 2016 | -- | $248,375 +4.8% |
| 2015 | -- | $237,075 |
| 2014 | -- | $237,075 |
| 2013 | -- | $237,075 |
| 2012 | -- | $237,075 |
| 2011 | -- | $237,075 +12.4% |
| 2007 | $5,802 | $210,978 |
| 2006 | $5,802 -7% | $210,978 +14.3% |
| 2005 | $6,240 | $184,625 |
| 2004 | $6,240 | $184,625 |
| 2002 | $6,240 | $184,625 +376.5% |
| 2001 | -- | $38,750 -75% |
| 2000 | -- | $155,000 |
Find assessor info on the county website
Monthly payment
Est. payment
Payment breakdown
Explore the cost of this home by adjusting the details. Changes won't be saved.Climate risks
Neighborhood: 37027
Nearby schools
GreatSchools rating
- 9/10Edmondson Elementary SchoolGrades: K-5Distance: 1.3 mi
- 10/10Brentwood Middle SchoolGrades: 6-8Distance: 5.8 mi
- 9/10Brentwood High SchoolGrades: 9-12Distance: 5.7 mi
Schools provided by the listing agent
- Elementary: Edmondson Elementary
- Middle: Brentwood Middle School
- High: Brentwood High School
Source: RealTracs MLS as distributed by MLS GRID. This data may not be complete. We recommend contacting the local school district to confirm school assignments for this home.
- $2,338,9006 bd7 ba6.9k sqft9627 Mitchell Pl, Brentwood, TN 37027Off Market
- $1,817,800-- bd6 ba3.2k sqft9656 Stanfield Rd, Brentwood, TN 37027Off Market
- $2,113,3005 bd6 ba6.6k sqft9623 Mitchell Pl, Brentwood, TN 37027Off Market
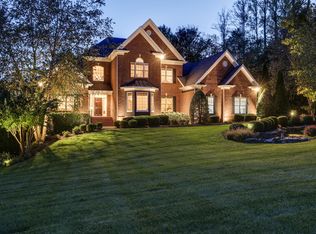
- $2,348,1007 bd6 ba7k sqft9661 Stanfield Rd, Brentwood, TN 37027Off Market
- $1,795,5005 bd6 ba5.9k sqft9665 Stanfield Rd, Brentwood, TN 37027Sold
- $1,941,6005 bd5 ba5.6k sqft9632 Mitchell Pl, Brentwood, TN 37027Off Market
- $2,013,4006 bd5 ba5.6k sqft9657 Stanfield Rd, Brentwood, TN 37027Off Market
- $2,361,6005 bd5 ba6.1k sqft9628 Mitchell Pl, Brentwood, TN 37027Off Market
A local agent can set up tours, give advice and negotiate with sellers.
A local lender can help you make sure your offer is ready when you are.
Similar homes
- $2,100,0005 bd5 ba6.7k sqft9619 Deer Track Ct, Brentwood, TN 37027For Sale
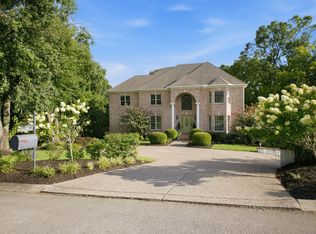
 MLS ID #3281368, Allison Ellis. RealTracs MLS as distributed by MLS GRID
 - $2,399,9005 bd6 ba5.8k sqft9266 Chevoit Dr, Brentwood, TN 37027For Sale
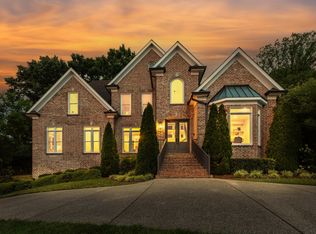 MLS ID #3278645, Brandon C. Knox. RealTracs MLS as distributed by MLS GRID
 - $2,400,0005 bd6 ba6.2k sqft91 Governors Way, Brentwood, TN 37027For Sale
 MLS ID #3256081, Michael Oliveira. RealTracs MLS as distributed by MLS GRID
 - $2,950,0006 bd6 ba7.2k sqft9620 Mitchell Pl, Brentwood, TN 37027For Sale
 MLS ID #3259663, LeAnne Constantine, The Constantine Group. RealTracs MLS as distributed by MLS GRID
 - $2,595,0007 bd7 ba6.3k sqft911 Bluff Rd, Brentwood, TN 37027For SaleMLS ID #3205447, Lindsay Sanford. RealTracs MLS as distributed by MLS GRID
- $1,985,0005 bd5 ba5.6k sqft1236 Monarch Way, Brentwood, TN 37027For SaleMLS ID #3305307, Kyle Smallen. RealTracs MLS as distributed by MLS GRID
- $1,850,0004 bd5 ba4.8k sqft85 Governors Way, Brentwood, TN 37027For SaleMLS ID #3305972, Jessi Sgarlata. RealTracs MLS as distributed by MLS GRID
- $1,890,0004 bd5 ba4.7k sqft9739 Turner Ln, Brentwood, TN 37027For SaleMLS ID #3285876, Wendy Dyes. RealTracs MLS as distributed by MLS GRID
- $1,749,9005 bd6 ba6.4k sqft1096 Sunset Rd, Brentwood, TN 37027For SaleMLS ID #3224301, Gabrielle C. Dodson. RealTracs MLS as distributed by MLS GRID
- $2,100,0005 bd6 ba4.8k sqft9405 Big Horn Rdg, Brentwood, TN 37027For SaleMLS ID #3233577, Gary Ashton. RealTracs MLS as distributed by MLS GRID
- $1,899,0006 bd5 ba5.9k sqft9713 Mountain Ash Ct, Brentwood, TN 37027For SaleMLS ID #3250903, Mike Matwijec. RealTracs MLS as distributed by MLS GRID
- $1,999,9004 bd6 ba7.1k sqft703 Ben Nevis Ct, Brentwood, TN 37027For SaleMLS ID #3263231, Lisa Culp Taylor. RealTracs MLS as distributed by MLS GRID
- $1,574,9004 bd4 ba4.8k sqft103 Governors Way, Brentwood, TN 37027For SaleMLS ID #3311555, Gabrielle C. Dodson. RealTracs MLS as distributed by MLS GRID
- $1,299,4004 bd4 ba4.4k sqft391 Childe Harolds Cir, Brentwood, TN 37027For SaleMLS ID #3287996, Mike Geiger. RealTracs MLS as distributed by MLS GRID
- $2,100,0005 bd6 ba5.8k sqft1046 Weston Ct, Brentwood, TN 37027For SaleMLS ID #3182647, Meghan Siebe. RealTracs MLS as distributed by MLS GRID
- $2,799,0004 bd7 ba7.1k sqft27 Colonel Winstead Dr, Brentwood, TN 37027For SaleMLS ID #3215647, Danielle Keegan. RealTracs MLS as distributed by MLS GRID
- $1,775,0005 bd4 ba4.5k sqft9129 Brentmeade Blvd, Brentwood, TN 37027For SaleMLS ID #3302269, Katie Pearson. RealTracs MLS as distributed by MLS GRID
- $1,589,9006 bd7 ba6.8k sqft1603 Newstead Ter, Brentwood, TN 37027For SaleMLS ID #3225067, David Jordan. RealTracs MLS as distributed by MLS GRID
- $1,499,9005 bd6 ba6.4k sqft330 Fountainbrooke Dr, Brentwood, TN 37027For SaleMLS ID #3216550, Marna Craig. RealTracs MLS as distributed by MLS GRID
- $1,400,0005 bd4 ba3.6k sqft1076 Wilshire Way, Brentwood, TN 37027For SaleMLS ID #3311458, Amy Hancock Biggs. RealTracs MLS as distributed by MLS GRID
