Discover peaceful country living just minutes from the conveniences of the city at this beautiful like new manufactured home on 2.50 acres in Archer Florida. Built in 2023, this modern move-in ready residence features approximately 1,144 sq ft of comfortable, open-plan living space, three bedrooms, two full baths — perfectly tailored for anyone seeking room to roam. Outside you’ll find plenty of room for gardening, recreation or even a future workshop or barn — ideal for hobbyists, animals or simply enjoying the space. Located in the quiet, friendly community of University Estates. You’ll enjoy quick access to nearby schools and major roadways while still getting the privacy and serenity of a countryside setting. Built in 2023 – modern construction and systems. 1,144 sq ft of living space. Two full baths – great for guests or shared living. Generous 2.50-acre lot gives room to breathe and grow. Manufactured home style, thoughtfully sited and maintained. This one-of-a-kind home offers a rare combination of new-home comforts, rural acreage and proximity to everyday amenities — all without the urban hustle. Don’t miss the opportunity to make this Archer retreat your own.
For sale
$269,900
9651 NE 105TH AVENUE, ARCHER, FL 32618
3beds
1,144sqft
Manufactured Home, Single Family Residence
Built in 2023
2.5 Acres Lot
$-- Zestimate®
$236/sqft
$-- HOA
What's special
Rural acreageFuture workshop or barnThree bedroomsComfortable open-plan living space
- 282 days |
- 137 |
- 7 |
Zillow last checked:
Listing updated:
Listed by:
Marco Mariti 352-274-6224,
MAJESTIC OAKS REALTY 352-274-6224
Source: Stellar MLS,MLS#: OM711990 Originating MLS: Ocala - Marion
Originating MLS: Ocala - Marion
Facts & features
Interior
Bedrooms & bathrooms
- Bedrooms: 3
- Bathrooms: 2
- Full bathrooms: 2
Primary bedroom
- Features: Built-in Closet
- Level: First
- Area: 400 Square Feet
- Dimensions: 16x25
Kitchen
- Level: First
- Area: 225 Square Feet
- Dimensions: 15x15
Living room
- Level: First
- Area: 350 Square Feet
- Dimensions: 14x25
Heating
- Electric
Cooling
- Central Air
Appliances
- Included: Cooktop, Electric Water Heater, Range Hood, Refrigerator
- Laundry: Inside
Features
- Open Floorplan
- Flooring: Carpet, Luxury Vinyl
- Has fireplace: No
Interior area
- Total structure area: 1,144
- Total interior livable area: 1,144 sqft
Video & virtual tour
Property
Features
- Levels: One
- Stories: 1
- Exterior features: Lighting, Private Mailbox
- Has view: Yes
- View description: Trees/Woods
Lot
- Size: 2.5 Acres
- Features: Cleared
Details
- Parcel number: 032781070F
- Zoning: 0200
- Special conditions: None
Construction
Type & style
- Home type: MobileManufactured
- Property subtype: Manufactured Home, Single Family Residence
Materials
- Metal Frame, Metal Siding
- Foundation: Crawlspace
- Roof: Metal
Condition
- Completed
- New construction: No
- Year built: 2023
Utilities & green energy
- Sewer: Septic Tank
- Water: Well
- Utilities for property: Electricity Connected
Community & HOA
Community
- Pet fee: $0 monthly
- Subdivision: UNIVERSITY ESTATES
HOA
- Has HOA: No
Location
- Region: Archer
Financial & listing details
- Price per square foot: $236/sqft
- Tax assessed value: $148,652
- Annual tax amount: $2,449
- Date on market: 10/23/2025
- Cumulative days on market: 282 days
- Listing terms: Cash,Conventional,FHA,USDA Loan,VA Loan
- Ownership: Fee Simple
- Total actual rent: 0
- Electric utility on property: Yes
- Road surface type: Asphalt
- Body type: Double Wide
Estimated market value
Not available
Estimated sales range
Not available
Not available
Price history
| Date | Event | Price |
|---|---|---|
| 10/23/2025 | Listed for sale | $269,900$236/sqft |
Source:  Stellar MLS #OM711990 Report a problem Stellar MLS #OM711990 Report a problem | ||
Public tax history
| Year | Property taxes | Tax assessment |
|---|---|---|
| 2024 | $2,450 +957.3% | $148,652 +891% |
| 2023 | $232 +47.2% | $15,000 +67.8% |
| 2022 | $157 +16.7% | $8,938 +10% |
| 2021 | $135 -0.8% | $8,125 |
| 2020 | $136 +6.7% | $8,125 +8.3% |
| 2019 | $127 -1.3% | $7,500 |
| 2018 | $129 | $7,500 |
| 2017 | $129 +3.8% | $7,500 |
| 2016 | $124 +3% | $7,500 |
| 2015 | $121 +6.4% | $7,500 |
| 2014 | $113 | $7,500 +50% |
| 2013 | -- | $5,000 -20% |
| 2012 | -- | $6,250 -45.7% |
| 2011 | -- | $11,500 -11.2% |
| 2010 | -- | $12,950 |
| 2009 | -- | $12,950 -4.1% |
| 2008 | -- | $13,500 -6.3% |
| 2007 | -- | $14,400 |
| 2006 | -- | $14,400 +311.4% |
| 2005 | -- | $3,500 +40% |
| 2004 | -- | $2,500 +52.2% |
| 2003 | -- | $1,643 |
| 2002 | -- | $1,643 |
Find assessor info on the county website
Monthly payment
Climate risks
Neighborhood: 32618
Nearby schools
GreatSchools rating
- 3/10Bronson Elementary SchoolGrades: PK-5Distance: 2.1 mi
- 5/10Bronson Middle/High SchoolGrades: 6-12Distance: 2 mi
- NALevy Virtual Instruction ProgramGrades: K-12Distance: 2.5 mi
Schools provided by the listing agent
- Elementary: Joyce M. Bullock Elementary School-LV
- Middle: Williston Middle High School-LV
- High: Williston Middle High School-LV
Source: Stellar MLS. This data may not be complete. We recommend contacting the local school district to confirm school assignments for this home.
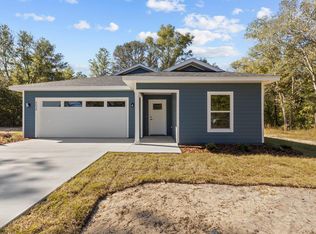
- $290,0003 bd2 ba2k sqft9630 NE 105th Ave, Archer, FL 32618Sold
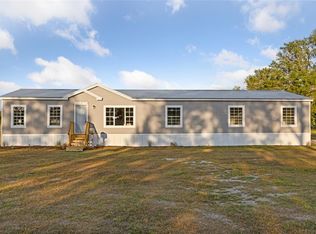
- $226,0004 bd2 ba2.2k sqft10071 NE 96th Ave, Archer, FL 32618Sold
- $121,400-- bd2 ba1.3k sqft9730 NE 105th Ave, Archer, FL 32618Off Market
- $292,1003 bd2 ba1.4k sqft9591 NE 105th Ave, Archer, FL 32618Off Market
- $95,800-- bd2 ba1.3k sqft9590 NE 105th Ave, Archer, FL 32618Off Market
- $289,500-- bd2 ba1.7k sqft10650 NE 96th St, Archer, FL 32618Off Market
- $28,0002.5 Acres10650 NE 96th St, Archer, FL 32618Off Market
- $159,500-- bd2 ba972 sqft10450 NE 97th Pl, Archer, FL 32618Off Market
A local agent can set up tours, give advice and negotiate with sellers.
Similar homes
- $239,9003 bd2 ba1.6k sqft10890 NE 102ND PLACE, ARCHER, FL 32618For Sale

 MLS ID #OM729492, Zilca Diaz, GAILEY ENTERPRISES REAL ESTATE. Stellar MLS
 - $150,0003 bd2 ba1.2k sqft11091 NE 107TH TERRACE, ARCHER, FL 32618For Sale
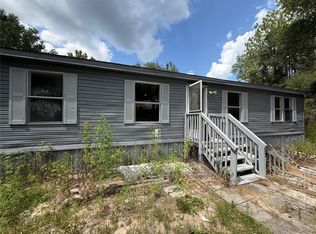 MLS ID #GC542308, Kay Hoang, FLORIDA HOMES REALTY & MORTGAGE GVILLE. Stellar MLS
 - $239,9002 bd2 ba1.4k sqftForest Park Unit 3 Ph I, Archer, FL 32618For Sale

 MLS ID #A12030293, Trisha Roy, Open Spaces International, Inc. MIAMI
 - $290,0004 bd2 ba1.5k sqft10630 NE 80TH STREET, BRONSON, FL 32621For Sale
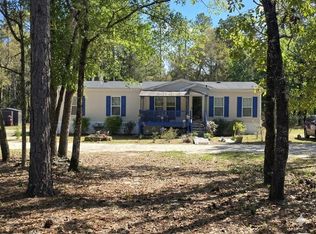 MLS ID #TB8484993, Frances Figueroa Cabrera, FLORIDA HOMES REALTY & MORTGAGE. Stellar MLS
 - $235,0003 bd2 ba1.5k sqft8231 NE 111TH STREET, BRONSON, FL 32621For SaleMLS ID #GC539825, Melody Mervin, PEPINE REALTY. Stellar MLS
- $199,9003 bd2 ba1k sqft10970 NE 109TH STREET, ARCHER, FL 32618New ConstructionMLS ID #GC539911, Carissa Clayton, KELLER WILLIAMS GAINESVILLE REALTY PARTNERS. Stellar MLS
- $215,0003 bd2 ba1.5k sqft11330 NE 84TH COURT, BRONSON, FL 32621For SaleMLS ID #OM724954, Joe Brown, MOMENTUM REALTY - OCALA. Stellar MLS
- $175,0002 bd2 ba720 sqft9730 NE STATE ROAD 24, ARCHER, FL 32618For SaleMLS ID #OM727640, Fiona Cohen, BHHS EWM REALTY. Stellar MLS
- $329,9002 bd2 ba1.2k sqft16221 SW 67TH PLACE, ARCHER, FL 32618For SaleMLS ID #GC541563, Kristi Crane, WATSON REALTY CORP- TIOGA. Stellar MLS
- $250,0003 bd2 ba1.5k sqft421 MARGARET STREET, BRONSON, FL 32621For SaleMLS ID #OM723676, Dale McCurdy, HARRIETT DOWNS REAL ESTATE LLC. Stellar MLS
- $249,9992 bd1 ba1k sqft13051 NE 60TH STREET, WILLISTON, FL 32696For SaleMLS ID #OM729228, Dustin Hiers, HIERS REALTY GROUP LLC. Stellar MLS
- $292,0003 bd2 ba1.1k sqft28430 SW 97TH LANE, NEWBERRY, FL 32669For SaleMLS ID #TB8351580, Frank Xiao Y Lin, CHARTED COURSE REALTY GROUP LLC. Stellar MLS
- $285,0003 bd2 ba1.3k sqft19231 NW HIGHWAY 335, WILLISTON, FL 32696For SaleMLS ID #OM722042, Jodie Mahns, DALTON WADE INC. Stellar MLS
- $220,0003 bd2 ba1.4k sqft8330 NE 113TH LANE, BRONSON, FL 32621New ConstructionMLS ID #OM721570, Keyla D'Errico, FLORIDA CAPITAL REALTY. Stellar MLS
- $285,0002 bd2 ba792 sqft24325 SW 46TH AVENUE, NEWBERRY, FL 32669For SaleMLS ID #A4699226, Cliff Glansen, FLATFEE.COM. Stellar MLS
- $199,0003 bd2 ba1.3k sqft4551 NE 132ND COURT, WILLISTON, FL 32696For SaleMLS ID #OM725506, Agustin Cantens, LUXE INTERNATIONAL REALTY. Stellar MLS
- $250,0003 bd2 ba1.6k sqft8890 SE 66TH CIRCLE, TRENTON, FL 32693For SaleMLS ID #GC541441, Shane Carter, WATSON REALTY CORP- TIOGA. Stellar MLS
- $280,0003 bd2 ba1.6k sqft4551 SE 138TH TERRACE, MORRISTON, FL 32668For SaleMLS ID #OM719044, Marc Pompeo, HARRIETT DOWNS REAL ESTATE LLC. Stellar MLS
- $270,0003 bd3 ba1.5k sqft5600 SE 39TH STREET, TRENTON, FL 32693For SaleMLS ID #O6392741, Rhansel Acevedo Rodriguez, EXP REALTY LLC. Stellar MLS
- $175,5002 bd2 ba978 sqft8851 NE 105TH AVENUE, BRONSON, FL 32621New ConstructionMLS ID #GC540668, Mariella Varela, COLDWELL BANKER M.M. PARRISH REALTORS. Stellar MLS
