Nestled in the heart of Upper Lake, this charming home offers the perfect blend of small-town convenience and private retreat living. Enjoy being just a short stroll from the Blue Wing, schools, and downtown area.
Inside, the beautifully appointed kitchen is designed for both everyday living and entertaining, featuring a large center island, granite countertops, and stainless-steel appliances. With ample workspace and storage, its welcoming hub for gathering family and friends.
Step outside to your own backyard oasis, where a fully gated saltwater pool creates the ultimate setting for relaxation and entertainment. The pool house features a bar area perfect for hosting gatherings, while the gazebo provides a peaceful spot to relax and enjoy the outdoor ambiance. This private retreat truly makes every day feel like a vacation.
Adding to the property's appeal are a spacious 30x40 shop and an additional 20x40 parking structure, offering endless possibilities for hobbies, storage, a workshop, or recreational vehicles. With abundant parking for boats, RVs, and other toys, this exceptional property delivers the perfect combination of comfort, functionality, and resort-style living in the heart of Upper Lake.
Under contract
Listed by: Luxe Places International Realty • Cassandra Roberts • Contact: cassandraroberts725@gmail.com
Price cut: $20K (7/20)
$495,000
9655 Main St, Upper Lake, CA 95485
3beds
1,741sqft
Single Family Residence
Built in 1952
0.55 Acres Lot
$486,700 Zestimate®
$284/sqft
$-- HOA
What's special
- 97 days
- 49
- 0
Zillow last checked:
Listing updated:
Listed by:
Cassandra Roberts DRE #02443475 cassandraroberts725@gmail.com,
Luxe Places International Realty
Source: CRMLS,MLS#: LC26130274 Originating MLS: California Regional MLS
Originating MLS: California Regional MLSFacts & features
Interior
Bedrooms & bathrooms
- Bedrooms: 3
- Bathrooms: 2
- Full bathrooms: 1
- 1/2 bathrooms: 1
- Main level bathrooms: 1
- Main level bedrooms: 3
Rooms
- Room types: Bedroom, Primary Bathroom, Primary Bedroom
Primary bedroom
- Features: Main Level Primary
Bedroom
- Features: All Bedrooms Down
Bedroom
- Features: Bedroom on Main Level
Bathroom
- Features: Bathroom Exhaust Fan, Remodeled, Separate Shower
Kitchen
- Features: Granite Counters, Kitchen Island, Remodeled, Self-closing Cabinet Doors, Updated Kitchen
Heating
- Ductless
Cooling
- Ductless
Appliances
- Included: 6 Burner Stove, Barbecue, Convection Oven, Dishwasher, Disposal, Gas Range, High Efficiency Water Heater, Microwave, Refrigerator
- Laundry: Washer Hookup, Gas Dryer Hookup, Inside
Features
- Breakfast Bar, Granite Counters, Pantry, All Bedrooms Down, Bedroom on Main Level, Main Level Primary
- Flooring: Laminate, Wood
- Has fireplace: No
- Fireplace features: None
- Common walls with other units/homes: No Common Walls
Interior area
- Total interior livable area: 1,741 sqft
Property
Parking
- Total spaces: 1
- Parking features: Driveway
- Garage spaces: 1
Accessibility
- Accessibility features: Safe Emergency Egress from Home, Parking
Features
- Levels: One
- Stories: 1
- Entry location: main
- Patio & porch: Covered
- Has private pool: Yes
- Pool features: In Ground, Private, Salt Water
- Spa features: None
- Fencing: Wood
- Has view: Yes
- View description: Pool
Lot
- Size: 0.55 Acres
- Features: Back Yard, Front Yard
Details
- Additional structures: Workshop
- Parcel number: 027171040000
- Special conditions: Standard
Construction
Type & style
- Home type: SingleFamily
- Property subtype: Single Family Residence
Materials
- Foundation: Permanent
- Roof: Composition
Condition
- Turnkey
- New construction: No
- Year built: 1952
Utilities & green energy
- Electric: 220 Volts in Garage, 220 Volts in Kitchen, 220 Volts in Laundry, 220 Volts in Workshop
- Sewer: Public Sewer
- Utilities for property: Propane
Community & HOA
Community
- Features: Fishing, Lake, Park, Sidewalks
- Security: Carbon Monoxide Detector(s), Smoke Detector(s)
Location
- Region: Upper Lake
Financial & listing details
- Price per square foot: $284/sqft
- Tax assessed value: $217,784
- Date on market: 6/15/2026
- Cumulative days on market: 97 days
- Listing terms: Cash to New Loan,Conventional
Estimated market value
$486,700
$423,000 - $555,000
$1,910/mo
Price history
| Date | Event | Price |
|---|---|---|
| 9/16/2026 | Contingent | $495,000$284/sqft |
Source:  CRMLS #LC26130274 Report a problem CRMLS #LC26130274 Report a problem | ||
| 9/10/2026 | Pending sale | $495,000$284/sqft |
Source: CRMLS #LC26130274 Report a problem | ||
| 8/10/2026 | Contingent | $495,000$284/sqft |
Source: CRMLS #LC26130274 Report a problem | ||
| 7/20/2026 | Price change | $495,000-3.9%$284/sqft |
Source: CRMLS #LC26130274 Report a problem | ||
| 6/15/2026 | Listed for sale | $515,000+202.9%$296/sqft |
Source: CRMLS #LC26130274 Report a problem | ||
| 4/6/2012 | Sold | $170,000-52.8%$98/sqft |
Source: Public Record Report a problem | ||
| 11/28/2005 | Sold | $360,000$207/sqft |
Source: Public Record Report a problem | ||
Public tax history
| Year | Property taxes | Tax assessment |
|---|---|---|
| 2026 | -- | $217,784 +2% |
| 2025 | $2,380 -0.9% | $213,515 +2% |
| 2024 | $2,401 +4.4% | $209,329 +2% |
| 2023 | $2,300 -2.4% | $205,226 +2% |
| 2022 | $2,357 +2.3% | $201,203 +2% |
| 2021 | $2,303 +5% | $197,259 +1% |
| 2020 | $2,193 -1.2% | $195,238 +2% |
| 2019 | $2,219 | $191,411 |
Find assessor info on the county website
Monthly payment
Est. payment
Payment breakdown
Explore the cost of this home by adjusting the details. Changes won't be saved.Climate risks
Neighborhood: 95485
Similar homes
- $470,0004 bd2 ba2.2k sqft9645 Lee St, Upper Lake, CA 95485For Sale
 MLS ID #LC26157371, Jannea Thomsen, Pivniska Real Estate Group. CRMLS
 - $599,0003 bd2 ba1.6k sqft2225 Ladder Ridge Rd, Upper Lake, CA 95485For Sale
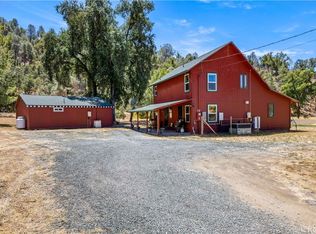 MLS ID #LC26188121, Cassandra Roberts, Luxe Places International Realty. CRMLS
 - $555,0003 bd2 ba1.3k sqft1440 W State Highway 20, Upper Lake, CA 95485For Sale
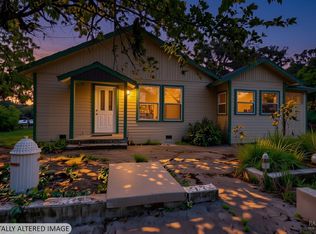 MLS ID #326035332, Nathan Fine, Luxe Places International Real. BAREIS
 - $519,0003 bd2 ba2k sqft2637 Lakeshore Blvd, Lakeport, CA 95453For Sale
 MLS ID #LC26141621, Anne Mary Skeen, Country Air Properties. CRMLS
Local buyer's agents are ready to help
