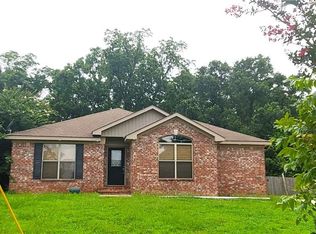
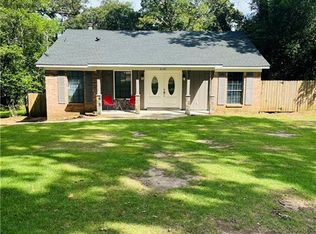
Spacious Split 4 Bedrooms 2 Bath Home. Looking for a nice home and spacious backyard? With a very little TLC you can make this house your home. This property is under a Short Sale but has been expedited and just waiting for your offer. Sold As-Is Where-Is with No Warranties Expressed or Implied. Information is deemed reliable but is not guaranteed. Buyer and/or buyer’s agent should verify all pertinent details concerning measurements and is responsible for doing their own due diligence. Seller reserves the rights to the storage shed and slab.
Pending
$200,000
9660 Curtis Dr W, Irvington, AL 36544
4beds
1,722sqft
Single Family Residence, Residential
Built in 2007
0.39 Acres Lot
$199,000 Zestimate®
$116/sqft
$-- HOA
What's special
Spacious backyard
- 167 days
- 26
- 0
Likely to sell faster than
Zillow last checked:
Listing updated:
Listed by:
Kimberly Thompson 251-422-8427,
Dauphin Creek Realty & Associa
Source: GCMLS,MLS#: 7758617
Facts & features
Interior
Bedrooms & bathrooms
- Bedrooms: 4
- Bathrooms: 2
- Full bathrooms: 2
Heating
- Central
Cooling
- Ceiling Fan(s), Central Air
Appliances
- Included: Electric Water Heater
- Laundry: Laundry Room, Main Level
Features
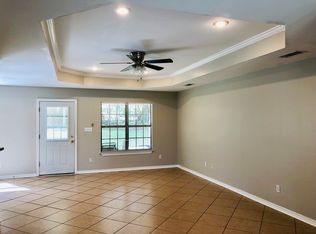
- High Ceilings 9 ft Main
- Flooring: Carpet, Ceramic Tile, Laminate
- Basement: None
- Has fireplace: No
- Fireplace features: None
Interior area
- Total structure area: 1,722
- Total interior livable area: 1,722 sqft
Video & virtual tour
Property
Parking
- Total spaces: 2
- Parking features: Detached, Level Driveway
- Has uncovered spaces: Yes
Accessibility
- Accessibility features: None
Features
- Levels: One
- Patio & porch: Covered
- Exterior features: None
- Pool features: None
- Spa features: None
- Fencing: Privacy
- Has view: Yes
- Waterfront features: None
Lot
- Size: 0.39 Acres
- Features: Back Yard
Details
- Additional structures: None
- Parcel number: 3809300000009040
- Special conditions: Short Sale,Sold As/Is
Construction
Type & style
- Home type: SingleFamily
- Architectural style: Craftsman
- Property subtype: Single Family Residence, Residential
Materials
- Foundation: Slab
- Roof: Shingle
Condition
- Year built: 2007
Utilities & green energy
- Electric: 110 Volts, 220 Volts
- Sewer: Public Sewer, Septic Tank
- Water: Public
- Utilities for property: Cable Available, Electricity Available, Phone Available, Water Available
Green energy
- Energy efficient items: None
Community & HOA
Community
- Features: None
- Subdivision: Woodridge Estates
Location
- Region: Irvington
Financial & listing details
- Price per square foot: $116/sqft
- Tax assessed value: $141,400
- Annual tax amount: $1,372
- Date on market: 5/12/2026
- Electric utility on property: Yes
- Road surface type: Asphalt
Estimated market value
$199,000
$189,000 - $209,000
$1,803/mo
Price history
| Date | Event | Price |
|---|---|---|
| 6/18/2026 | Pending sale | $200,000$116/sqft |
Source:  GCMLS #7758617 Report a problem GCMLS #7758617 Report a problem | ||
| 5/29/2026 | Price change | $200,000-4.8%$116/sqft |
Source: GCMLS #7758617 Report a problem | ||
| 5/12/2026 | Listed for sale | $210,000-6.7%$122/sqft |
Source: GCMLS #7758617 Report a problem | ||
| 11/21/2023 | Listing removed | -- |
Source:  Baldwin Realtors #353117 Report a problem Baldwin Realtors #353117 Report a problem | ||
| 10/17/2023 | Listed for sale | $225,000-6.3%$131/sqft |
Source: Baldwin Realtors #353117 Report a problem | ||
| 10/2/2023 | Listing removed | -- |
Source: GCMLS #7267608 Report a problem | ||
| 8/28/2023 | Listed for sale | $240,000+54.8%$139/sqft |
Source: GCMLS #7267608 Report a problem | ||
| 8/18/2008 | Sold | $155,000$90/sqft |
Source: Public Record Report a problem | ||
Public tax history
| Year | Property taxes | Tax assessment |
|---|---|---|
| 2025 | $1,372 +5.7% | $28,280 +5.7% |
| 2024 | $1,298 +1.4% | $26,760 +1.4% |
| 2023 | $1,279 -1.6% | $26,380 -1.6% |
| 2022 | $1,301 -1% | $26,820 -1% |
| 2021 | $1,313 -1% | $27,080 -1% |
| 2020 | $1,327 +121.9% | $27,360 +110.1% |
| 2019 | $598 -5.5% | $13,020 -0.9% |
| 2018 | $633 -3.7% | $13,140 -2.8% |
| 2017 | $657 | $13,520 -0.9% |
| 2016 | $657 +2.1% | $13,640 +4% |
| 2013 | $644 | $13,120 |
Find assessor info on the county website
Monthly payment
Est. payment
Payment breakdown
Explore the cost of this home by adjusting the details. Changes won't be saved.Climate risks
Neighborhood: 36544
Nearby schools
Schools provided by the listing agent
- Elementary: Mary W Burroughs
- Middle: Katherine H Hankins
- High: Theodore
Source: GCMLS. This data may not be complete. We recommend contacting the local school district to confirm school assignments for this home.
Similar homes
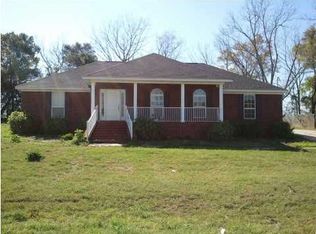
- $215,9004 bd2 ba1.6k sqft7065 Gran Forest Dr, Irvington, AL 36544For Sale
 MLS ID #7799141, Robin Cox, Southern Style Realty Inc. GCMLS
 - $220,0002 bd1 ba1k sqft8845 Beverly Road Ext, Irvington, AL 36544For Sale
 MLS ID #7849524, Vina Khanthavongsa, EXIT Realty Promise. GCMLS
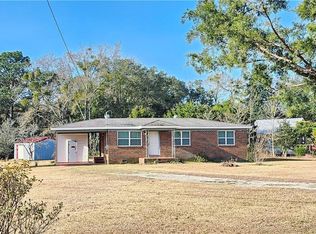
 - $175,0003 bd1 ba975 sqft7251 Two Mile Rd, Irvington, AL 36544For Sale
 MLS ID #7717802, Rashmi Lumpkin, IXL Real Estate LLC. GCMLS
 - $199,9003 bd2 ba1.8k sqft5181 Fairland Dr, Mobile, AL 36619For Sale
 MLS ID #7819231, Farrah Brown, Coldwell Banker Smith Homes, Realtors. GCMLS
