Investors, rehabbers, or buyers ready to bring their vision to life, this one is for you! Welcome to 9668 S Luella Ave, a 3 bedroom, 1 bath townhome offering plenty of potential for its next owner. Featuring a spacious kitchen ready to be reimagined, a basement with endless possibilities, a fenced backyard, driveway, and detached garage. Best of all, NO HOA! Recent updates include a newer roof and a newer water heater. Conveniently located near shopping, public transportation, and neighborhood amenities. Bring your ideas, add your personal touch, and make this townhome your own!
Pending
$139,000
9668 S Luella Ave, Chicago, IL 60617
3beds
1,131sqft
Duplex, Single Family Residence
Built in 1950
-- sqft lot
$-- Zestimate®
$123/sqft
$-- HOA
What's special
Fenced backyardDetached garageSpacious kitchenNewer roofNewer water heater
- 49 days
- 43
- 2
Likely to sell faster than
Zillow last checked:
Listing updated:
Listed by:
Sebastian Regium 877-366-2213,
LPT Realty LLC
Source: MRED as distributed by MLS GRID,MLS#: 12761557
Facts & features
Interior
Bedrooms & bathrooms
- Bedrooms: 3
- Bathrooms: 1
- Full bathrooms: 1
Rooms
- Room types: No additional rooms
Primary bedroom
- Level: Second
- Area: 182 Square Feet
- Dimensions: 13X14
Bedroom 2
- Level: Second
- Area: 120 Square Feet
- Dimensions: 12X10
Bedroom 3
- Level: Third
- Area: 130 Square Feet
- Dimensions: 10X13
Dining room
- Level: Main
- Area: 144 Square Feet
- Dimensions: 12X12
Family room
- Level: Basement
- Area: 280 Square Feet
- Dimensions: 20X14
Kitchen
- Level: Main
- Area: 90 Square Feet
- Dimensions: 10X9
Living room
- Level: Main
- Area: 168 Square Feet
- Dimensions: 12X14
Heating
- Natural Gas
Cooling
- Central Air
Features
- Basement: Finished,Full
Interior area
- Total structure area: 0
- Total interior livable area: 1,131 sqft
Property
Parking
- Total spaces: 1
- Parking features: Yes, Garage Owned, Detached, Garage
- Garage spaces: 1
Accessibility
- Accessibility features: No Disability Access
Lot
- Size: 4,234 Square Feet
Details
- Parcel number: 25122280420000
- Special conditions: None
Construction
Type & style
- Home type: MultiFamily
- Property subtype: Duplex, Single Family Residence
Materials
- Brick
Condition
- New construction: No
- Year built: 1950
Utilities & green energy
- Sewer: Public Sewer
- Water: Public
Community & HOA
HOA
- Services included: None
Location
- Region: Chicago
Financial & listing details
- Price per square foot: $123/sqft
- Tax assessed value: $73,000
- Annual tax amount: $1,519
- Date on market: 9/17/2026
- Ownership: Fee Simple
Estimated market value
Not available
Estimated sales range
Not available
Not available
Price history
| Date | Event | Price |
|---|---|---|
| 10/7/2026 | Pending sale | $139,000$123/sqft |
Source:  MRED as distributed by MLS GRID #12761557 Report a problem | ||
| 9/17/2026 | Listed for sale | $139,000+171.6%$123/sqft |
Source: MRED as distributed by MLS GRID #12761557 Report a problem | ||
| 10/12/2023 | Sold | $51,183$45/sqft |
Source: MRED as distributed by MLS GRID #11867735 Report a problem | ||
Public tax history
| Year | Property taxes | Tax assessment |
|---|---|---|
| 2024 | $1,470 +26.4% | $7,300 +32.8% |
| 2023 | $1,163 +2.5% | $5,499 |
| 2022 | $1,134 +2.3% | $5,499 |
| 2021 | $1,109 | $5,499 -26.2% |
| 2020 | -- | $7,452 -10% |
| 2019 | -- | $8,280 |
| 2018 | -- | $8,280 -2.1% |
| 2017 | -- | $8,461 |
| 2016 | -- | $8,461 |
| 2015 | $1,554 | $8,461 +10% |
| 2014 | -- | $7,689 |
| 2013 | -- | $7,689 |
| 2012 | -- | $7,689 -21.3% |
| 2011 | -- | $9,764 |
| 2010 | -- | $9,764 |
| 2009 | -- | $9,764 +1.5% |
| 2008 | -- | $9,623 |
| 2007 | $559 +3% | $9,623 |
| 2006 | $543 +611% | $9,623 +44.2% |
| 2005 | $76 -86.5% | $6,673 |
| 2004 | $565 +285.7% | $6,673 |
| 2003 | $147 -11.6% | $6,673 +10.1% |
| 2002 | $166 -6.6% | $6,063 |
| 2001 | $177 -8.7% | $6,063 |
| 2000 | $194 | $6,063 +18.9% |
| 1999 | $194 | $5,100 |
Find assessor info on the county website
Monthly payment
Est. payment
Payment breakdown
Explore the cost of this home by adjusting the details. Changes won't be saved.Climate risks
Neighborhood: Jeffery Manor
Nearby schools

Similar homes
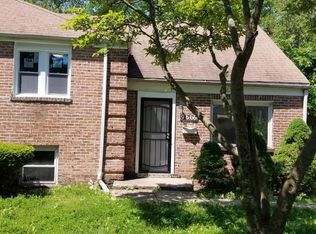
- $125,0002 bd1 ba931 sqft9709 S Yates Blvd, Chicago, IL 60617Active
 MLS ID #12734409, Deja Blair, Blue Door Dave Inc. MRED as distributed by MLS GRID
- $124,9903 bd1 ba1.2k sqft7553 S Saint Lawrence Ave, Chicago, IL 60619New
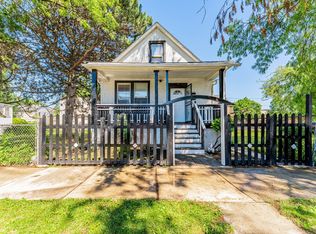 MLS ID #12799913, Xochil Wendy Escobar, Realty of America, LLC. MRED as distributed by MLS GRID
- $145,0003 bd1 ba1k sqft14732 Dorchester Ave, Dolton, IL 60419Active
 MLS ID #12792359, Javier Alday, Realty of America, LLC. MRED as distributed by MLS GRID
- $145,0002 bd1 ba870 sqft9553 S Greenwood Ave, Chicago, IL 60628Active
 MLS ID #12604540, Deja Blair, Blue Door Dave Inc. MRED as distributed by MLS GRID
