Gorgeous 3,618 SF single-level home, 30'x40' workshop, 7.42 Acres! Spray foam insulation for incredible energy efficiency, average utility bills below $150/mo. Great Room: vaulted beamed ceiling, abundant windows, country views, Stately Fireplace of hand-gathered stones from Llano River. Island Kitchen: 2 sinks, double ovens, gas cooktop, warming drawer, abundant cabinetry, granite counters & quartz on island. Coffee Bar w/Beverage fridge+Ice Maker! Private well, water softener, filtration = excellent water. Butler pantry/Baking Kitchen w/another sink, granite counters at lower height for kneading. Mud Room&Half Bath w/direct access to back patio, ideal for future pool, wiring already in place! Master Retreat: expansive windows, luxury bath, double vanities, freestanding tub, walk-around shower w/multi-heads, his&her closets w/new custom built-ins. Accessibility: wide hallways & doors, roll-in showers, minimal thresholds. Large laundry rm: storage, office/craft space, utility sink. 2nd Living w/double doors to patio. Additional 3 bedrooms are roomy w/large closets, back bedroom is 2nd master/ensuite. Expansive 35'x15' Back Patio overlooking Hill Country native landscape! Ample storage throughout, wall of closets in oversized garage. 2 HVAC units, 2 tankless gas water heaters. Insulated 30'x40' workshop on slab, full bath, washer/dryer connections, concrete slab/parking area, full RV hookups. Rural surroundings + city conveniences: 10 min to Med Center, 15 min to Marble Falls, 35 min to Bee Cave/W.Austin.
For sale
$1,250,000
967 Crystal Mountain, Round Mountain, TX 78663
4beds
3,618sqft
:
Get pre-qualified$8,513/mo
Single Family Residence, Residential
Built in 2016
7.42 Acres Lot
$-- Zestimate®
$345/sqft
$56/mo HOA
What's special
Country viewsFull rv hookupsAbundant windowsFreestanding tubDouble vanitiesLuxury bathAbundant cabinetry
- 40 days |
- 229 |
- 5 |
Likely to sell faster than
Zillow last checked:
Listing updated:
Listed by:
Mike Fulmer 830-477-9393,
Fulmer Realty, LLC
Source: HLMLS as distributed by MLS GRID,MLS#: 178405
Facts & features
Interior
Bedrooms & bathrooms
- Bedrooms: 4
- Bathrooms: 4
- Full bathrooms: 3
- 1/2 bathrooms: 1
Rooms
- Room types: Dining Room, Family Room, Kitchen, Laundry, Living Room, Storage Room, Utility Room Inside, Main Level Master Bdrm
Heating
- Central, Electric
Cooling
- Central Air
Appliances
- Included: Dishwasher, Double Oven, Disposal, Ice Maker, Microwave, Warming Drawer, Washer Hookup, Gas Water Heater, Cooktop, Wall Oven, Water Softener
Features
- Breakfast Bar, Pantry, Recessed Lighting, Solid Surface Counters, Split Bedroom, No Steps to Entry, Quartz Countertops
- Flooring: Ceramic Floor, Stained Concrete
- Number of fireplaces: 1
- Fireplace features: One
Interior area
- Total structure area: 3,618
- Total interior livable area: 3,618 sqft
Property
Parking
- Total spaces: 5
- Parking features: 2 Car Attached Garage, 3+ Car Detached Garage, Garage Door Opener, Side Entry, RV Parking Slab, RV Storage
- Attached garage spaces: 2
Accessibility
- Accessibility features: Interior Handicap Access
Features
- Levels: One
- Stories: 1
- Patio & porch: Covered
- Fencing: Perimeter,Partial
- Has view: Yes
- View description: Hill Country
- Waterfront features: No
Lot
- Size: 7.42 Acres
- Dimensions: 360 x 910
- Features: Landscaped
Details
- Parcel number: 018550
Construction
Type & style
- Home type: SingleFamily
- Architectural style: Custom,Ranch,Traditional
- Property subtype: Single Family Residence, Residential
Materials
- Other, Stone
- Foundation: Slab
- Roof: Composition
Condition
- Year built: 2016
Utilities & green energy
- Sewer: Septic Tank
- Water: Well
Green energy
- Energy efficient items: Ceiling Fan(s)
Community & HOA
Community
- Subdivision: Crystal Mtn
HOA
- Has HOA: Yes
- Services included: Other
- HOA fee: $675 annually
Location
- Region: Round Mountain
Financial & listing details
- Price per square foot: $345/sqft
- Tax assessed value: $965,350
- Date on market: 6/18/2026
- Road surface type: Paved
Estimated market value
Not available
Estimated sales range
Not available
Not available
Price history
| Date | Event | Price |
|---|---|---|
| 6/15/2026 | Listed for sale | $1,250,000$345/sqft |
Source:  LERA MLS #1992081 Report a problem LERA MLS #1992081 Report a problem | ||
| 3/25/2015 | Sold | -- |
Source: Public Record Report a problem | ||
Public tax history
| Year | Property taxes | Tax assessment |
|---|---|---|
| 2025 | -- | $965,350 +1.2% |
| 2024 | $6,394 +1.2% | $953,453 +9.6% |
| 2023 | $6,319 -30.5% | $870,130 +11.8% |
| 2022 | $9,097 | $778,562 +9.7% |
| 2021 | -- | $709,700 +6.7% |
| 2020 | -- | $665,150 +18% |
| 2017 | -- | $563,690 +396.8% |
| 2016 | -- | $113,460 +22.8% |
| 2015 | -- | $92,380 +63% |
| 2014 | -- | $56,660 |
Find assessor info on the county website
Monthly payment
Est. payment
Payment breakdown
Explore the cost of this home by adjusting the details. Changes won't be saved.Climate risks
Neighborhood: 78663
Nearby schools
GreatSchools rating
- 7/10Lyndon B Johnson Elementary SchoolGrades: PK-5Distance: 12.6 mi
- 8/10Lyndon B Johnson Middle SchoolGrades: 6-8Distance: 12.5 mi
- 6/10Lyndon B Johnson High SchoolGrades: 9-12Distance: 12.3 mi
- $808,000-- bd2 ba2.8k sqft160 Coyote Trl, Round Mountain, TX 78663Off Market
- $1,094,3004 bd4 ba3k sqft1041 Crystal Mountain Dr, Round Mountain, TX 78663Off Market
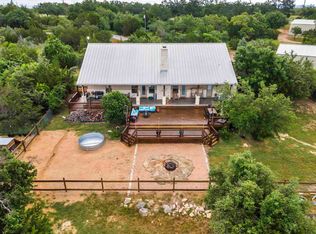
- $917,1003 bd4 ba2.8k sqft958 Crystal Mountain Dr, Round Mountain, TX 78663Off Market
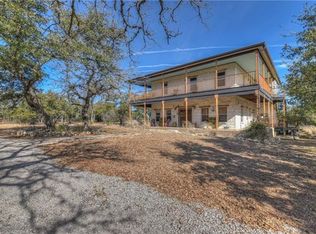
- $649,300-- bd2 ba2k sqft1127 Crystal Mountain Dr, Round Mountain, TX 78663Off Market
- $1,080,7003 bd3 ba3.3k sqft103 Coyote Trl, Round Mountain, TX 78663Off Market
- $789,100-- bd2 ba2.6k sqft860 Crystal Mountain Dr, Round Mountain, TX 78663Off Market
- $718,4008.07 Acres201 Palomino Trl, Round Mountain, TX 78663Off Market
- $758,300-- bd2 ba210 sqft135 Palomino Trl, Round Mountain, TX 78663Off Market
A local agent can set up tours, give advice and negotiate with sellers.
A local lender can help you make sure your offer is ready when you are.
Similar homes
- $1,199,0005 bd3 ba3k sqft271 Summit Drive, Round Mountain, TX 78663-8663For Sale
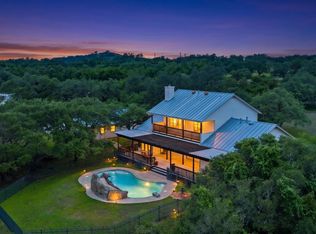
 MLS ID #178139, Dale Brown, Dale Brown Properties, LLC. HLMLS as distributed by MLS GRID
 - $1,250,0004 bd4 ba2.8k sqft338 Morning Dew Drive, Round Mountain, TX 78663For Sale
 MLS ID #176196, Tricia Keith, Keller Williams Realty. HLMLS as distributed by MLS GRID
 - $749,9003 bd3 ba2.4k sqft235 Mr Charlie Ln, Round Mountain, TX 78663For Sale
 MLS ID #176102, Adelina Rotar, Keller Williams Realty. HLMLS as distributed by MLS GRID
 - $789,9005 bd4 ba2.4k sqft345 Morning Dew Dr, Round Mountain, TX 78663Active

 MLS ID #9132798, Steve Mallett, Keller Williams Realty. Unlock MLS
 - $1,395,0004 bd4 ba4.1k sqft108 High Plains Trl, Spicewood, TX 78669ActiveMLS ID #2215809, Dana Martin, Lake Friends Realty, Inc.. Unlock MLS
- $1,149,5004 bd4 ba2.7k sqft335 Turkey Tree Rd, Spicewood, TX 78669ActiveMLS ID #2434746, Johnny Devora, Devora Realty. Unlock MLS
- $1,195,0004 bd4 ba3.8k sqft412 Oakpark Dr, Spicewood, TX 78669ActiveMLS ID #6156362, Susan Doyle, Compass RE Texas, LLC. Unlock MLS
- $1,244,9993 bd3 ba2.8k sqft119 Vicinity Trl, Spicewood, TX 78669ActiveMLS ID #4565551, Nitin Kumar, eXp Realty, LLC. Unlock MLS
- $1,295,0003 bd4 ba3.4k sqft118 Brandywine, Horseshoe Bay, TX 78657For SaleMLS ID #178844, Valerie Kelly, Kelly Realty Team - eXp Realty. HLMLS as distributed by MLS GRID
- $1,495,0004 bd4 ba3k sqft312 Paleface Point Dr, Spicewood, TX 78669ActiveMLS ID #8116473, Alan Gabriel, Keller Williams Realty. Unlock MLS
- $1,395,0003 bd3 ba3.3k sqft1508 Successor Rd, Spicewood, TX 78669ActiveMLS ID #5176917, Steve Koleno, Beycome Brokerage Realty LLC. Unlock MLS
- $1,199,0003 bd3 ba3.6k sqft302 Left Ln, Horseshoe Bay, TX 78657For SaleMLS ID #178544, MaryAlice Ramirez, Better Homes and Gardens Winans. HLMLS as distributed by MLS GRID
- $1,325,0004 bd4 ba3.4k sqft4518 Diamante Dr, Spicewood, TX 78669ActiveMLS ID #8920545, Polly Clarke, Compass RE Texas, LLC. Unlock MLS
- $1,200,0005 bd5 ba3.6k sqft25207 Lake View Dr, Spicewood, TX 78669ActiveMLS ID #6390644, Aubrey Shaw, JBGoodwin REALTORS WL. Unlock MLS
- $1,234,5004 bd5 ba3.3k sqft124 Apache Tears, Horseshoe Bay, TX 78657For SaleMLS ID #177478, Linda B Klepper, Horseshoe Bay Resort Realty. HLMLS as distributed by MLS GRID
- $1,199,0004 bd4 ba3.2k sqft116 Tranquility Trails, Spicewood, TX 78669ActiveMLS ID #2633064, Ed Palmer, Home Specialist, Inc.. Unlock MLS
- $975,0004 bd3 ba2.5k sqft447 Miss Donna Ln, Dripping Springs, TX 78620ActiveMLS ID #5393981, Lauren Clark, Magnolia Realty Austin Hill Co. Unlock MLS
- $1,195,0004 bd3 ba2.7k sqft1100 Norwood Rd, Dripping Springs, TX 78620ActiveMLS ID #9922634, Wendi Slaton Anderson, Compass RE Texas, LLC. Unlock MLS
- $1,225,0005 bd4 ba2.8k sqft25400 Cove Dr, Spicewood, TX 78669ActiveMLS ID #5840281, Christine Emanuel, Engel & Volkers Austin. Unlock MLS
- $1,349,0004 bd4 ba4.6k sqft27030 Masters Pkwy, Spicewood, TX 78669For SaleMLS ID #78032706, Audra Smith, AustinRealEstate.com. HAR
