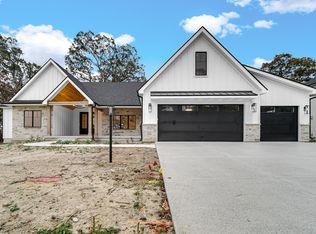
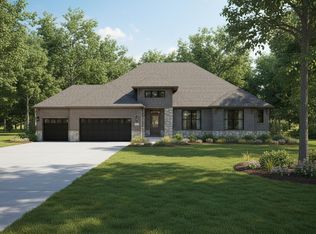
UNDER CONSTRUCTION! Discover exceptional craftsmanship and impressive design in this 2 story new construction home situated on a premium lot, offering 5 bedrooms and 5 bathrooms. Thoughtfully designed with luxury and functionality in mind, the main level features engineered hardwood flooring, 8 ft, 2-panel solid-core doors, and 7 1/4" base trim. The chef-inspired kitchen is equipped with a built-in side by side refrigerator/freezer, 6-burner commercial-style range with custom hood, double oven, beverage station/coffee bar, oversized island, soft-close cabinetry, and spacious walk-in butler's pantry. The adjoining dining area flows seamlessly into an impressive great room featuring soaring 2-story ceilings, a gas fireplace with custom mantel, and built-in cabinetry. A versatile main-level flex room with a closet provides the perfect opportunity for an in-law suite, guest bedroom or 2nd office. Upstairs, an eye-catching catwalk overlooks the main living area and leads to the luxurious primary suite, complete with a spacious walk-in closet, oversized double vanity, soaking tub, and custom tile shower. Three additional bedrooms, including two connected by a Jack-and-Jill bathroom, a convenient second-floor laundry room, and 5 1/4" base trim complete the upper level. The fully finished walkout basement expands the living space with a generous family room, 5th bedroom, bathroom, additional flex room, dedicated vault, and abundant storage, with direct access to the outdoor concrete patio. Additional features include a heated 3 car garage, tankless water heater, and quality finishes throughout. With flexible living arrangements, impressive architectural details, and exceptional attention to detail, this home offers the space and versatility to accommodate a variety of lifestyles. *Plans, pricing, features, finishes, and specifications are subject to change without notice. Photos are of a previously built home. Main photo is for illustrative purposes only.
Active
$1,400,000
9675 Switch Grass Ln, Saint John, IN 46373
5beds
5,878sqft
Single Family Residence
Built in 2026
0.4 Acres Lot
$1,385,900 Zestimate®
$238/sqft
$46/mo HOA
What's special
Convenient second-floor laundry roomAdjoining dining areaCustom tile showerLuxurious primary suiteAdditional flex roomGenerous family roomImpressive great room
- 20 days
- 659
- 66
Zillow last checked:
Listing updated:
Listed by:
Jennifer Stiglitz,
Better Homes and Gardens Real 219-365-8000
Source: NIRA as distributed by MLS GRID,MLS#: 846920
Facts & features
Interior
Bedrooms & bathrooms
- Bedrooms: 5
- Bathrooms: 5
- Full bathrooms: 1
- 3/4 bathrooms: 4
Rooms
- Room types: Bonus Room, Bedroom 6, Other Room, Primary Bedroom, Office, Laundry, Kitchen, Gym, Great Room, Family Room, Dining Room, Bedroom 5, Bedroom 4, Bedroom 3, Bedroom 2
Primary bedroom
- Description: Walk-in closet
- Level: Upper
- Area: 256
- Dimensions: 16.0 x 16.0
Bedroom 2
- Description: Walk-in closet
- Level: Upper
- Area: 169
- Dimensions: 13.0 x 13.0
Bedroom 3
- Description: Jack n' Jill bathroom, Walk-in closet
- Level: Upper
- Area: 180
- Dimensions: 12.0 x 15.0
Bedroom 4
- Description: Walk-in closet
- Level: Upper
- Area: 180
- Dimensions: 12.0 x 15.0
Bedroom 5
- Level: Basement
- Area: 224
- Dimensions: 14.0 x 16.0
Bonus room
- Description: Guest Room/In Law Suite/Add. Office
- Level: Main
- Area: 224
- Dimensions: 14.0 x 16.0
Bonus room
- Description: Gym/Second Office/Guest Room
- Level: Lower
- Area: 252
- Dimensions: 18.0 x 14.0
Dining room
- Level: Main
- Area: 234
- Dimensions: 13.0 x 18.0
Family room
- Description: Walk out basement
- Level: Basement
- Area: 608
- Dimensions: 32.0 x 19.0
Great room
- Description: 2 story ceilings. Engineered hardwood floors.
- Level: Main
- Area: 380
- Dimensions: 19.0 x 20.0
Kitchen
- Description: Oversized island, quartz countertops, butlers pantry.
- Level: Main
- Area: 342
- Dimensions: 19.0 x 18.0
Laundry
- Description: Sink
- Level: Upper
- Area: 95.62
- Dimensions: 7.5 x 12.75
Office
- Description: Built in cabinetry
- Level: Main
- Area: 156
- Dimensions: 13.0 x 12.0
Other
- Description: Vault
- Level: Basement
- Area: 49
- Dimensions: 7.0 x 7.0
Pantry
- Level: Main
- Area: 60
- Dimensions: 10.0 x 6.0
Heating
- ENERGY STAR Qualified Equipment, Forced Air
Appliances
- Included: Built-In Gas Range, Water Softener Owned, Stainless Steel Appliance(s), Range Hood, Refrigerator, Microwave, Gas Cooktop, ENERGY STAR Qualified Appliances, Dishwasher, Disposal
- Laundry: Gas Dryer Hookup, Washer Hookup, Upper Level, Sink, Laundry Room
Features
- Ceiling Fan(s), Walk-In Closet(s), Tray Ceiling(s), Stone Counters, Soaking Tub, Recessed Lighting, Pantry, Kitchen Island, In-Law Floorplan, High Ceilings, Eat-in Kitchen, Double Vanity, Crown Molding
- Basement: Finished,Walk-Out Access,Storage Space,Sump Pump,Full
- Number of fireplaces: 1
- Fireplace features: Gas, Great Room
Interior area
- Total structure area: 5,878
- Total interior livable area: 5,878 sqft
- Finished area above ground: 4,200
Property
Parking
- Total spaces: 3
- Parking features: Attached, Oversized, Kitchen Level, Heated Garage, Garage Faces Front, Driveway, Concrete, Garage Door Opener
- Attached garage spaces: 3
- Has uncovered spaces: Yes
Features
- Levels: Two
- Patio & porch: Covered, Patio, Deck
- Exterior features: Rain Gutters
- Pool features: None
- Has view: Yes
- View description: Neighborhood
Lot
- Size: 0.4 Acres
- Features: Back Yard, Sprinklers In Rear, Sprinklers In Front, Rectangular Lot, Landscaped
Details
- Parcel number: 451131179006000035
- Zoning description: residential
- Special conditions: None
Construction
Type & style
- Home type: SingleFamily
- Property subtype: Single Family Residence
Condition
- Under Construction
- New construction: Yes
- Year built: 2026
Utilities & green energy
- Electric: 200+ Amp Service
- Sewer: Public Sewer
- Water: Public
- Utilities for property: Cable Connected, Water Connected, Underground Utilities, Sewer Connected, Natural Gas Connected, Electricity Connected
Community & HOA
Community
- Security: Carbon Monoxide Detector(s), Smoke Detector(s)
- Subdivision: 95208
HOA
- Has HOA: Yes
- Amenities included: Jogging Path, Playground, Park
- HOA fee: $550 annually
- HOA name: Schilling Development
- HOA phone: 219-730-2700
Location
- Region: Saint John
Financial & listing details
- Price per square foot: $238/sqft
- Annual tax amount: $7,000
- Date on market: 10/16/2026
- Listing agreement: Exclusive Right To Sell
- Listing terms: Cash,VA Loan,FHA,Conventional
Estimated market value
$1,385,900
$1.32M - $1.46M
$6,261/mo
Price history
| Date | Event | Price |
|---|---|---|
| 10/16/2026 | Listed for sale | $1,400,000$238/sqft |
Source:  NIRA as distributed by MLS GRID #846920 Report a problem | ||
Public tax history
Tax history is unavailable.
Monthly payment
Est. payment
Payment breakdown
Explore the cost of this home by adjusting the details. Changes won't be saved.Climate risks
Neighborhood: 46373
Nearby schools
Schools provided by the listing agent
- Elementary: George Bibich Elementary School
- Middle: Kahler Middle School
- High: Lake Central High School
Source: NIRA as distributed by MLS GRID. This data may not be complete. We recommend contacting the local school district to confirm school assignments for this home.
Similar homes
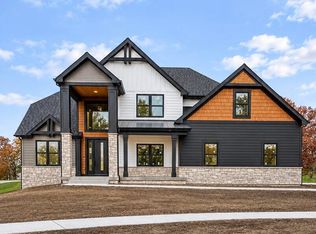
- $1,097,9005 bd4 ba3.5k sqft13860 Laurel Ct, Saint John, IN 46373New Construction
 MLS ID #847867, Olena Savchenko, House Hunters Realty, LLC. NIRA as distributed by MLS GRID
- $1,375,0006 bd6 ba7.2k sqft9620 Creekview Dr, Saint John, IN 46373New Construction
 MLS ID #842542, Dawn Veness, McColly Real Estate. NIRA as distributed by MLS GRID
- $1,125,0006 bd5 ba6.2k sqft13341 Waterleaf Dr, Saint John, IN 46373New
 MLS ID #12801375, Bill Kornblum, Realty Executives Premier Illinois. MRED as distributed by MLS GRID
- $1,350,0005 bd6 ba5k sqft9660 Sweetspire Ave, Saint John, IN 46373New Construction
 MLS ID #835428, Dawn Veness, McColly Real Estate. NIRA as distributed by MLS GRID
- $1,150,0005 bd5 ba6.3k sqft13841 Laurel Ct, Saint John, IN 46373New ConstructionMLS ID #845182, Dawn Veness, McColly Real Estate. NIRA as distributed by MLS GRID
- $1,279,0005 bd4 ba4.2k sqft9630 Sweetspire Ave, Saint John, IN 46373New ConstructionMLS ID #840545, Dawn Veness, McColly Real Estate. NIRA as distributed by MLS GRID
- $967,9006 bd4 ba3.6k sqft13350 Camas Dr, Saint John, IN 46373New ConstructionMLS ID #847868, Olena Savchenko, House Hunters Realty, LLC. NIRA as distributed by MLS GRID
- $1,095,0005 bd5 ba4k sqft13967 Rosemary Ln, Saint John, IN 46373New ConstructionMLS ID #847627, Mackenzie Patterson, McColly Real Estate. NIRA as distributed by MLS GRID
- $1,394,9004 bd4 ba4.3k sqft8737 Silver Maple Cv, Saint John, IN 46373New ConstructionMLS ID #847277, Anil Bhalla, Listing Leaders Northwest. NIRA as distributed by MLS GRID
- $1,150,0006 bd5 ba6k sqft9606 Fescue Dr, Saint John, IN 46373For SaleMLS ID #844549, Dawn Veness, McColly Real Estate. NIRA as distributed by MLS GRID
- $1,085,0004 bd4 ba3.7k sqft13822 Waterleaf Dr, Saint John, IN 46373New ConstructionMLS ID #846750, Sandra Dabrowski, Better Homes and Gardens Real. NIRA as distributed by MLS GRID
- $869,9006 bd6 ba5k sqft9343 Iris Dr, Saint John, IN 46373For SaleMLS ID #847869, Olena Savchenko, House Hunters Realty, LLC. NIRA as distributed by MLS GRID
- $898,9005 bd4 ba5.4k sqft9385 Julia Dr, Saint John, IN 46373For SaleMLS ID #843288, David Klocek, @properties/Christie's Intl RE. NIRA as distributed by MLS GRID
- $1,029,9004 bd4 ba3.7k sqft9609 Tall Grass Trl, Saint John, IN 46373For SaleMLS ID #845188, Jennifer Stiglitz, Better Homes and Gardens Real. NIRA as distributed by MLS GRID
- $1,100,0005 bd4 ba3.3k sqft9480 Tall Grass Trl, Saint John, IN 46373New ConstructionMLS ID #846370, Stephen Bardoczi, McColly Real Estate. NIRA as distributed by MLS GRID
- $1,349,9005 bd5 ba3.9k sqft8645 W 105th Ave, Saint John, IN 46373New ConstructionMLS ID #845430, Lisa Grady, McColly Real Estate. NIRA as distributed by MLS GRID
- $919,9004 bd4 ba5.6k sqft12825 Rosewood Dr, Saint John, IN 46373For SaleMLS ID #844728, Carol Biel, BHHS Executive Realty. NIRA as distributed by MLS GRID
- $749,9006 bd5 ba4.2k sqft9740 Tall Grass Trl, Saint John, IN 46373For SaleMLS ID #847129, Lisa Grady, McColly Real Estate. NIRA as distributed by MLS GRID
- $1,099,0004 bd5 ba3.7k sqft13025 Spirea Ave, Saint John, IN 46373New ConstructionMLS ID #847321, Kenneth Hoffman, Hoffman REALTORS LLC. NIRA as distributed by MLS GRID
- $1,299,9004 bd4 ba3.7k sqft9670 Creekview Dr, Saint John, IN 46311New ConstructionMLS ID #842297, Jennifer Podgorny, Hoosier Region Realty LLC. NIRA as distributed by MLS GRID
