This proposed construction home offers the flexibility to truly make it your own. You may choose to build using this beautifully designed plan, or bring your own custom plan to create the dream home you've always envisioned. The opportunity is yours to tailor every detail to your lifestyle, preferences, and vision. This home is nestled against a backdrop of untouched natural beauty, this proposed new construction home blends modern luxury with serene privacy. With no backyard neighbors and a stunning walkout basement overlooking mature trees, wildlife, and a must-see stunning sunset, this property delivers a true peaceful retreat. Step inside to soaring high ceilings, expansive windows, and an open concept layout that floods every room with natural light. The heart of the home is a chef ready kitchen featuring high end stainless steel appliances, sleek quartz countertops, and generous workspace perfect for cooking, hosting, or simply enjoying the view. This home features four spacious bedrooms, each designed with comfort and functionality in mind. Every bedroom includes its own walk in closet, offering exceptional storage and organization. The spa like primary suite is a true sanctuary -- complete with a large soaking tub, walk in shower, premium finishes, and thoughtful design that elevates everyday routines. The full, unfinished walkout basement provides endless possibilities: a future home gym, entertainment space, workshop, or multi generational living area. With direct access to nature and abundant natural light, it's a rare blank canvas ready for your vision. Every detail of this 3,724 sq ft residence is crafted for comfort, style, and long term enjoyment. From premium materials to thoughtful layout, this home offers the perfect blend of modern living and peaceful surroundings.
Active
$1,299,900
9670 Creekview Dr, Saint John, IN 46311
4beds
3,724sqft
:
Get pre-qualified$8,500/mo
Single Family Residence
Built in 2026
0.34 Acres Lot
$1,285,700 Zestimate®
$349/sqft
$42/mo HOA
What's special
Sleek quartz countertopsWalk in showerFour spacious bedroomsPremium finishesExpansive windowsSoaring high ceilingsLarge soaking tub
- 22 days |
- 94 |
- 0 |
Zillow last checked:
Listing updated:
Listed by:
Alyssa Vandernoord,
Hoosier Region Realty LLC 219-613-3838,
Jennifer Podgorny,
Hoosier Region Realty LLC
Source: NIRA as distributed by MLS GRID,MLS#: 842297
Facts & features
Interior
Bedrooms & bathrooms
- Bedrooms: 4
- Bathrooms: 4
- Full bathrooms: 2
- 3/4 bathrooms: 1
- 1/2 bathrooms: 1
Rooms
- Room types: Bonus Room, Primary Bedroom, Office, Laundry, Kitchen, Great Room, Dining Room, Bedroom 4, Bedroom 3, Bedroom 2
Primary bedroom
- Level: Main
- Area: 288
- Dimensions: 18.0 x 16.0
Bedroom 2
- Level: Upper
- Area: 182
- Dimensions: 13.0 x 14.0
Bedroom 3
- Level: Upper
- Area: 182
- Dimensions: 13.0 x 14.0
Bedroom 4
- Level: Upper
- Area: 216
- Dimensions: 18.0 x 12.0
Bonus room
- Level: Upper
- Area: 252
- Dimensions: 21.0 x 12.0
Dining room
- Level: Main
- Area: 208
- Dimensions: 13.0 x 16.0
Foyer
- Level: Main
- Area: 60
- Dimensions: 6.0 x 10.0
Great room
- Level: Main
- Area: 361
- Dimensions: 19.0 x 19.0
Kitchen
- Level: Main
- Area: 182
- Dimensions: 13.0 x 14.0
Laundry
- Level: Main
- Area: 81
- Dimensions: 9.0 x 9.0
Other
- Level: Main
- Area: 45
- Dimensions: 9.0 x 5.0
Office
- Level: Main
- Area: 169
- Dimensions: 13.0 x 13.0
Pantry
- Level: Main
- Area: 49
- Dimensions: 7.0 x 7.0
Heating
- ENERGY STAR Qualified Equipment, Forced Air
Appliances
- Included: Dishwasher, Stainless Steel Appliance(s), Range Hood, Refrigerator, Microwave, Gas Water Heater, Freezer, ENERGY STAR Qualified Appliances
- Laundry: Gas Dryer Hookup, Washer Hookup, Sink, Main Level, Laundry Room
Features
- Ceiling Fan(s), Walk-In Closet(s), Soaking Tub, Recessed Lighting, Pantry, Open Floorplan, Kitchen Island, His and Hers Closets, High Ceilings, Granite Counters, Eat-in Kitchen, Entrance Foyer, Double Vanity, Crown Molding
- Basement: Bath/Stubbed,Walk-Out Access,Unfinished,Storage Space,Sump Pump,Full
- Number of fireplaces: 1
- Fireplace features: Blower Fan, Great Room, Gas, Electric
Interior area
- Total structure area: 3,724
- Total interior livable area: 3,724 sqft
- Finished area above ground: 3,724
Property
Parking
- Total spaces: 3
- Parking features: Attached, On Street, Heated Garage, Garage Faces Front, Driveway, Concrete, Garage Door Opener
- Attached garage spaces: 3
- Has uncovered spaces: Yes
Features
- Levels: Two
- Has view: Yes
- View description: Other, Trees/Woods, Rural
Lot
- Size: 0.34 Acres
- Features: Back Yard, Sprinklers In Rear, Sprinklers In Front, Private, Landscaped
Details
- Parcel number: 451131178009000035
- Special conditions: Agent Owned
Construction
Type & style
- Home type: SingleFamily
- Property subtype: Single Family Residence
Condition
- To Be Built
- New construction: Yes
- Year built: 2026
Utilities & green energy
- Sewer: Public Sewer
- Water: Public
Community & HOA
Community
- Security: Carbon Monoxide Detector(s), Smoke Detector(s)
- Subdivision: The Preserve
HOA
- Has HOA: Yes
- Amenities included: Jogging Path, Playground, Park, Maintenance Grounds, Landscaping
- Services included: Maintenance Grounds
- HOA fee: $500 annually
- HOA name: Schillings Development
- HOA phone: 219-365-6000
Location
- Region: Saint John
Financial & listing details
- Price per square foot: $349/sqft
- Annual tax amount: $7,500
- Date on market: 7/15/2026
- Listing agreement: Exclusive Right To Sell
- Listing terms: Cash,Conventional
Estimated market value
$1,285,700
$1.22M - $1.35M
$4,391/mo
Price history
| Date | Event | Price |
|---|---|---|
| 7/15/2026 | Listed for sale | $1,299,900$349/sqft |
Source:  NIRA as distributed by MLS GRID #842297 Report a problem NIRA as distributed by MLS GRID #842297 Report a problem | ||
Public tax history
Tax history is unavailable.
Monthly payment
Est. payment
Payment breakdown
Explore the cost of this home by adjusting the details. Changes won't be saved.Climate risks
Neighborhood: 46311
Nearby schools
GreatSchools rating
- 9/10George Bibich Elementary SchoolGrades: PK-4Distance: 2.1 mi
- 6/10Kahler Middle SchoolGrades: 5-8Distance: 3.4 mi
- 9/10Lake Central High SchoolGrades: 9-12Distance: 2.2 mi
- $192,5003 bd1 ba-- sqft13650 W 101st Ave, Dyer, IN 46311Off Market
- $2,700-- bd-- ba-- sqft13650 W 101st Ave, Dyer, IN 46311Off Market
- $1,350,0005 bd5 ba4.9k sqft9620 Creekview Dr, Saint John, IN 46373New Construction

- $1,045,0005 bd5 ba3.3k sqft13862 Waterleaf Dr, Saint John, IN 46373New Construction
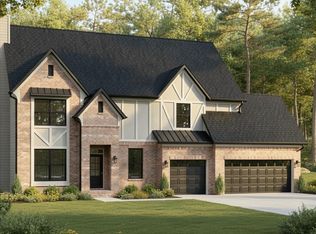
- $612,0004 bd3 ba2.8k sqft9675 Julia Dr, Saint John, IN 46373Sold
- $858,6005 bd5 ba3.9k sqft9695 Julia Dr, Saint John, IN 46373Off Market
- $737,6004 bd3 ba3.7k sqft9665 Julia Dr, Saint John, IN 46373Off Market
- $688,7004 bd3 ba3.9k sqft9705 Julia Dr, Saint John, IN 46373Off Market
A local agent can set up tours, give advice and negotiate with sellers.
Similar homes
- $1,279,0005 bd4 ba4.2k sqft9630 Sweetspire Ave, Saint John, IN 46373New Construction

 MLS ID #840545, Dawn Veness, McColly Real Estate. NIRA as distributed by MLS GRID
 - $1,350,0005 bd5 ba4.9k sqft9620 Creekview Dr, Saint John, IN 46373New ConstructionMLS ID #842542, Dawn Veness, McColly Real Estate. NIRA as distributed by MLS GRID
- $899,9004 bd4 ba4.3k sqft14755 98th Ave, Dyer, IN 46311For Sale
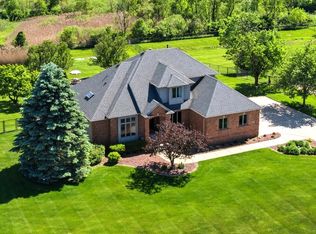 MLS ID #839329, Joy Gouwens, McColly Real Estate. NIRA as distributed by MLS GRID
 - $983,0006 bd4 ba3.6k sqft13350 Camas Dr, Saint John, IN 46373New Construction
 MLS ID #843323, Olena Savchenko, House Hunters Realty, LLC. NIRA as distributed by MLS GRID
 - $1,135,0004 bd4 ba3.7k sqft13822 Waterleaf Dr, Saint John, IN 46373New ConstructionMLS ID #833296, Cynthia Villasenor, McColly Real Estate. NIRA as distributed by MLS GRID
- $1,055,0004 bd4 ba3.7k sqft9609 Tall Grass Trl, Saint John, IN 46373For SaleMLS ID #837158, Jennifer Stiglitz, Better Homes and Gardens Real. NIRA as distributed by MLS GRID
- $1,100,0004 bd3 ba3.4k sqft9490 Tall Grass Trl, Saint John, IN 46373New ConstructionMLS ID #841514, Alyssa Vandernoord, Hoosier Region Realty LLC. NIRA as distributed by MLS GRID
- $1,139,0006 bd5 ba5.4k sqft13431 Redbud Dr, Saint John, IN 46373For SaleMLS ID #839110, Jana Caudill, eXp Realty, LLC. NIRA as distributed by MLS GRID
- $784,9005 bd4 ba4.7k sqft14757 W 84th Ct, Dyer, IN 46311For SaleMLS ID #843227, Tiffany Dowling, Keller Williams Preferred Real. NIRA as distributed by MLS GRID
- $1,075,0004 bd5 ba3.7k sqft9631 Sweetspire Ave, Saint John, IN 46373New ConstructionMLS ID #835865, Dawn Veness, McColly Real Estate. NIRA as distributed by MLS GRID
- $1,149,5005 bd5 ba4.2k sqft14067 Rosemary Ln, Saint John, IN 46373New ConstructionMLS ID #840086, Nicole Fech, Better Homes and Gardens Real. NIRA as distributed by MLS GRID
- $1,045,0005 bd5 ba3.3k sqft13862 Waterleaf Dr, Saint John, IN 46373New ConstructionMLS ID #835769, Jana Caudill, eXp Realty, LLC. NIRA as distributed by MLS GRID
- $998,5004 bd4 ba3.9k sqft9601 Tall Grass Trl, Saint John, IN 46373New ConstructionMLS ID #841034, Nicole Fech, Better Homes and Gardens Real. NIRA as distributed by MLS GRID
- $675,0004 bd4 ba4.6k sqft720-730 Roy St, Dyer, IN 46311For SaleMLS ID #843218, William Loy, McColly Real Estate. NIRA as distributed by MLS GRID
- $974,9994 bd5 ba3.5k sqft9601 Sweetspire Ave, Saint John, IN 46373New ConstructionMLS ID #840870, Stephen Bardoczi, McColly Real Estate. NIRA as distributed by MLS GRID
- $1,199,9006 bd4 ba4.7k sqft13460 Camas Dr, Saint John, IN 46373Price ChangeMLS ID #12665439, Kyle R Bowen, McColly Real Estate. MRED as distributed by MLS GRID
- $669,9004 bd4 ba3.9k sqft14141 Slate Dr, Dyer, IN 46311For SaleMLS ID #841815, Amy Izzo, eXp Realty, LLC. NIRA as distributed by MLS GRID
- $685,0004 bd4 ba2.5k sqft8910 W 97th Pl, Saint John, IN 46373For SaleMLS ID #843547, Susan Mender, Listing Leaders MVPs. NIRA as distributed by MLS GRID
- $1,180,0005 bd5 ba4.1k sqft13042 Spirea Ave, Saint John, IN 46373New ConstructionMLS ID #834889, Stephen Bardoczi, McColly Real Estate. NIRA as distributed by MLS GRID
- $1,450,0005 bd6 ba5k sqft9660 Sweetspire Ave, Saint John, IN 46373New ConstructionMLS ID #835428, Dawn Veness, McColly Real Estate. NIRA as distributed by MLS GRID
