Nice 3 Bedroom 2.5 Bathroom Home w/NO CDD & LOW HOA DUES Located in the South Haven Community. Home has an open floorplan and split bedrooms. The kitchen overlooks the living room and features a dinette area with granite countertops, a breakfast bar, a large pantry, plenty of cabinet space and stainless-steel dishwasher and microwave. The Primary Bedroom suite has a walk-in closet, a private bathroom. Home also features two additional bedrooms, an inside laundry room, upgraded fixtures, and blinds. The community offers a set of amenities including a dog park and community playground. The location is exceptional just minutes from everything including Lennard High School and HCC South Shore, the new Publix Shopping Center at Waterset South, entertainment, restaurants, and I-75. Please call to schedule a showing today!
Pending
$256,000
968 KELLY FERN LOOP, RUSKIN, FL 33570
3beds
1,896sqft
Single Family Residence
Built in 2022
4,293 Square Feet Lot
$253,200 Zestimate®
$135/sqft
$50/mo HOA
What's special
- 47 days
- 980
- 73
Zillow last checked:
Listing updated:
Listed by:
Aaron Mighty 407-914-7799,
MIGHTY REALTY INC 407-403-6540
Source: Stellar MLS,MLS#: O6437312 Originating MLS: Orlando Regional
Originating MLS: Orlando Regional
Facts & features
Interior
Bedrooms & bathrooms
- Bedrooms: 3
- Bathrooms: 3
- Full bathrooms: 2
- 1/2 bathrooms: 1
Primary bedroom
- Features: Walk-In Closet(s)
- Level: Second
Bedroom 2
- Features: Built-in Closet
- Level: Second
Bedroom 3
- Features: Built-in Closet
- Level: Second
Primary bathroom
- Level: Second
Bathroom 1
- Level: First
Dining room
- Level: First
Kitchen
- Level: First
Living room
- Level: First
Heating
- Central
Cooling
- Central Air
Appliances
- Included: Dishwasher, Microwave
- Laundry: Laundry Room
Features
- Living Room/Dining Room Combo
- Flooring: Carpet, Laminate
- Has fireplace: No
Interior area
- Total structure area: 2,336
- Total interior livable area: 1,896 sqft
Video & virtual tour
Property
Parking
- Total spaces: 2
- Parking features: Garage - Attached
- Attached garage spaces: 2
Features
- Levels: One
- Stories: 1
- Exterior features: Other, Sidewalk
Lot
- Size: 4,293 Square Feet
Details
- Parcel number: U043219C5100000000028.0
- Zoning: PD
- Special conditions: None
Construction
Type & style
- Home type: SingleFamily
- Property subtype: Single Family Residence
Materials
- Block, Wood Siding
- Foundation: Slab
- Roof: Shingle
Condition
- New construction: No
- Year built: 2022
Utilities & green energy
- Sewer: Public Sewer
- Water: Public
- Utilities for property: Cable Connected, Electricity Connected, Public
Community & HOA
Community
- Pet fee: $0 monthly
- Subdivision: SOUTH HAVEN
HOA
- Has HOA: Yes
- HOA fee: $50 monthly
- HOA name: Lisa Coleman
Location
- Region: Ruskin
Financial & listing details
- Price per square foot: $135/sqft
- Tax assessed value: $249,714
- Annual tax amount: $5,382
- Date on market: 8/29/2026
- Cumulative days on market: 42 days
- Listing terms: Cash,Conventional,FHA,VA Loan
- Ownership: Fee Simple
- Total actual rent: 0
- Electric utility on property: Yes
- Road surface type: Paved
Estimated market value
$253,200
$241,000 - $266,000
$2,390/mo
Price history
| Date | Event | Price |
|---|---|---|
| 10/14/2026 | Pending sale | $256,000$135/sqft |
Source:  Stellar MLS #O6437312 Report a problem Stellar MLS #O6437312 Report a problem | ||
| 10/10/2026 | Listing removed | $256,000$135/sqft |
Source: Stellar MLS #O6437312 Report a problem | ||
| 8/29/2026 | Listed for sale | $256,000+63900%$135/sqft |
Source: Stellar MLS #O6437312 Report a problem | ||
| 4/29/2026 | Sold | $400-99.9% |
Source: Public Record Report a problem | ||
| 1/20/2023 | Sold | $363,990$192/sqft |
Source: Public Record Report a problem | ||
Public tax history
| Year | Property taxes | Tax assessment |
|---|---|---|
| 2025 | $5,382 +22.6% | $249,714 |
| 2024 | $4,388 -20.5% | $249,714 -3.4% |
| 2023 | $5,522 +1518.8% | $258,575 +5919% |
| 2022 | $341 -0.5% | $4,296 |
| 2021 | $343 | $4,296 |
Find assessor info on the county website
Monthly payment
Est. payment
Payment breakdown
Explore the cost of this home by adjusting the details. Changes won't be saved.Climate risks
Neighborhood: 33570
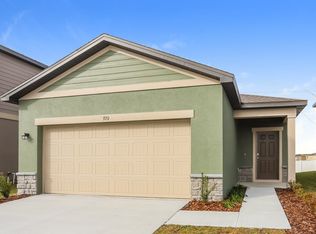
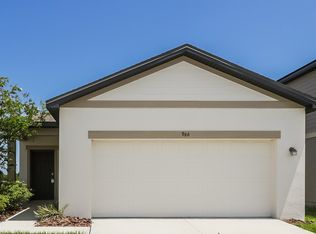
Similar homes
- $265,0003 bd2 ba1.4k sqft1969 HAWKS VIEW DRIVE, RUSKIN, FL 33570For Sale
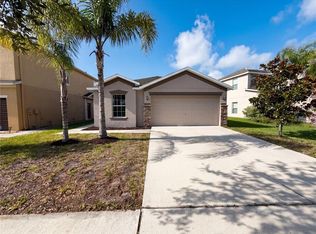
 MLS ID #O6411951, Karen Albright, OPENDOOR BROKERAGE LLC. Stellar MLS
 - $318,0004 bd2 ba1.9k sqft1701 CHALKSAND WAY, RUSKIN, FL 33570For Sale
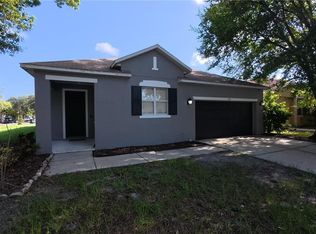 MLS ID #TB8526913, Darius Carter, CARTER CLAYTON REALTY. Stellar MLS
 - $293,0002 bd2 ba1.1k sqft607 2ND STREET NW, RUSKIN, FL 33570For Sale
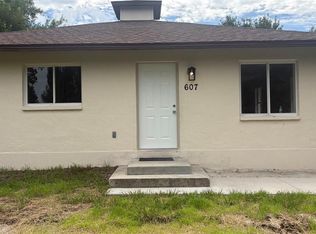 MLS ID #A4702115, Grant Burns, SANDERLING REAL ESTATE. Stellar MLS
 - $294,9004 bd3 ba1.8k sqft405 SERENITY MILL LOOP, RUSKIN, FL 33570For Sale
 MLS ID #TB8514619, Sandra Cantu, JALEXIAN ENTERPRISES LLC. Stellar MLS
 - $319,9004 bd2 ba1.9k sqft1261 ANCHOR BEND DRIVE, RUSKIN, FL 33570For SaleMLS ID #TB8511655, Erica Chavez, SABAL PALM INTERNATIONAL REALTY LLC. Stellar MLS
- $274,9004 bd2 ba1.7k sqft10205 CARP HOLLOW ROAD, SUN CITY CENTER, FL 33573For SaleMLS ID #TB8513530, Tonya Lavender, FLOURISHING FOUNDATIONS REALTY GROUP LLC. Stellar MLS
- $380,0004 bd3 ba2.6k sqft1561 FLOWER DUST DRIVE, RUSKIN, FL 33570For SaleMLS ID #TB8519037, Ana Gonzales, CHARLES RUTENBERG REALTY INC. Stellar MLS
- $325,0004 bd2 ba1.9k sqft444 Serenity Mill LOOP, RUSKIN, FL 33570For Sale
 MLS ID #226022344, Cheryl Colsch, Waterfront Realty Group Inc. SWFLMLS
 - $285,0003 bd2 ba1.4k sqft7111 AMELIA COVE COURT, SUN CITY CENTER, FL 33573For SaleMLS ID #O6410434, Kelita Uzcategui, VENOSA REALTY LLC. Stellar MLS
- $283,0003 bd3 ba1.8k sqft14214 EDINBURGH MOOR DRIVE, WIMAUMA, FL 33598For SaleMLS ID #TB8552143, Trish Carter, CARTER COMPANY REALTORS. Stellar MLS
- $269,9003 bd2 ba1.8k sqft11301 BRIGHTON KNOLL LOOP, RIVERVIEW, FL 33579For SaleMLS ID #O6430895, Aaron Mighty, MIGHTY REALTY INC. Stellar MLS
- $299,9994 bd2 ba1.5k sqft7538 TURTLE VIEW DRIVE, SUN CITY CENTER, FL 33573For SaleMLS ID #TB8521943, Areeb Khan, VINTAGE REAL ESTATE SERVICES. Stellar MLS
- $279,0003 bd2 ba1.5k sqft14323 HADDON MIST DRIVE, WIMAUMA, FL 33598For SaleMLS ID #A4698154, Oleg Shepherd, WE SELL BIZ LLC. Stellar MLS
- $275,0003 bd2 ba1.5k sqft17014 OVAL RUM DRIVE, WIMAUMA, FL 33598For SaleMLS ID #TB8355023, Vicki Sommer, ANN LEE REALTY INC. Stellar MLS
- $239,9953 bd1 ba1.1k sqft10120 ALAFIA STREET, GIBSONTON, FL 33534For SaleMLS ID #TB8541731, Camilo Perez, HOME SOLD REALTY LLC. Stellar MLS
- $267,0004 bd2 ba1.6k sqft2003 10TH STREET S, ST PETERSBURG, FL 33705For SaleMLS ID #TB8501964, Bradley Dreher, GRAYSTONE REAL ESTATE. Stellar MLS
- $299,0003 bd3 ba1.6k sqft191 MANGROVE SHADE CIRCLE, APOLLO BEACH, FL 33572For SaleMLS ID #TB8539342, Jonathon McLeod, PA, NEXTHOME LUXE COASTAL. Stellar MLS
- $290,9003 bd2 ba1.1k sqft13215 PIKE LAKE DRIVE, RIVERVIEW, FL 33579For SaleMLS ID #TB8549882, MARCO OROZCO, CENTURY 21 CIRCLE. Stellar MLS
- $304,9004 bd3 ba1.9k sqft14832 CRESCENT ROCK DRIVE, WIMAUMA, FL 33598For SaleMLS ID #TB8525947, Iris Wilson, VERANDA REALTY. Stellar MLS
- $339,0004 bd2 ba1.9k sqft16610 DELIA STREET, WIMAUMA, FL 33598For SaleMLS ID #TB8550204, Gio Varela, FUTURE HOME REALTY INC. Stellar MLS
