Country living, modern construction, and 5 flat acres—all in one move-in-ready property! Built in 2022, this 3-bedroom, 2-bath home offers 1,536 square feet of living space on 5 mostly cleared and flat acres in a serene country setting. Located on a paved road with convenient access to Highway 231 and State Road 245, the property combines peaceful surroundings with easy accessibility. Enjoy a covered front porch and covered back porch, along with low utility bills through Southern Indiana Power. Inside, the home features floor heating throughout with a boiler system and forced air, a beautiful kitchen with abundant cabinet space, and a large mudroom conveniently located off the kitchen. All stainless steel kitchen appliances, along with the washer and dryer, are included. Outside, a poured pad is already in place for a future detached garage and is plumbed for a bathroom, offering additional potential and flexibility.
Active
$349,900
9682 N County Road 475 E, Lamar, IN 47550
3beds
1,536sqft
Single Family Residence
Built in 2022
5 Acres Lot
$-- Zestimate®
$--/sqft
$-- HOA
What's special
Serene country settingCovered back porchCovered front porch
- 22 hours |
- 386 |
- 41 |
Zillow last checked:
Listing updated:
Listed by:
Jacob Winkler Cell:812-686-6180,
Key Associates Signature Realty
Source: IRMLS,MLS#: 202634776
Facts & features
Interior
Bedrooms & bathrooms
- Bedrooms: 3
- Bathrooms: 2
- Full bathrooms: 2
- Main level bedrooms: 3
Bedroom 1
- Level: Main
Bedroom 2
- Level: Main
Dining room
- Level: Main
- Area: 120
- Dimensions: 12 x 10
Kitchen
- Level: Main
- Area: 121
- Dimensions: 11 x 11
Living room
- Level: Main
- Area: 304
- Dimensions: 19 x 16
Heating
- Floor Furnace, Forced Air
Cooling
- Central Air
Appliances
- Included: Disposal, Range/Oven Hook Up Elec, Dishwasher, Microwave, Refrigerator, Washer, Dryer-Electric, Electric Range
- Laundry: Electric Dryer Hookup, Washer Hookup
Features
- 1st Bdrm En Suite, Ceiling Fan(s), Walk-In Closet(s), Split Br Floor Plan
- Has basement: No
- Has fireplace: No
- Fireplace features: None
Interior area
- Total structure area: 1,536
- Total interior livable area: 1,536 sqft
- Finished area above ground: 1,536
- Finished area below ground: 0
Video & virtual tour
Property
Features
- Levels: One
- Stories: 1
- Patio & porch: Covered, Porch Covered
Lot
- Size: 5 Acres
- Dimensions: 635x367x516x393
- Features: Level, Few Trees, 3-5.9999
Details
- Additional parcels included: 7410-04-100-003.012-008
- Parcel number: 741004100006.011008
Construction
Type & style
- Home type: SingleFamily
- Property subtype: Single Family Residence
Materials
- Vinyl Siding
- Foundation: Slab
Condition
- New construction: No
- Year built: 2022
Utilities & green energy
- Sewer: Septic Tank
- Water: Public
Community & HOA
Community
- Security: Carbon Monoxide Detector(s), Smoke Detector(s)
- Subdivision: None
Location
- Region: Lamar
Financial & listing details
- Annual tax amount: $866
- Date on market: 8/25/2026
- Listing terms: Cash,Conventional,FHA,USDA Loan,VA Loan
- Road surface type: Paved
Estimated market value
Not available
Estimated sales range
Not available
Not available
Price history
| Date | Event | Price |
|---|---|---|
| 8/25/2026 | Listed for sale | $349,900 |
Source:  IRMLS #202634776 Report a problem IRMLS #202634776 Report a problem | ||
Public tax history
Tax history is unavailable.
Monthly payment
Est. payment
Payment breakdown
Explore the cost of this home by adjusting the details. Changes won't be saved.Climate risks
Neighborhood: 47550
Nearby schools
GreatSchools rating
- 7/10Chrisney Elementary SchoolGrades: PK-6Distance: 3.7 mi
- 9/10Heritage Hills Middle SchoolGrades: 7-8Distance: 6.6 mi
- 10/10Heritage Hills High SchoolGrades: 9-12Distance: 6.7 mi
Schools provided by the listing agent
- Elementary: Lincoln Trail
- Middle: Heritage Hills
- High: Heritage Hills
- District: North Spencer County School Corp.
Source: IRMLS. This data may not be complete. We recommend contacting the local school district to confirm school assignments for this home.
- $392,4003 bd2 ba1.8k sqft9706 N County Road 475 E, Lamar, IN 47550Off Market
- $381,9004 bd2 ba1.7k sqft9946 N County Road 475 E, Lamar, IN 47550Off Market
- $576,7004 bd2 ba2.1k sqft4496 E County Road 900 N, Grandview, IN 47615Off Market
- $1,1005.11 acres5481 E County Road 1000 N, Lamar, IN 47550Off Market
- $388,8003 bd1 ba1.9k sqft4997 E County Road 900 N, Grandview, IN 47615Off Market
- $472,3003 bd2 ba1.2k sqft5481 E County Road 1000 N, Lamar, IN 47550Off Market
- $202,3001 bd1 ba1k sqft10251 N County Road 465 E, Lamar, IN 47550Off Market
- $18,900-- bd-- ba-- sqftCounty Road 900 E, Grandview, IN 47615Off Market
Similar homes
- $340,0003 bd2 ba1.4k sqft7636 E County Road 1100 Rd N, Lamar, IN 47550For Sale
 MLS ID #202621466, Pam Rickenbaugh, F.C. TUCKER EMGE. IRMLS
 - $319,9003 bd2 ba1.6k sqft802 S Snow Ball Ln W, Santa Claus, IN 47579For Sale
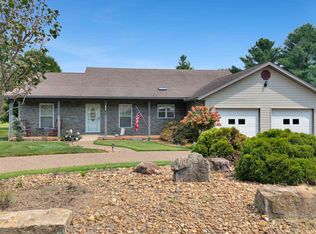 MLS ID #202633368, Kara Hinshaw, Key Associates Signature Realty. IRMLS
 - $--3 bd2 ba1.7k sqft9701 W County Road 100 N, Richland, IN 47634Auction
 Auction.com 2
 - $425,0003 bd2 ba1.9k sqft6440 Summit Dr, Owensboro, KY 42303For Sale
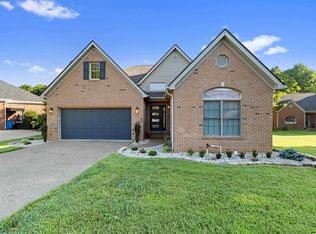
 MLS ID #95593, Jennifer L Staser, EPIC Realty. Greater Owensboro Realtor Association
 - $314,9004 bd2 ba1.7k sqft5000 Diamond Dr, Owensboro, KY 42303For SaleMLS ID #95591, Scott A Lyons, RE/MAX Professional Realty Grp. Greater Owensboro Realtor Association
- $329,9003 bd2 ba2k sqft2423 Nannie Belle Loop, Owensboro, KY 42303For SaleMLS ID #95494, Jennifer L Staser, EPIC Realty. Greater Owensboro Realtor Association
- $282,5003 bd2 ba1.7k sqft649 W Donder Ln, Santa Claus, IN 47579For SaleMLS ID #202627738, Phyllis LaGrange, Key Associates Signature Realty. IRMLS
- $284,5003 bd2 ba1.6k sqft225 N Birch Dr, Grandview, IN 47615For SaleMLS ID #202615293, Robert Schulte, Key Associates of Rockport IN. IRMLS
- $--3 bd2 ba1.4k sqft9074 W Old State Road 66, Richland, IN 47634AuctionAuction.com 1
- $379,0004 bd1 ba2k sqft12550 State Road 145, Tell City, IN 47586For SaleMLS ID #11824711, Amanda Litherland, Indiana Realty Group. My State MLS
- $279,9003 bd2 ba1.5k sqft3841 Hillcrest Dr, Owensboro, KY 42303For SaleMLS ID #95600, THE BARNES REALTY GROUP, eXp Realty, LLC. Greater Owensboro Realtor Association
- $360,0003 bd1 ba1.5k sqft2411 E State Route 62, Boonville, IN 47601For SaleMLS ID #202548565, Kris Christianson, Whitetail Properties Real Estate. IRMLS
- $274,9003 bd2 ba1.5k sqft900 S Melody Ln, Santa Claus, IN 47579For SaleMLS ID #202624475, Steve Lukemeyer, F.C. TUCKER EMGE. IRMLS
- $315,0005 bd2 ba1.6k sqft6353 W Old Road 64, Huntingburg, IN 47542For SaleMLS ID #202632189, Stacey A Thieman-Wright, THIEMAN REALTY. IRMLS
- $499,9002 bd3 ba1.7k sqft10093 Lanham Rd, Philpot, KY 42366For SaleMLS ID #95573, Taylor Hall, Supreme Dream Realty, LLC. Greater Owensboro Realtor Association
- $391,9003 bd2 ba1.7k sqft2901 Jefferson St, Tell City, IN 47586For SaleMLS ID #202618336, Kari Schaefer, Key Associates Signature Realty. IRMLS
- $349,0004 bd3 ba2.1k sqft1150 Helen Ct, Boonville, IN 47601For SaleMLS ID #202621498, Alyssa Luttrull, ERA FIRST ADVANTAGE REALTY, INC. IRMLS
- $274,9003 bd2 ba1.3k sqft708 Walnut St, Rockport, IN 47635For SaleMLS ID #202632911, Chris Harney, Keller Williams Elite. IRMLS
- $289,9003 bd1 ba1.4k sqft8842 S 450 E, Ferdinand, IN 47532For SaleMLS ID #202629375, Jennifer Fritz, Supreme Dream Realty LLC. IRMLS
- $244,9002 bd2 ba1.8k sqft10663 E County Road 1100 N, Evanston, IN 47531For SaleMLS ID #202626004, Amanda Hall, Key Associates Signature Realty. IRMLS
