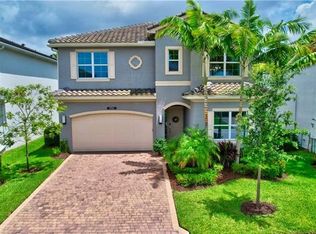
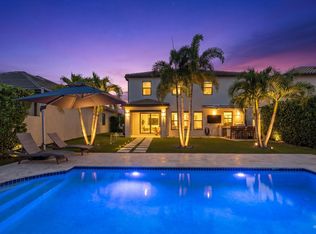
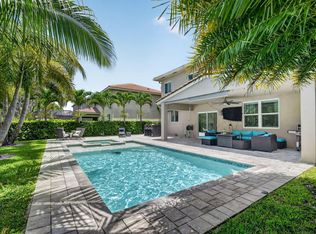
This beautifully designed two-story home offers the perfect blend of comfort, style, and functionality. The open-concept floor plan features a spacious first-floor primary suite with a custom walk-in closet, providing privacy and convenience, along with a dedicated office ideal for working from home or as a flexible living space. Upstairs, you'll find three additional bedrooms and two full bathrooms, creating a comfortable layout with space for everyone. Thoughtful upgrades include no carpet throughout the home and custom cabinetry in the laundry room, adding both style and functionality. Enjoy all that Dakota has to offer, including a resort-style clubhouse, pool, fitness center, tennis and pickleball courts, indoor sports courts, playground, and scenic walking paths. Conveniently located near shopping, dining, and everything Delray Beach has to offer, this is South Florida living!
Pending
$990,000
9685 Salty Bay Drive, Delray Beach, FL 33446
4beds
2,584sqft
Single Family Residence
Built in 2018
5,772 Square Feet Lot
$960,700 Zestimate®
$383/sqft
$468/mo HOA
What's special
Three additional bedroomsDedicated officeOpen-concept floor planSpacious first-floor primary suiteCustom walk-in closet
- 53 days |
- 128 |
- 2 |
Likely to sell faster than
Zillow last checked:
Listing updated:
Listed by:
Eliana Blech 561-571-1380,
Signature Select Real Estate, LLC
Source: BeachesMLS,MLS#: B26046553 Originating MLS: BeachesMLS
Originating MLS: BeachesMLSFacts & features
Interior
Bedrooms & bathrooms
- Bedrooms: 4
- Bathrooms: 4
- Full bathrooms: 3
- 1/2 bathrooms: 1
- Main level bathrooms: 1
- Main level bedrooms: 1
Primary bedroom
- Level: Main
- Area: 198.56
- Dimensions: 13.6 X 14.6
Bedroom 2
- Level: Upper
- Area: 151.96
- Dimensions: 13.1 X 11.6
Bedroom 3
- Level: Upper
- Area: 139.2
- Dimensions: 12 X 11.6
Bedroom 4
- Level: Upper
- Area: 132
- Dimensions: 11 X 12
Den
- Level: Main
- Area: 152.76
- Dimensions: 11.4 X 13.4
Kitchen
- Level: Main
- Area: 129.8
- Dimensions: 11.8 X 11
Living room
- Level: Main
- Area: 402.48
- Dimensions: 23.4 X 17.2
Living room
- Level: Main
- Area: 402.48
- Dimensions: 23.4 X 17.2
Loft
- Level: Upper
- Area: 137.94
- Dimensions: 11.4 X 12.1
Heating
- Central, Electric
Cooling
- Central Air, Ceiling Fan(s), Electric
Appliances
- Included: Dryer, Dishwasher, Electric Range, Electric Water Heater, Disposal, Ice Maker, Microwave, Range, Refrigerator, Water Heater, Washer
- Laundry: Washer Hookup, Electric Dryer Hookup, Inside, Laundry Room, Laundry Tub, Sink
Features
- Breakfast Bar, Bathtub, Dual Sinks, Entrance Foyer, Kitchen Island, Kitchen/Dining Combo, Living/Dining Room, Main Level Primary, Pantry, Split Bedrooms, Soaking Tub, Separate Shower, Walk-In Closet(s)
- Flooring: Other, Tile, Wood
- Windows: Blinds, Storm Window(s)
- Has fireplace: No
Interior area
- Total structure area: 3,253
- Total interior livable area: 2,584 sqft
Video & virtual tour
Property
Parking
- Total spaces: 4
- Parking features: Attached, Driveway, Garage, Garage Door Opener
- Attached garage spaces: 2
- Has uncovered spaces: Yes
Accessibility
- Accessibility features: Accessibility Features, Accessible Full Bath, Accessible Bedroom, Accessible Entrance
Features
- Levels: Two
- Stories: 2
- Patio & porch: Covered, Patio
- Exterior features: Outdoor Living Area, Room For Pool
- Pool features: Association, Heated
- Fencing: Back Yard,Fenced,Gate
- Has view: Yes
- View description: Garden
- Waterfront features: None
Lot
- Size: 5,772 Square Feet
- Features: Sprinklers Automatic, Sprinkler System, < 1/4 Acre, Zero Lot Line
Details
- Parcel number: 00424619100000450
- Zoning: AGR-PUD
- Special conditions: Standard,Listed As-Is
Construction
Type & style
- Home type: SingleFamily
- Architectural style: Colonial,Mediterranean
- Property subtype: Single Family Residence
Materials
- Block
- Roof: Barrel,Spanish Tile,Tile
Condition
- Resale
- New construction: No
- Year built: 2018
Details
- Builder model: Milano
Utilities & green energy
- Electric: 3 Phase
- Sewer: Public Sewer
- Water: Public
- Utilities for property: Sewer Available, Underground Utilities
Community & HOA
Community
- Features: Home Owners Association, Gated, Street Lights, Sidewalks
- Security: Security System Owned, Security System, Gated with Guard, Gated Community, Smoke Detector(s)
- Pet deposit fee: $300
- Subdivision: SUSSMAN AGR PUD NORTH PLAT ONE
HOA
- Has HOA: Yes
- Amenities included: Basketball Court, Clubhouse, Community Kitchen, Fitness Center, Gated, Pickleball, Pool, Recreation Facilities, Sidewalks, Tennis Court(s), Trail(s)
- Services included: Common Areas, Maintenance Grounds, Recreation Facilities, Security
- HOA fee: $468 monthly
Location
- Region: Delray Beach
Financial & listing details
- Price per square foot: $383/sqft
- Tax assessed value: $542,449
- Annual tax amount: $8,540
- Date on market: 6/29/2026
- Cumulative days on market: 52 days
- Listing terms: Cash,Conventional
Estimated market value
$960,700
$913,000 - $1.01M
$7,065/mo
Price history
| Date | Event | Price |
|---|---|---|
| 7/20/2026 | Pending sale | $990,000$383/sqft |
Source:  BeachesMLS #B26046553 Report a problem BeachesMLS #B26046553 Report a problem | ||
| 6/29/2026 | Listed for sale | $990,000+57.2%$383/sqft |
Source: BeachesMLS #B26046553 Report a problem | ||
| 10/26/2019 | Listing removed | $629,900$244/sqft |
Source: The Corcoran Group #12762 Report a problem | ||
| 8/23/2019 | Listed for sale | $629,900+8.3%$244/sqft |
Source: The Corcoran Group #RX-10556463 Report a problem | ||
| 10/5/2018 | Sold | $581,590$225/sqft |
Source: Public Record Report a problem | ||
Public tax history
| Year | Property taxes | Tax assessment |
|---|---|---|
| 2025 | $8,540 +3% | $542,449 +2.9% |
| 2024 | $8,289 +2.4% | $527,161 +3% |
| 2023 | $8,093 +0.8% | $511,807 +3% |
| 2022 | $8,031 +0.4% | $496,900 +3% |
| 2021 | $7,998 +0.6% | $482,427 +1.4% |
| 2020 | $7,948 +1.2% | $475,766 +2.3% |
| 2019 | $7,854 | $465,069 +520.1% |
| 2018 | $7,854 | $75,000 |
Find assessor info on the county website
Monthly payment
Est. payment
Payment breakdown
Explore the cost of this home by adjusting the details. Changes won't be saved.Climate risks
Neighborhood: 33446
Nearby schools
GreatSchools rating
- 10/10Sunrise Park Elementary SchoolGrades: PK-5Distance: 4.8 mi
- 8/10Eagles Landing Middle SchoolGrades: 6-8Distance: 4.9 mi
- 6/10Olympic Heights Community High SchoolGrades: PK,9-12Distance: 5.2 mi
Schools provided by the listing agent
- Elementary: Sunrise Park
- Middle: Eagles Landing
- High: Olympic Heights
Source: BeachesMLS. This data may not be complete. We recommend contacting the local school district to confirm school assignments for this home.
- $1,085,7005 bd4 ba2.8k sqft15205 Seaglass Terrace Ln, Delray Beach, FL 33446Off Market
- $983,2002 bd2 ba1.9k sqft9667 Salty Bay Dr, Delray Beach, FL 33446Off Market
- $995,7004 bd3 ba2.6k sqft9703 Salty Bay Dr, Delray Beach, FL 33446Off Market
- $1,036,5002 bd2 ba1.9k sqft9698 Salty Bay Dr, Delray Beach, FL 33446Off Market
- $919,7003 bd3 ba2.1k sqft9661 Salty Bay Dr, Delray Beach, FL 33446Off Market
- $1,170,6005 bd4 ba2.8k sqft9709 Salty Bay Dr, Delray Beach, FL 33446Off Market
- $1,504,0006 bd5 ba3.4k sqft15211 Seaglass Terrace Ln, Delray Beach, FL 33446Off Market
- $1,551,0006 bd5 ba4.3k sqft15204 Seaglass Terrace Ln, Delray Beach, FL 33446Off Market
A local agent can set up tours, give advice and negotiate with sellers.
Similar homes
- $999,9995 bd4 ba2.7k sqft8844 STARHAVEN Cove, Boynton Beach, FL 33473For Sale

 MLS ID #B26062605, Jamaal Gill, LoKation. BeachesMLS
 - $1,025,0004 bd3 ba2.3k sqft8779 Grand Prix Lane, Boynton Beach, FL 33472For Sale
 MLS ID #B26027877, Carlos Santana, SANTANA HOMES. BeachesMLS
 - $1,010,0004 bd3 ba3k sqft8890 Cobblestone Point Circle, Boynton Beach, FL 33472For Sale
 MLS ID #B26043906, Margaret Malgorzata Wojtowicz, The Keyes Company. BeachesMLS
 - $985,0005 bd3 ba2.9k sqft4465 Wellington Shores Drive, Wellington, FL 33449For Sale
 MLS ID #B26061862, Jody Coltogirone, PA, William Raveis Real Estate. BeachesMLS
 - $865,0005 bd3 ba2.9k sqft8885 KETTLE DRUM Terrace, Boynton Beach, FL 33473For SaleMLS ID #B26064537, Jake Marshall Friedman, Compass Florida LLC. BeachesMLS
- $849,9994 bd3 ba2.4k sqft1600 Verawood Lane, Delray Beach, FL 33445For SaleMLS ID #B26055513, Sean Balzer, Compass Florida LLC. BeachesMLS
- $1,119,0004 bd3 ba1.9k sqft430 LUCKY Lane, Delray Beach, FL 33444For SaleMLS ID #B26059435, Derek Schwartz, Esquire Realty Advisors LLC. BeachesMLS
- $1,150,0004 bd4 ba2.6k sqft12874 Granite Mountain Pass, Boynton Beach, FL 33473For SaleMLS ID #B26028187, Steven Alan Rosen, Lang Realty - Boynton Beach. BeachesMLS
- $1,050,0005 bd4 ba3.2k sqft8421 CALABRIA LAKES Drive, Boynton Beach, FL 33473For SaleMLS ID #B26061244, Lauren Brittany Saqui, William Raveis Real Estate. BeachesMLS
- $975,0005 bd4 ba3.2k sqft8218 Adrina Shores Way, Boynton Beach, FL 33473For SaleMLS ID #B26055232, Humaira Britton, Luxury Partners Realty. BeachesMLS
- $1,095,0004 bd4 ba2.6k sqft8787 Grand Prix Lane, Boynton Beach, FL 33472For SaleMLS ID #B26037307, Joshua Sherman, Real Broker, LLC. BeachesMLS
- $990,0003 bd3 ba2.4k sqft11405 Solstice Circle, Parkland, FL 33076For SaleMLS ID #B26045455, Karen Johnson, Keller Williams Realty Consultants. BeachesMLS
- $890,0004 bd3 ba3k sqft12197 Colony Preserve Drive, Boynton Beach, FL 33436For SaleMLS ID #B26042969, Jean Patrick Ledain, Dalton Wade Inc. BeachesMLS
- $949,0003 bd2 ba1.7k sqft3010 CORMORANT Road, Delray Beach, FL 33444For SaleMLS ID #B26055385, Denise M Stewart, Keller Williams Realty Profess. BeachesMLS
- $1,125,0005 bd4 ba3.1k sqft11577 Ponywalk Trail, Boynton Beach, FL 33473For SaleMLS ID #B26033909, Marcello F Fabbri, Concierge Properties LLC. BeachesMLS
- $1,150,0004 bd5 ba3.3k sqft9091 Grand Prix Lane, Boynton Beach, FL 33472For SaleMLS ID #B26007260, Ashley S McCoy, Serhant. BeachesMLS
- $739,0004 bd3 ba2.7k sqft4795 S Classical Boulevard, Delray Beach, FL 33445For SaleMLS ID #F10514488, Brittany Alfonso, Compass Florida, LLC. BeachesMLS
- $850,0003 bd2 ba1.9k sqft1365 E Barwick Ranch Circle, Delray Beach, FL 33445For SaleMLS ID #B26045323, Elyse Duff, Coldwell Banker Realty /Delray Beach. BeachesMLS
- $785,0004 bd3 ba2.3k sqft8142, Boynton Beach, FL 33473For SaleMLS ID #B26057747, Scott Pressman PA, The Keyes Company. BeachesMLS
- $1,150,0004 bd3 ba2.7k sqft21633 Lynhurst Way, Boca Raton, FL 33428For SaleMLS ID #B26063758, Ricardo A Martins, Fortune Christie's Internation. BeachesMLS
