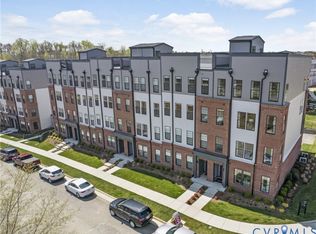
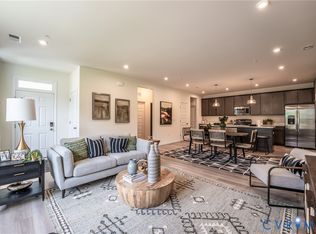
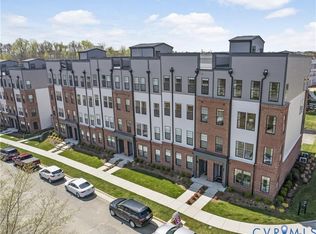
Stanley Martin welcomes you home to Virginia Center Commons! This stunning interior home redefines condo living with the space and comfort of a townhome. This stunning home features a gourmet kitchen with double wall ovens, a stainless steel hood, and upgraded GE appliances. A 12-foot quartz island becomes the heart of the home, perfect for cooking, entertaining, and gathering with friends. Sophisticated 42-inch painted cabinets and durable luxury vinyl plank flooring add style and ease throughout the main level, while a private study offers space to work or unwind. The open dining and family areas extend to a covered balcony, ideal for relaxing outdoors. With three bedrooms, an attached garage, and abundant natural light, the Julianne lives like a spacious townhome or even a single-family home. Located at The Village at Virginia Center on the reimagined site of Virginia Center Commons, you’ll be just minutes from shops, dining, Glover Park, and access to major highways. Schedule your visit today and see why the Julianne is the perfect place to call home. *Photos are of a similar model home
New construction
Price cut: $19K (5/9)
$379,835
9691 Turning Point Dr #B, Glen Allen, VA 23059
3beds
2,345sqft
:
Get pre-qualified$2,615/mo
Condominium
Built in 2026
-- sqft lot
$-- Zestimate®
$162/sqft
$235/mo HOA
What's special
Attached garageThree bedroomsUpgraded ge appliancesAbundant natural lightStainless steel hood
- 119 days |
- 279 |
- 32 |
Zillow last checked:
Listing updated:
Listed by:
Danielle Wallace 571-999-7039,
SM Brokerage LLC 804-506-3287
Source: CVRMLS,MLS#: 2604531 Originating MLS: Central Virginia Regional MLS
Originating MLS: Central Virginia Regional MLSFacts & features
Interior
Bedrooms & bathrooms
- Bedrooms: 3
- Bathrooms: 3
- Full bathrooms: 2
- 1/2 bathrooms: 1
Other
- Description: Tub & Shower
- Level: Second
Half bath
- Level: First
Heating
- Electric
Cooling
- Heat Pump
Appliances
- Included: Electric Water Heater
- Laundry: Washer Hookup, Dryer Hookup
Features
- Dining Area, Double Vanity, Eat-in Kitchen, High Ceilings, Kitchen Island, Bath in Primary Bedroom, Pantry, Recessed Lighting, Solid Surface Counters, Walk-In Closet(s)
- Flooring: Ceramic Tile, Partially Carpeted, Vinyl
- Has basement: No
- Attic: Access Only
Interior area
- Total interior livable area: 2,345 sqft
- Finished area above ground: 2,345
- Finished area below ground: 0
Property
Parking
- Total spaces: 1
- Parking features: Attached, Driveway, Garage, Garage Door Opener, Paved
- Attached garage spaces: 1
- Has uncovered spaces: Yes
Features
- Levels: Two
- Stories: 2
- Exterior features: Paved Driveway
- Pool features: None
Details
- Parcel number: 7857711315
- Special conditions: Corporate Listing
Construction
Type & style
- Home type: Condo
- Architectural style: Contemporary
- Property subtype: Condominium
- Attached to another structure: Yes
Materials
- Frame, Stone, Vinyl Siding
- Foundation: Slab
- Roof: Asphalt,Shingle
Condition
- New Construction
- New construction: Yes
- Year built: 2026
Utilities & green energy
- Sewer: Public Sewer
- Water: Public
Community & HOA
Community
- Features: Basketball Court, Common Grounds/Area, Clubhouse, Home Owners Association, Playground
- Subdivision: Village at Virginia Center Commons
HOA
- Has HOA: Yes
- Amenities included: Landscaping
- Services included: Common Areas, Maintenance Grounds, Maintenance Structure, Sewer, Snow Removal, Trash, Water
- HOA fee: $235 monthly
Location
- Region: Glen Allen
Financial & listing details
- Price per square foot: $162/sqft
- Date on market: 4/1/2026
- Ownership: Corporate
- Ownership type: Corporation
Estimated market value
Not available
Estimated sales range
Not available
Not available
Price history
| Date | Event | Price |
|---|---|---|
| 7/1/2026 | Listed for sale | $379,835$162/sqft |
Source:  CVRMLS #2604531 Report a problem CVRMLS #2604531 Report a problem | ||
| 5/26/2026 | Pending sale | $379,835$162/sqft |
Source: CVRMLS #2604531 Report a problem | ||
| 5/9/2026 | Price change | $379,835-4.8%$162/sqft |
Source: CVRMLS #2604531 Report a problem | ||
| 4/17/2026 | Price change | $398,835-1.2%$170/sqft |
Source: CVRMLS #2604531 Report a problem | ||
| 2/25/2026 | Listed for sale | $403,835$172/sqft |
Source: CVRMLS #2604531 Report a problem | ||
Public tax history
Tax history is unavailable.
Monthly payment
Est. payment
Payment breakdown
Explore the cost of this home by adjusting the details. Changes won't be saved.Climate risks
Neighborhood: 23059
Nearby schools
GreatSchools rating
- 9/10Echo Lake Elementary SchoolGrades: PK-5Distance: 1 mi
- 7/10Holman Middle SchoolGrades: 6-8Distance: 2.2 mi
- 7/10Glen Allen High SchoolGrades: 9-12Distance: 1.4 mi
Schools provided by the listing agent
- Elementary: Longdale
- Middle: Brookland
- High: Hermitage
Source: CVRMLS. This data may not be complete. We recommend contacting the local school district to confirm school assignments for this home.
- $500-- bd-- ba-- sqftHickman Ln, Nanticoke, MD 21840Off Market
- $812,5005 bd3 ba3.6k sqft5231 Harvest Glen Dr, Glen Allen, VA 23059Off Market
- $751,2001.28 Acres12445 Kain Rd, Glen Allen, VA 23059Off Market

- $523,8004 bd3 ba2.2k sqft11593 Old Mountain Rd, Glen Allen, VA 23059Off Market

- $593,2005 bd3 ba2.9k sqft11504 Haltonshire Way Gln, Glen Allen, VA 23059Off Market
- $577,3004 bd3 ba2.9k sqft11401 Haltonshire Way Gln, Glen Allen, VA 23059Off Market
- $475,0004 bd3 ba2.2k sqft11435 Rose Bowl Dr, Glen Allen, VA 23059Sold
- $957,5004 bd3 ba3.5k sqft5409 Turnberry Park Dr, Glen Allen, VA 23059Off Market
- $1,000,1005 bd5 ba4.2k sqft5712 Averys Ct, Glen Allen, VA 23059Off Market
A local agent can set up tours, give advice and negotiate with sellers.
Similar homes
- $359,0903 bd3 ba1.5k sqft9893 Tuco St Unit A, Glen Allen, VA 23059New Construction
 CVRMLS
 - $389,9652 bd2 ba1.2k sqft5313 Twisting Vine Ln #102, Glen Allen, VA 23059New Construction
 CVRMLS
 - $375,0003 bd3 ba2.5k sqft5928 Laurel Bed Ln Unit B, Henrico, VA 23228For Sale
 MLS ID #2618583, Prudence Justis, Open Gate Realty Group. CVRMLS
 - $337,7403 bd3 ba1.5k sqft9887 Tuco St Unit A, Glen Allen, VA 23059New Construction
 CVRMLS
 - $399,5003 bd3 ba2.6k sqft2751 Saint Elias Dr #B, Henrico, VA 23294For SaleMLS ID #2613763, Sheyenne Wyatt, Real Broker LLC. CVRMLS
- $425,5903 bd4 ba1.9k sqft9228 Gilligan St, Henrico, VA 23059New ConstructionMLS ID #2616351, Danielle Wallace, SM Brokerage LLC. CVRMLS
- $449,5803 bd4 ba1.9k sqft9240 Gilligan St, Henrico, VA 23059New ConstructionCVRMLS
- $435,0003 bd3 ba2.6k sqft8051 Lake Laurel Ln #B, Glen Allen, VA 23060For SaleMLS ID #2606546, Lisa Stone, Long & Foster REALTORS. CVRMLS
- $529,0003 bd3 ba2.3k sqft4407 Greybull Dr #B, Henrico, VA 23233For SaleMLS ID #2609995, Ahsan Qureshi, Joyner Fine Properties. CVRMLS
- $434,9003 bd3 ba2.4k sqft2636 Lassen Walk #B, Henrico, VA 23294For SaleMLS ID #2611007, Eboni Mayo, Kingdom Realty LLC. CVRMLS
- $399,0002 bd3 ba1.5k sqft1041 N Lombardy St #A, Richmond, VA 23220For SaleMLS ID #2619081, James Strum, Long & Foster REALTORS. CVRMLS
- $415,0003 bd3 ba2.4k sqft4665 Wistar Creek Dr #B, Henrico, VA 23228For SaleMLS ID #2616639, Melvin Jones, Hometown Realty. CVRMLS
- $379,9902 bd3 ba1.5k sqft3616 Daisy Field Walk #A, Richmond, VA 23233New ConstructionCVRMLS
- $409,2353 bd3 ba1.5k sqft3608 Daisy Field Walk #A, Richmond, VA 23233New ConstructionCVRMLS
- $414,4903 bd4 ba2k sqft8715 Swink Place Gln, Allen, VA 23060New ConstructionCVRMLS
- $411,4953 bd4 ba2k sqft534 Sybil St, Glen Allen, VA 23060New ConstructionCVRMLS
- $411,2353 bd3 ba1.5k sqft3606 Daisy Field Walk #A, Richmond, VA 23233New ConstructionCVRMLS
- $416,1953 bd3 ba2k sqft530 Sybil St, Glen Allen, VA 23060New ConstructionCVRMLS
- $418,9853 bd4 ba2k sqft8719 Swink Place Gln, Allen, VA 23060New ConstructionCVRMLS
- $374,9003 bd3 ba2.4k sqft10129 Five Iron Run, Midlothian, VA 23112New ConstructionCVRMLS
