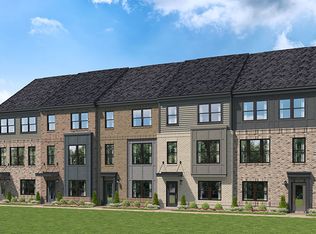
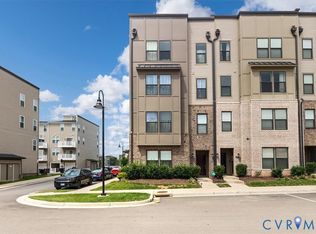
I’m excited to share a fantastic opportunity for you to be among the very first to own a beautifully designed Tessa condo at The Village at Virginia Center Commons community by Stanley Martin Homes. This thoughtfully crafted, two-level home boasts 3 bedrooms, and 2.5 baths, with an open-concept layout that’s perfect for daily living as well as entertaining friends and family.
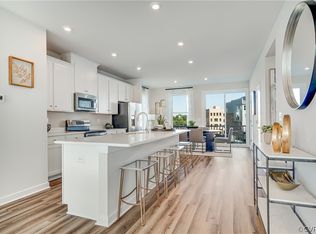
The main level welcomes you with a spacious family room that flows seamlessly into the dining area and stylish kitchen. The kitchen is appointed with white quartz countertops, upgraded cabinetry, polished chrome finishes, designer lighting, and GE stainless steel appliances, creating a truly move-in ready space that’s both elegant and functional. Upstairs, the private owner’s suite features a full bath and dual walk-in closets, while an additional bedroom and full bath offer flexibility for guests or a home office. For added convenience, you’ll find an upper-level laundry area that simplifies everyday routines.
This home showcases the Signature Design Collection, including striking finishes and modern touches throughout. The 1-car rear-load garage provides extra storage and enhances the low-maintenance lifestyle that’s been designed for your ease and comfort.
This walkable community is more than just a place to live—it’s a vibrant community featuring resort-style amenities such as an inviting gathering space and dog park. Plus, you’ll be ideally located walking distance to shopping, dining, and major commuter routes, ensuring everything you need is right at your fingertips.
Don’t miss your chance to live in this amazing neighborhood! If you have any questions or would like to schedule a tour, please reach out. I look forward to helping you find your perfect home.
New construction
$337,740
9887 Tuco St Unit A, Glen Allen, VA 23059
3beds
1,573sqft
:
Get pre-qualified$2,352/mo
Condominium
Built in 2026
-- sqft lot
$-- Zestimate®
$215/sqft
$235/mo HOA
What's special
Two-level homeOpen-concept layoutPolished chrome finishesWhite quartz countertopsSpacious family roomUpgraded cabinetryDesigner lighting
- 28 days |
- 385 |
- 19 |
Zillow last checked:
Listing updated:
Listed by:
Danielle Wallace 571-999-7039,
SM Brokerage LLC 804-506-3287
Source: CVRMLS,MLS#: 2617756 Originating MLS: Central Virginia Regional MLS
Originating MLS: Central Virginia Regional MLSFacts & features
Interior
Bedrooms & bathrooms
- Bedrooms: 3
- Bathrooms: 3
- Full bathrooms: 2
- 1/2 bathrooms: 1
Primary bedroom
- Level: Second
- Dimensions: 0 x 0
Bedroom 2
- Level: Second
- Dimensions: 0 x 0
Bedroom 3
- Level: Second
- Dimensions: 0 x 0
Other
- Description: Tub & Shower
- Level: Second
Half bath
- Level: First
Kitchen
- Level: First
- Dimensions: 0 x 0
Living room
- Level: First
- Dimensions: 0 x 0
Heating
- Electric
Cooling
- Heat Pump
Appliances
- Included: Electric Water Heater
- Laundry: Washer Hookup, Dryer Hookup
Features
- Dining Area, Double Vanity, Eat-in Kitchen, High Ceilings, Kitchen Island, Bath in Primary Bedroom, Pantry, Recessed Lighting, Solid Surface Counters, Walk-In Closet(s)
- Flooring: Ceramic Tile, Partially Carpeted, Vinyl
- Has basement: No
- Attic: Access Only
Interior area
- Total interior livable area: 1,573 sqft
- Finished area above ground: 1,573
- Finished area below ground: 0
Property
Parking
- Total spaces: 1
- Parking features: Attached, Driveway, Garage, Garage Door Opener, Paved
- Attached garage spaces: 1
- Has uncovered spaces: Yes
Features
- Levels: Two
- Stories: 2
- Exterior features: Paved Driveway
- Pool features: None
Details
- Parcel number: 7847718527
- Special conditions: Corporate Listing
Construction
Type & style
- Home type: Condo
- Architectural style: Contemporary
- Property subtype: Condominium
- Attached to another structure: Yes
Materials
- Frame, Stone, Vinyl Siding
- Foundation: Slab
- Roof: Asphalt,Shingle
Condition
- New Construction
- New construction: Yes
- Year built: 2026
Utilities & green energy
- Sewer: Public Sewer
- Water: Public
Community & HOA
Community
- Features: Basketball Court, Common Grounds/Area, Clubhouse, Home Owners Association, Playground
- Subdivision: Village at Virginia Center Commons
HOA
- Has HOA: Yes
- Amenities included: Landscaping
- Services included: Common Areas, Maintenance Grounds, Maintenance Structure, Sewer, Snow Removal, Trash, Water
- HOA fee: $235 monthly
Location
- Region: Glen Allen
Financial & listing details
- Price per square foot: $215/sqft
- Date on market: 6/28/2026
- Ownership: Corporate
- Ownership type: Corporation
Estimated market value
Not available
Estimated sales range
Not available
Not available
Price history
| Date | Event | Price |
|---|---|---|
| 6/10/2026 | Listed for sale | $337,740$215/sqft |
Source:  Stanley Martin Homes Report a problem Stanley Martin Homes Report a problem | ||
Public tax history
Tax history is unavailable.
Monthly payment
Est. payment
Payment breakdown
Explore the cost of this home by adjusting the details. Changes won't be saved.Climate risks
Neighborhood: 23059
Nearby schools
GreatSchools rating
- 2/10Longdale Elementary SchoolGrades: PK-5Distance: 1.5 mi
- 1/10Brookland Middle SchoolGrades: 6-8Distance: 2.7 mi
- 1/10Hermitage High SchoolGrades: 9-12Distance: 4.3 mi
Schools provided by the listing agent
- Elementary: Longdale
- Middle: Brookland
- High: Hermitage
Source: CVRMLS. This data may not be complete. We recommend contacting the local school district to confirm school assignments for this home.
- $435,4003 bd4 ba1.9k sqft10187 Blue Wing Lane Gln, Glen Allen, VA 23059Off Market
- $449,4354 bd4 ba1.9k sqft9949 Albright Knot Way Gln, Glen Allen, VA 23059Sold
- $382,5003 bd2 ba2k sqft9935 Golden Trout Ln, Glen Allen, VA 23059Sold
- $427,5004 bd4 ba1.9k sqft10137 Blue Wing Lane Gln, Allen, VA 23059Off Market
- $399,4003 bd4 ba1.9k sqft10139 Blue Wing Lane Gln, Allen, VA 23059Off Market
- $436,8004 bd4 ba1.9k sqft10135 Blue Wing Lane Gln, Allen, VA 23059Off Market
- $411,1004 bd4 ba1.9k sqft10143 Blue Wing Lane Gln, Allen, VA 23059Off Market
- $397,8003 bd3 ba1.9k sqft10117 Blue Wing Lane Gln, Allen, VA 23059Off Market
- $446,8004 bd4 ba1.9k sqft10115 Blue Wing Lane Gln, Allen, VA 23059Off Market
A local agent can set up tours, give advice and negotiate with sellers.
Similar homes
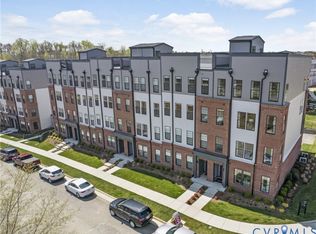
- $359,0903 bd3 ba1.5k sqft9893 Tuco St Unit A, Glen Allen, VA 23059New Construction
 MLS ID #2617798, Danielle Wallace, SM Brokerage LLC. CVRMLS
 - $376,5003 bd3 ba2.3k sqft707 McCormick Farm Dr #B, Glen Allen, VA 23060For Sale
 MLS ID #2616760, Josh Simpson, Hometown Realty. CVRMLS
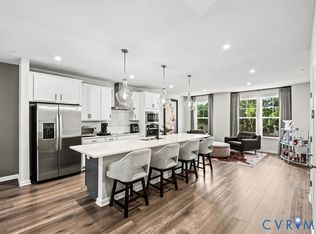
 - $380,0003 bd3 ba2.3k sqft811 Haversack Hunt Way #B, Glen Allen, VA 23060For Sale
 MLS ID #2616225, Cherese Pendleton, Samson Properties. CVRMLS
 - $324,9502 bd3 ba1.5k sqft2749 Acadia Dr Unit A, Henrico, VA 23294For Sale
 MLS ID #2617809, Rick Cox, The Rick Cox Realty Group. CVRMLS
 - $425,5903 bd4 ba1.9k sqft9228 Gilligan St, Henrico, VA 23059New ConstructionMLS ID #2616351, Danielle Wallace, SM Brokerage LLC. CVRMLS
- $383,0853 bd3 ba2.3k sqft9692 Turning Point Dr #B, Glen Allen, VA 23059New ConstructionMLS ID #2617800, Danielle Wallace, SM Brokerage LLC. CVRMLS
- $449,5803 bd4 ba1.9k sqft9240 Gilligan St, Henrico, VA 23059New ConstructionMLS ID #2616343, Danielle Wallace, SM Brokerage LLC. CVRMLS
- $459,9503 bd4 ba2k sqft9943 Albright Knot Way, Glen Allen, VA 23059For SaleMLS ID #2616769, Vito Bussa, Real Broker LLC. CVRMLS
- $379,8353 bd3 ba2.3k sqft9691 Turning Point Dr #B, Glen Allen, VA 23059New ConstructionMLS ID #2604531, Danielle Wallace, SM Brokerage LLC. CVRMLS
- $340,0002 bd2 ba1.2k sqft10525 Stony Bluff Dr #105, Ashland, VA 23005New ConstructionMLS ID #2607202, Ally Russell, Hometown Realty. CVRMLS
- $335,0002 bd3 ba1.5k sqft4627 Wistar Creek Dr #A, Henrico, VA 23228For SaleMLS ID #2607778, Kristen Woodley, Real Broker LLC. CVRMLS
- $469,5003 bd3 ba2k sqft3015 Fletcher Alley Gln, Allen, VA 23059For SaleMLS ID #2608900, Chintan Shah, Samson Properties. CVRMLS
- $375,0003 bd3 ba1.9k sqft4101 New Hermitage Dr, Henrico, VA 23228For SaleMLS ID #2618230, Daniel Harnsberger, EXP Realty, LLC. CVRMLS
- $399,9502 bd3 ba1.5k sqft17 Flatwater Row Unit A, Henrico, VA 23231For SaleMLS ID #2618433, Ernie Chamberlain, Hometown Realty. CVRMLS
- $399,0002 bd3 ba1.5k sqft1041 N Lombardy St #A, Richmond, VA 23220For SaleMLS ID #2619081, James Strum, Long & Foster REALTORS. CVRMLS
- $339,9503 bd3 ba1.5k sqft4342 North Ave, Richmond, VA 23222New ConstructionMLS ID #2612279, Peter Petras, Shaheen Ruth Martin & Fonville. CVRMLS
- $389,9652 bd2 ba1.2k sqft5313 Twisting Vine Ln #102, Glen Allen, VA 23059New ConstructionCVRMLS
- $427,0853 bd4 ba1.9k sqft9433 Alquist St, Henrico, VA 23059New ConstructionMLS ID #2609892, Danielle Wallace, SM Brokerage LLC. CVRMLS
- $474,9503 bd2 ba1.9k sqft12106 Oxford Landing Dr #202, Glen Allen, VA 23059For SaleMLS ID #2616532, Sandra Saunders, Long & Foster REALTORS. CVRMLS
- $411,4953 bd4 ba2k sqft534 Sybil St, Glen Allen, VA 23060New ConstructionMLS ID #2617480, Danielle Wallace, SM Brokerage LLC. CVRMLS
