Beautiful new-construction farmhouse ranch with breathtaking mountain views in Campbell County! A welcoming rocking-chair front porch leads into an elegant open-concept design featuring a stunning floor-to-ceiling stone and shiplap electric fireplace. The chef's kitchen offers shaker cabinetry, a large island, quartz countertops, custom hood, and an oversized walk-in pantry. Enjoy seamless indoor-outdoor living with direct access to a private deck overlooking the scenic views. The spacious primary suite features a tray ceiling, luxury tiled walk-in shower, dual quartz-topped vanities, and a large walk-in closet. Two additional bedrooms share a full bath. A separate laundry room with custom cabinetry adds convenience and functionality to the main level. This home offers an unfinished walkout terrace level with endless possibilities for additional living space, recreation, or future customization. Don't miss this opportunity to own a beautifully designed home in a peaceful setting.
New construction
$499,900
9692 Leesville Rd, Evington, VA 24550
3beds
1,641sqft
Single Family Residence
Built in 2026
1.54 Acres Lot
$-- Zestimate®
$305/sqft
$-- HOA
What's special
Breathtaking mountain viewsElegant open-concept designCustom hoodTwo additional bedroomsWelcoming rocking-chair front porchLarge islandTray ceiling
- 3 days
- 103
- 6
Zillow last checked:
Listing updated:
Listed by:
Irina Moldavskaya 434-485-3353 irinamoldavsky@yahoo.com,
Ted Counts Realty & Auction 434-525-2991
Source: LMLS,MLS#: 369499 Originating MLS: Lynchburg Board of Realtors
Originating MLS: Lynchburg Board of RealtorsFacts & features
Interior
Bedrooms & bathrooms
- Bedrooms: 3
- Bathrooms: 2
- Full bathrooms: 2
Primary bedroom
- Level: First
- Area: 201.28
- Dimensions: 14.8 x 13.6
Bedroom
- Dimensions: 0 x 0
Bedroom 2
- Level: First
- Area: 134.52
- Dimensions: 11.4 x 11.8
Bedroom 3
- Level: First
- Area: 134.52
- Dimensions: 11.4 x 11.8
Bedroom 4
- Area: 0
- Dimensions: 0 x 0
Bedroom 5
- Area: 0
- Dimensions: 0 x 0
Dining room
- Area: 0
- Dimensions: 0 x 0
Family room
- Area: 0
- Dimensions: 0 x 0
Great room
- Level: First
- Area: 324
- Dimensions: 18 x 18
Kitchen
- Level: First
- Area: 89.91
- Dimensions: 8.1 x 11.1
Living room
- Area: 0
- Dimensions: 0 x 0
Office
- Area: 0
- Dimensions: 0 x 0
Heating
- Heat Pump
Cooling
- Heat Pump
Appliances
- Included: Cooktop, Dishwasher, Disposal, Microwave, Refrigerator, Wall Oven, Electric Water Heater
- Laundry: Dryer Hookup, Laundry Room, Main Level, Separate Laundry Rm., Washer Hookup
Features
- Ceiling Fan(s), Drywall, Great Room, Main Level Bedroom, Primary Bed w/Bath, Pantry, Separate Dining Room, Tile Bath(s), Walk-In Closet(s)
- Flooring: Vinyl Plank
- Basement: Exterior Entry,Interior Entry,Bath/Stubbed,Walk-Out Access
- Attic: Access
- Number of fireplaces: 1
- Fireplace features: 1 Fireplace, Great Room
Interior area
- Total structure area: 1,641
- Total interior livable area: 1,641 sqft
- Finished area above ground: 1,641
- Finished area below ground: 0
Video & virtual tour
Property
Features
- Levels: One
- Patio & porch: Front Porch, Rear Porch
- Has view: Yes
- View description: Mountain(s)
Lot
- Size: 1.54 Acres
- Features: Undergrnd Utilities
Details
- Zoning: A-1
Construction
Type & style
- Home type: SingleFamily
- Architectural style: Farm House,Ranch
- Property subtype: Single Family Residence
Materials
- Stone, Vinyl Siding
- Roof: Shingle
Condition
- New construction: Yes
- Year built: 2026
Utilities & green energy
- Sewer: Septic Tank
- Water: County
- Utilities for property: Cable Available
Community & HOA
Community
- Security: Smoke Detector(s)
Location
- Region: Evington
Financial & listing details
- Price per square foot: $305/sqft
- Annual tax amount: $2,000
- Date on market: 9/26/2026
Estimated market value
Not available
Estimated sales range
Not available
Not available
Price history
| Date | Event | Price |
|---|---|---|
| 9/26/2026 | Listed for sale | $499,900$305/sqft |
Source:  LMLS #369499 Report a problem LMLS #369499 Report a problem | ||
Public tax history
Tax history is unavailable.
Monthly payment
Est. payment
Payment breakdown
Explore the cost of this home by adjusting the details. Changes won't be saved.Climate risks
Neighborhood: 24550
Similar homes
- $509,9003 bd2 ba1.8k sqft9726 Leesville Rd, Evington, VA 24550For Sale
 MLS ID #369492, Irina Moldavskaya, Ted Counts Realty & Auction. LMLS
 - $499,0003 bd2 ba2k sqft1460 Masons Mill Rd, Evington, VA 24550For Sale
 MLS ID #369084, Yvonne Jansen, Lynchburg's Finest Team LLC. LMLS
 - $417,0003 bd3 ba1.5k sqft1392 Tucker Ter, Evington, VA 24550For Sale
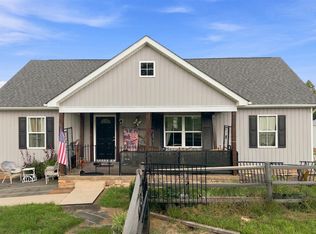 MLS ID #368454, Shane Timberlake, Karl Miller Realty LLC. LMLS
 - $297,5005 bd3 ba1.7k sqft35 Castle Craig Dr, Evington, VA 24550For Sale
 MLS ID #369457, Cayla McHaney, eXp Realty LLC-Lynchburg. LMLS
 - $425,0004 bd3 ba2.2k sqft1929 Goode Rd, Goode, VA 24556For Sale
 MLS ID #931795, MICHELLE H LANIER. RVAR
 - $265,0003 bd1 ba1.6k sqft14691 Leesville Rd, Evington, VA 24550For SaleMLS ID #931133, BENNY HAGY. RVAR
