8 Years Young! Meticulously maintained ranch home. Thoughtfullly designed to be functional at any stage of life. Spacious floorplan with recessed lighting, 1st floor laundry, 2 car garage, efficient electric heat, cherry kitchen cabinets with plentiful storage, movable island, Handicap Accesible. Comes with 1 year Home Warranty. Crawl Space. FULLY FURNISHED incl. rider mower, snowblower, elec. mow
Pending
$329,900
97 Callender Rd, Hunlock Creek, PA 18621
3beds
1,365sqft
Single Family Residence
Built in 2018
1 Acres Lot
$330,000 Zestimate®
$242/sqft
$-- HOA
What's special
Efficient electric heatMovable islandRecessed lightingSpacious floorplan
- 25 days
- 933
- 86
Likely to sell faster than
Zillow last checked:
Listing updated:
Listed by:
Jill Hertel 570-854-1171,
Lewith & Freeman, Shavertown 570-696-3801
Source: Luzerne County AOR,MLS#: 26-5569
Facts & features
Interior
Bedrooms & bathrooms
- Bedrooms: 3
- Bathrooms: 2
- Full bathrooms: 1
- 3/4 bathrooms: 1
Primary bedroom
- Description: En-suite Bath, Mirrored Closets
- Level: First
- Area: 159.84 Square Feet
- Dimensions: 11.1 x 14.4
Bedroom 2
- Description: Large Closet
- Level: First
- Area: 134.16 Square Feet
- Dimensions: 12.9 x 10.4
Bedroom 3
- Description: Office, Closet
- Level: First
- Area: 126.88 Square Feet
- Dimensions: 12.2 x 10.4
Primary bathroom
- Description: Handicap Accessible
- Level: First
- Area: 59.15 Square Feet
- Dimensions: 6.5 x 9.1
Full bathroom
- Description: Tub
- Level: First
- Area: 41.36 Square Feet
- Dimensions: 8.11 x 5.09
Dining room
- Description: Breakfast Area
- Level: First
- Area: 107.42 Square Feet
- Dimensions: 13.1 x 8.19
Kitchen
- Description: Cherry Cabinets, Stainless Steel, Plentiful Storage, Movable Island, Soft Close Cabinets
- Level: First
- Area: 149.85 Square Feet
- Dimensions: 13.5 x 11.1
Laundry
- Description: First Floor
- Level: First
- Area: 58.24 Square Feet
- Dimensions: 6.4 x 9.1
Living room
- Description: Bright and Spacious, Ceiling Fan
- Level: First
- Area: 312 Square Feet
- Dimensions: 16 x 19.5
Sunroom
- Description: Three Season/Mud Room
- Level: First
- Area: 148.5 Square Feet
- Dimensions: 15 x 9.9
Heating
- Electric, Baseboard
Cooling
- Window Unit(s)
Appliances
- Laundry: Main Level
Features
- Master Downstairs, Ceiling Fan(s), Eat-in Kitchen
- Basement: Crawl Space,Bilco Door
- Has fireplace: Yes
- Fireplace features: Electric
Interior area
- Total structure area: 1,365
- Total interior livable area: 1,365 sqft
- Finished area above ground: 1,365
- Finished area below ground: 0
Property
Parking
- Total spaces: 2
- Parking features: Private
- Attached garage spaces: 2
Features
- Levels: One
- Patio & porch: Porch
Lot
- Size: 1 Acres
- Dimensions: 1 Acre
- Features: Level
Details
- Additional structures: Shed(s)
- Parcel number: 54G4 00A63E000
- Zoning: Residential
- Zoning description: Residential
Construction
Type & style
- Home type: SingleFamily
- Architectural style: Ranch
- Property subtype: Single Family Residence
Materials
- Vinyl Siding
- Roof: Composition
Condition
- Excellent
- New construction: No
- Year built: 2018
Utilities & green energy
- Sewer: On-Site
- Water: Private
Community & HOA
Location
- Region: Hunlock Creek
Financial & listing details
- Price per square foot: $242/sqft
- Tax assessed value: $155,000
- Annual tax amount: $2,868
- Date on market: 10/27/2026
- Inclusions: Furnishings, mowers, snowblower, refrig, micro, w/d, stove, garage contents, window a/c
- Exclusions: Lamp on left side of sofa (as you sit on it), round end table
Estimated market value
$330,000
$314,000 - $347,000
$1,988/mo
Price history
| Date | Event | Price |
|---|---|---|
| 11/7/2026 | Pending sale | $329,900$242/sqft |
Source: Luzerne County AOR #26-5569 Report a problem | ||
| 10/27/2026 | Listed for sale | $329,900$242/sqft |
Source: Luzerne County AOR #26-5569 Report a problem | ||
Public tax history
| Year | Property taxes | Tax assessment |
|---|---|---|
| 2023 | $2,868 +1% | $155,000 |
| 2022 | $2,839 | $155,000 |
| 2021 | $2,839 +390% | $155,000 +361.3% |
| 2019 | $579 | $33,600 |
Find assessor info on the county website
Monthly payment
Est. payment
Payment breakdown
Explore the cost of this home by adjusting the details. Changes won't be saved.Climate risks
Neighborhood: 18621
Similar homes
- $369,0003 bd1 ba1.3k sqft73 Sorbertown Hl, Hunlock Creek, PA 18621For Sale
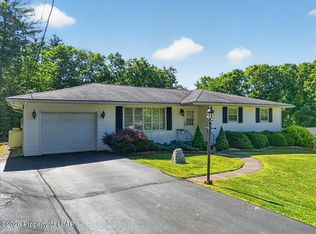 MLS ID #26-2996, James Swaboski, Button Real Estate. Luzerne County AOR
- $329,0003 bd2 ba1.5k sqft638 Bodle Rd, Wyoming, PA 18644For Sale
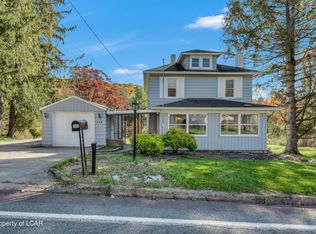 MLS ID #26-5687, Ronald Hankey, Wyoming Valley Real Estate. Luzerne County AOR
- $339,0003 bd3 ba1.8k sqft44 Forest Dr, Mountain Top, PA 18707For Sale
 MLS ID #26-5655, Grant Rinehimer, Lewith & Freeman, Kingston. Luzerne County AOR
- $325,0004 bd2 ba1.3k sqft29 Amber Ln, Wilkes Barre, PA 18702For Sale
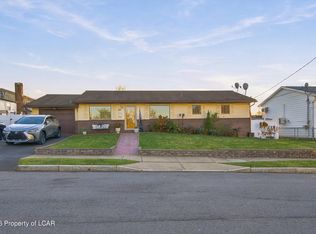 MLS ID #26-6056, Colleen A. Turant, Jonathan J. Nelson Real Estate. Luzerne County AOR
- $242,5002 bd2 ba1.5k sqft142 Sorbertown Hl, Hunlock Creek, PA 18621For Sale
 MLS ID #SC264861, Nicole Clark, C21 Jack Ruddy Real Estate. GSBR as distributed by MLS GRID
- $309,0003 bd2 ba1.3k sqft3607 State Highway 29, Noxen, PA 18636For SaleMLS ID #SC265547, Jessica Suchter, Lewith & Freeman RE, Inc.. GSBR as distributed by MLS GRID
