OPEN HOUSE ON THURSDAY, JULY 9TH IS CANCELLED!! - Location, charm, and opportunity come together at 97 Edgewood Avenue! Nestled on a picturesque tree-lined one-way street just off Abbott Road with easy access to McKinley Parkway, this home places you in the heart of South Buffalo. Enjoy being just minutes from Mercy Hospital, Cazenovia Park and its popular playground, Raha Coffee House, Doc Sullivan's, and countless neighborhood favorites. Inside, you are welcomed by a convenient entryway that's perfect for kicking off snowy boots and hanging coats before stepping into the home. An inviting front room offers flexible space to fit your lifestyle- ideal as a home office, playroom, reading nook, or sitting area. The spacious living room flows seamlessly into the formal dining room, where beautiful original wood built-ins and a stunning leaded glass window add timeless character and warmth. The kitchen features a massive pantry for exceptional storage, and all appliances are included. Upstairs, you'll find three generously sized bedrooms, each complete with an oversized walk-in closet, which is a rare and highly desirable feature. A full bathroom completes the second floor. Outside, enjoy a fully fenced yard with a large paved area for entertaining or play, the perfect sized lawn area, and a 2 car detached garage with refrigerator/freezer included. 97 Edgewood Avenue is the charming two-story South Buffalo home you have been looking for that has an unbeatable location, with easy access to ALL local amenities! Open Houses: Tuesday, July 7th and Thursday, July 9th from 5-7pm. The sellers reserve the right to set an offer deadline if needed.
Pending
$214,900
97 Edgewood Ave, Buffalo, NY 14220
3beds
1,548sqft
Single Family Residence
Built in 1925
3,497 Square Feet Lot
$-- Zestimate®
$139/sqft
$-- HOA
What's special
Perfect sized lawn areaThree generously sized bedroomsFully fenced yardFlexible spaceInviting front roomOversized walk-in closetStunning leaded glass window
- 26 days |
- 1,463 |
- 66 |
Zillow last checked:
Listing updated:
Listed by:
Keller Williams Realty WNY 716-832-3300,
Allyson Matlock 716-861-2229
Source: NYSAMLSs,MLS#: B1695906 Originating MLS: Buffalo
Originating MLS: BuffaloFacts & features
Interior
Bedrooms & bathrooms
- Bedrooms: 3
- Bathrooms: 1
- Full bathrooms: 1
Bedroom 1
- Level: Second
- Dimensions: 16.00 x 12.00
Bedroom 2
- Level: Second
- Dimensions: 17.00 x 10.00
Bedroom 3
- Level: Second
- Dimensions: 12.00 x 9.00
Basement
- Level: Basement
- Dimensions: 29.00 x 23.00
Dining room
- Level: First
- Dimensions: 17.00 x 12.00
Kitchen
- Level: First
- Dimensions: 17.00 x 11.00
Living room
- Level: First
- Dimensions: 23.00 x 12.00
Other
- Level: First
- Dimensions: 13.00 x 8.00
Heating
- Gas, Radiant
Appliances
- Included: Dryer, Dishwasher, Gas Oven, Gas Range, Gas Water Heater, Microwave, Refrigerator, Washer
- Laundry: In Basement
Features
- Ceiling Fan(s), Separate/Formal Dining Room, Entrance Foyer, Separate/Formal Living Room, Pantry, Natural Woodwork
- Flooring: Carpet, Hardwood, Varies, Vinyl
- Windows: Leaded Glass
- Basement: Full
- Has fireplace: No
Interior area
- Total structure area: 1,548
- Total interior livable area: 1,548 sqft
Property
Parking
- Total spaces: 2
- Parking features: Detached, Electricity, Garage
- Garage spaces: 2
Features
- Levels: Two
- Stories: 2
- Exterior features: Blacktop Driveway, Fully Fenced
- Fencing: Full
Lot
- Size: 3,497 Square Feet
- Dimensions: 33 x 106
- Features: Near Public Transit, Rectangular, Rectangular Lot, Residential Lot
Details
- Parcel number: 1402001334000004026000
- Special conditions: Standard
Construction
Type & style
- Home type: SingleFamily
- Architectural style: Two Story
- Property subtype: Single Family Residence
Materials
- Composite Siding, Wood Siding
- Foundation: Block
- Roof: Asphalt
Condition
- Resale
- Year built: 1925
Utilities & green energy
- Sewer: Connected
- Water: Connected, Public
- Utilities for property: High Speed Internet Available, Sewer Connected, Water Connected
Community & HOA
Community
- Subdivision: Buffalo Crk Reservation
Location
- Region: Buffalo
Financial & listing details
- Price per square foot: $139/sqft
- Tax assessed value: $208,000
- Annual tax amount: $2,042
- Date on market: 7/5/2026
- Cumulative days on market: 7 days
- Listing terms: Cash,Conventional
Estimated market value
Not available
Estimated sales range
Not available
Not available
Price history
| Date | Event | Price |
|---|---|---|
| 7/9/2026 | Pending sale | $214,900$139/sqft |
Source:  NYSAMLSs #B1695906 Report a problem NYSAMLSs #B1695906 Report a problem | ||
| 7/5/2026 | Listed for sale | $214,900+2049%$139/sqft |
Source: NYSAMLSs #B1695906 Report a problem | ||
| 8/7/2017 | Sold | $10,000-91.3%$6/sqft |
Source: Public Record Report a problem | ||
| 5/13/2016 | Sold | $115,460-7.6%$75/sqft |
Source: NYSAMLSs #B488546 Report a problem | ||
| 3/30/2016 | Pending sale | $124,900$81/sqft |
Source: WNY Metro Roberts Realty #B488546 Report a problem | ||
| 1/25/2016 | Price change | $124,900-3.8%$81/sqft |
Source: WNY Metro Roberts Realty #B488546 Report a problem | ||
| 11/5/2015 | Listed for sale | $129,900+32.6%$84/sqft |
Source: WNY Metro Roberts Realty #B488546 Report a problem | ||
| 7/16/2014 | Sold | $98,000-6.7%$63/sqft |
Source: NYSAMLSs #B449237 Report a problem | ||
| 5/2/2014 | Price change | $105,000-1.9%$68/sqft |
Source: Hunt Real Estate ERA #b449237 Report a problem | ||
| 4/18/2014 | Listed for sale | $107,000+57.4%$69/sqft |
Source: Hunt Real Estate ERA #b449237 Report a problem | ||
| 6/30/2000 | Sold | $68,000-12.8%$44/sqft |
Source: Public Record Report a problem | ||
| 11/8/1996 | Sold | $78,000$50/sqft |
Source: Public Record Report a problem | ||
Public tax history
| Year | Property taxes | Tax assessment |
|---|---|---|
| 2025 | -- | $208,000 +62.5% |
| 2024 | -- | $128,000 |
| 2023 | -- | $128,000 |
| 2022 | -- | $128,000 |
| 2021 | -- | $128,000 |
| 2020 | -- | $128,000 +62% |
| 2019 | -- | $79,000 |
| 2018 | -- | $79,000 |
| 2017 | $2,013 +328.4% | $79,000 |
| 2016 | $470 | $79,000 |
| 2015 | -- | $79,000 |
| 2014 | -- | $79,000 |
| 2013 | -- | $79,000 |
| 2012 | -- | $79,000 |
| 2011 | -- | $79,000 |
| 2010 | -- | $79,000 |
| 2009 | -- | $79,000 |
| 2008 | -- | $79,000 +2.6% |
| 2007 | -- | $77,000 |
| 2006 | -- | $77,000 |
| 2005 | -- | $77,000 +9.1% |
| 2004 | -- | $70,600 |
| 2003 | -- | $70,600 |
| 2002 | -- | $70,600 |
| 2001 | -- | $70,600 -0.6% |
| 2000 | -- | $71,000 |
Find assessor info on the county website
Monthly payment
Climate risks
Neighborhood: Abbott McKinley
Nearby schools
GreatSchools rating
- 4/10Lorraine Elementary SchoolGrades: PK-8Distance: 0.1 mi
- 2/10South Park High SchoolGrades: 9-12Distance: 0.5 mi
- 3/10Discovery SchoolGrades: PK-8Distance: 0.7 mi
Schools provided by the listing agent
- District: Buffalo
Source: NYSAMLSs. This data may not be complete. We recommend contacting the local school district to confirm school assignments for this home.
- $212,0003 bd1 ba1.4k sqft99 Edgewood Ave, Buffalo, NY 14220Off Market
- $229,3004 bd1 ba1.4k sqft103 Edgewood Ave, Buffalo, NY 14220Off Market
- $217,4003 bd1 ba1.6k sqft93 Edgewood Ave, Buffalo, NY 14220Off Market
- $301,3006 bd2 ba2.1k sqft105 Edgewood Ave, Buffalo, NY 14220Off Market

- $264,0003 bd1 ba1.6k sqft89 Edgewood Ave, Buffalo, NY 14220Off Market
- $285,0006 bd2 ba2.4k sqft100 Edgewood Ave, Buffalo, NY 14220Off Market
- $227,8004 bd2 ba2.1k sqft94 Edgewood Ave, Buffalo, NY 14220Off Market
- $230,8003 bd1 ba1.5k sqft87 Edgewood Ave, Buffalo, NY 14220Off Market
A local agent can set up tours, give advice and negotiate with sellers.
Similar homes
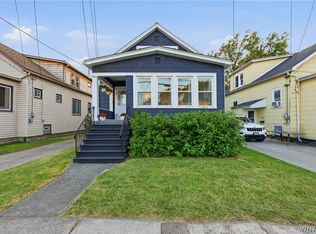
- $214,9004 bd2 ba1.8k sqft15 Remoleno St, Buffalo, NY 14220For Sale

 MLS ID #B1698080, Md Nazmul Hussain, Listing by: HUNT Real Estate ERA. NYSAMLSs
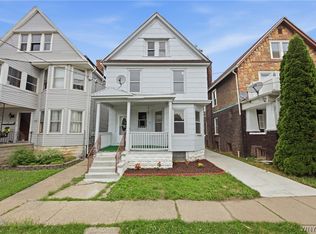
 - $199,0005 bd1 ba1.6k sqft109 Victory Ave, Lackawanna, NY 14218For Sale
 MLS ID #B1701778, Lisa M Serio, Listing by: HUNT Real Estate ERA. NYSAMLSs
 - $210,0004 bd2 ba1.6k sqft39 Kamper Ave, Buffalo, NY 14210For Sale
 MLS ID #B1688594, Michele M Lawrie, Listing by: eXp Realty. NYSAMLSs
 - $149,9004 bd2 ba1.3k sqft114 Spaulding St, Buffalo, NY 14220For Sale
 MLS ID #B1696877, Joshua McDougall, Listing by: HUNT Real Estate ERA. NYSAMLSs
 - $189,9003 bd2 ba1.2k sqft31 Weber Ave, Buffalo, NY 14215For SaleMLS ID #B1701752, Sabbir Ahmed, Listing by: eXp Realty. NYSAMLSs
- $189,9004 bd2 ba1.8k sqft15 W Northrup Pl, Buffalo, NY 14214For SaleMLS ID #B1700963, Sugath S Liyanage, Listing by: Pioneer Star Real Estate Inc.. NYSAMLSs
- $212,0003 bd2 ba1.3k sqft461 Stockbridge Ave, Buffalo, NY 14215For SaleMLS ID #B1694048, Pushpa Gunatilake, Listing by: Pioneer Star Real Estate Inc.. NYSAMLSs
- $199,9003 bd2 ba1.3k sqft3 Donaldson Rd, Buffalo, NY 14208For SaleMLS ID #B1699150, Keith L Barnes, Listing by: Barnes Real Estate Group, Inc.. NYSAMLSs
- $189,9005 bd2 ba1.3k sqft37 Northrup Pl, Buffalo, NY 14214For SaleMLS ID #B1700964, Sugath S Liyanage, Listing by: Pioneer Star Real Estate Inc.. NYSAMLSs
- $259,9004 bd2 ba1.6k sqft306 Collins Ave, Buffalo, NY 14224For SaleMLS ID #B1700929, Nicole Leistner, Listing by: Howard Hanna WNY Inc.. NYSAMLSs
- $164,9993 bd1 ba1.2k sqft602 Hopkins St, Buffalo, NY 14220For SaleMLS ID #B1673860, Jeffrey D Borysewicz, Listing by: WNY Metro Roberts Realty. NYSAMLSs
- $229,9004 bd2 ba1.1k sqft169 Maryvale Dr, Cheektowaga, NY 14225For SaleMLS ID #B1700887, Joseph L Rosenhahn, Listing by: Howard Hanna WNY Inc.. NYSAMLSs
- $228,9003 bd1 ba1k sqft109 Summit Ave, West Seneca, NY 14224For SaleMLS ID #B1682685, David G Schultz, Listing by: Howard Hanna WNY Inc.. NYSAMLSs
- $199,0003 bd2 ba1.6k sqft173 Girard Ave, Cheektowaga, NY 14227For SaleMLS ID #B1672593, Gary E Gorski, Listing by: HUNT Real Estate ERA. NYSAMLSs
- $215,0003 bd1 ba1.5k sqft560 Minnesota Ave, Buffalo, NY 14215For SaleMLS ID #B1674462, Jeffrey D Borysewicz, Listing by: WNY Metro Roberts Realty. NYSAMLSs
- $209,9004 bd2 ba1.9k sqft64 Hastings Ave, Buffalo, NY 14215For SaleMLS ID #B1681908, Md Nazmul Hussain, Listing by: HUNT Real Estate ERA. NYSAMLSs
- $259,9993 bd2 ba1.2k sqft40 Norwood Dr, Buffalo, NY 14224For SaleMLS ID #B1698281, Barry Morris, Listing by: HUNT Real Estate ERA. NYSAMLSs
- $219,9003 bd2 ba1.3k sqft200 Deumant Ter, Buffalo, NY 14223For SaleMLS ID #B1688690, James Mack, Listing by: Gurney Becker & Bourne. NYSAMLSs
- $189,9004 bd2 ba1.4k sqft48 Century Dr, West Seneca, NY 14224For SaleMLS ID #B1668397, Joel D HusVar, Listing by: eXp Realty. NYSAMLSs
- $224,9004 bd2 ba1.2k sqft368 Grover Cleveland Hwy, Buffalo, NY 14226For SaleMLS ID #B1698327, Susan L Mecca, Listing by: WNY Metro Roberts Realty. NYSAMLSs
