Welcome to the Village at Minnechaug! This beautiful 3250 sqft colonial is exactly what you have been waiting for. This spacious, home features 4 BR, 2.5 baths, and a versatile bonus room over the garage- perfect for home office, playroom or guest space. Lovingly cared for, this home boasts gleaming freshly refinished floors. The thoughtfully designed floor plan provides generous living and entertaining areas, including a butlers pantry and grand foyer. The walk-out basement offers excellent potential for future finished space, a home gym, or additional storage. Soak up seasonal fairway views from the spacious backyard deck. A rare Glastonbury opportunity featuring highly desirable public water and public sewer connections, and an outstanding location close to schools, shopping, dining, and recreation amenities. Association benefits include use of tennis/pickle ball/basketball courts and club house as well as association planned social events. Final and best Sunday 6/7 at 12pm
Under contract
$829,900
97 Island Green, Glastonbury, CT 06033
4beds
3,050sqft
:
Get pre-qualified$5,795/mo
Single Family Residence
Built in 2000
0.35 Acres Lot
$-- Zestimate®
$272/sqft
$83/mo HOA
What's special
- 70 days |
- 176 |
- 0 |
Likely to sell faster than
Zillow last checked:
Listing updated:
Listed by:
Mia Ditommaso (860)678-1144,
New England Realty Advisors 860-678-1144
Source: Smart MLS,MLS#: 24178518
Facts & features
Interior
Bedrooms & bathrooms
- Bedrooms: 4
- Bathrooms: 3
- Full bathrooms: 2
- 1/2 bathrooms: 1
Primary bedroom
- Features: Full Bath, Walk-In Closet(s)
- Level: Upper
- Area: 247 Square Feet
- Dimensions: 13 x 19
Bedroom
- Level: Upper
- Area: 100 Square Feet
- Dimensions: 10 x 10
Bedroom
- Level: Upper
- Area: 156 Square Feet
- Dimensions: 13 x 12
Bedroom
- Level: Upper
- Area: 176 Square Feet
- Dimensions: 16 x 11
Dining room
- Features: Hardwood Floor
- Level: Main
- Area: 247 Square Feet
- Dimensions: 13 x 19
Family room
- Features: Gas Log Fireplace
- Level: Main
- Area: 323 Square Feet
- Dimensions: 17 x 19
Living room
- Level: Main
- Area: 156 Square Feet
- Dimensions: 12 x 13
Other
- Level: Upper
- Area: 294 Square Feet
- Dimensions: 14 x 21
Heating
- Forced Air, Natural Gas
Cooling
- Central Air
Appliances
- Included: Oven/Range, Refrigerator, Water Heater
- Laundry: Main Level
Features
- Basement: Full
- Attic: Pull Down Stairs
- Number of fireplaces: 1
Interior area
- Total structure area: 3,050
- Total interior livable area: 3,050 sqft
- Finished area above ground: 3,050
Property
Parking
- Total spaces: 3
- Parking features: Attached, Garage Door Opener
- Attached garage spaces: 3
Lot
- Size: 0.35 Acres
- Features: Subdivided
Details
- Parcel number: 570543
- Zoning: PAD
Construction
Type & style
- Home type: SingleFamily
- Architectural style: Colonial
- Property subtype: Single Family Residence
Materials
- Vinyl Siding
- Foundation: Concrete Perimeter
- Roof: Asphalt
Condition
- New construction: No
- Year built: 2000
Utilities & green energy
- Sewer: Public Sewer
- Water: Public
- Utilities for property: Cable Available
Community & HOA
Community
- Features: Golf, Public Rec Facilities, Shopping/Mall, Tennis Court(s)
HOA
- Has HOA: Yes
- Amenities included: Clubhouse, Tennis Court(s)
- HOA fee: $1,000 annually
Location
- Region: Glastonbury
Financial & listing details
- Price per square foot: $272/sqft
- Tax assessed value: $422,400
- Annual tax amount: $13,867
- Date on market: 6/1/2026
Estimated market value
Not available
Estimated sales range
Not available
Not available
Price history
| Date | Event | Price |
|---|---|---|
| 6/7/2026 | Pending sale | $829,900$272/sqft |
Source:  Smart MLS #24178518 Report a problem Smart MLS #24178518 Report a problem | ||
| 6/5/2026 | Listed for sale | $829,900+63.4%$272/sqft |
Source: Smart MLS #24178518 Report a problem | ||
| 7/9/2010 | Sold | $508,000+53.7%$167/sqft |
Source: Smart MLS #G556935 Report a problem | ||
| 10/31/2000 | Sold | $330,500$108/sqft |
Source: Public Record Report a problem | ||
Public tax history
| Year | Property taxes | Tax assessment |
|---|---|---|
| 2025 | $13,867 +2.8% | $422,400 |
| 2024 | $13,487 +3% | $422,400 |
| 2023 | $13,099 +9% | $422,400 +31.1% |
| 2022 | $12,014 -0.1% | $322,100 |
| 2021 | $12,021 +1.1% | $322,100 |
| 2020 | $11,885 +1.5% | $322,100 |
| 2019 | $11,712 +1% | $322,100 |
| 2018 | $11,596 +3.7% | $322,100 +7.9% |
| 2017 | $11,179 +2.9% | $298,500 |
| 2016 | $10,865 | $298,500 |
Find assessor info on the county website
Monthly payment
Est. payment
Payment breakdown
Explore the cost of this home by adjusting the details. Changes won't be saved.Climate risks
Neighborhood: 06033
Nearby schools
GreatSchools rating
- 8/10Hebron Avenue SchoolGrades: K-5Distance: 2.2 mi
- 8/10Smith Middle SchoolGrades: 6-8Distance: 3 mi
- 9/10Glastonbury High SchoolGrades: 9-12Distance: 4.4 mi
Schools provided by the listing agent
- Elementary: Hebron Avenue
- High: Glastonbury
Source: Smart MLS. This data may not be complete. We recommend contacting the local school district to confirm school assignments for this home.
- $793,1004 bd2 ba3k sqft107 Island Grn, Glastonbury, CT 06033Off Market
- $767,5004 bd4 ba2.7k sqft85 Island Grn, Glastonbury, CT 06033Sold
- $887,2005 bd3 ba3.1k sqft98 Island Grn, Glastonbury, CT 06033Off Market
- $893,3004 bd3 ba3k sqft108 Island Grn, Glastonbury, CT 06033Off Market
- $828,4004 bd3 ba2.6k sqft8 Burning Tree, Glastonbury, CT 06033Off Market
- $818,4004 bd2 ba2.7k sqft9 Broad Moor, Glastonbury, CT 06033Off Market
- $794,3004 bd3 ba2.6k sqft115 Island Grn, Glastonbury, CT 06033Off Market
- $852,3004 bd3 ba3.3k sqft25 Broad Moor, Glastonbury, CT 06033Off Market
A local agent can set up tours, give advice and negotiate with sellers.
Similar homes
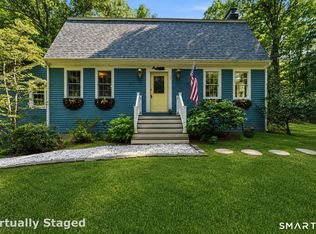
- $599,9003 bd3 ba2.1k sqft136 Heritage Drive, Glastonbury, CT 06033For Sale
 MLS ID #24195120, Amy P. Rio, Better Homes and Gardens Real Estate Executive Real Estate. Smart MLS
 - $630,0004 bd4 ba3.4k sqft6 Smithbrook Terrace, Glastonbury, CT 06033For Sale
 MLS ID #24189538, Keri A. Watkins, William Raveis Real Estate. Smart MLS
 - $675,0004 bd3 ba2.9k sqft85 School Road, Bolton, CT 06043For Sale
 MLS ID #24192996, Joe Sciarra, D.W. Fish Real Estate. Smart MLS
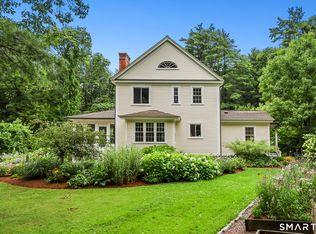
 - $875,0004 bd3 ba3.5k sqft116 West Avon Road, Farmington, CT 06085For Sale
 MLS ID #24195505, Marni Luby, Coldwell Banker Realty. Smart MLS
 - $559,9003 bd3 ba1.9k sqft119 Olde Stage Road, Glastonbury, CT 06033For SaleMLS ID #24190130, Linda A. Edelwich, William Raveis Real Estate. Smart MLS
- $699,0005 bd3 ba3.5k sqft104 Old Farms Road, Glastonbury, CT 06073PendingMLS ID #24175903, Cynthia A. Muska, Coldwell Banker Realty. Smart MLS
- $519,9003 bd2 ba1.9k sqft1451 Neipsic Road, Glastonbury, CT 06033For SaleMLS ID #24188902, Linda A. Edelwich, William Raveis Real Estate. Smart MLS
- $675,0004 bd3 ba3.3k sqft539 Hopewell Road, Glastonbury, CT 06073For SaleMLS ID #24178336, Kadji Anderson, Berkshire Hathaway NE Prop.. Smart MLS
- $649,0004 bd3 ba2.9k sqft37 Valerie Drive, Bolton, CT 06043For SaleMLS ID #24187472, Wendy Secore, Better Homes and Gardens Real Estate Executive Real Estate. Smart MLS
- $799,9004 bd3 ba3.1k sqft161 North Main Street, Marlborough, CT 06447For SaleMLS ID #24163263, Karlyn Cyr, Berkshire Hathaway NE Prop.. Smart MLS
- $675,0004 bd3 ba3.1k sqft39 Chapman Road, Marlborough, CT 06447For SaleMLS ID #24176551, Kevin D. Rockoff, Rockoff Realty. Smart MLS
- $690,0004 bd4 ba4.5k sqft68 High Street, Portland, CT 06480For SaleMLS ID #24196429, Jody L. Smaglis, Coldwell Banker Realty. Smart MLS
- $799,9003 bd3 ba2.4k sqft28 Sergeant Morgan Road, Haddam, CT 06424For SaleMLS ID #24186859, Bryan Feery, Berkshire Hathaway NE Prop.. Smart MLS
- $799,9004 bd3 ba2.5k sqft103 Nelkin Road, Colchester, CT 06415For SaleMLS ID #24179899, Mary A. Parker, Berkshire Hathaway NE Prop.. Smart MLS
- $998,5003 bd3 ba3.4k sqft19 Woodcock Lane, South Windsor, CT 06074For SaleMLS ID #24193285, Rachel Nadolny-Sipes, Berkshire Hathaway NE Prop.. Smart MLS
- $749,0004 bd3 ba3.1k sqft56 Old Farms Road, Willington, CT 06279For SaleMLS ID #24196094, Jason Calouro, Drawbridge Realty. Smart MLS
- $564,9004 bd3 ba2.3k sqft48 Brookview Circle, Manchester, CT 06040For SaleMLS ID #24184029, Tom H. Ferguson, ERA Blanchard & Rossetto. Smart MLS
- $899,9003 bd3 ba2.5k sqft724 Strong Road, South Windsor, CT 06074For SaleMLS ID #24161368, George Agnelli, Agnelli Real Estate. Smart MLS
- $885,0004 bd3 ba4k sqft35 Forest Hills Drive, Farmington, CT 06032For SaleMLS ID #24192562, Jacek Mikolajczyk, Berkshire Hathaway NE Prop.. Smart MLS
- $679,9004 bd3 ba3.3k sqftMeadow Hill, Glastonbury, CT 06033For SaleMLS ID #24187380, Mimi Perrotti, Century 21 AllPoints Realty. Smart MLS
