Welcome to Northgate, one of Melville's gated communities located within the Half Hollows Hills School District. This spacious 3-bedroom, 3 Full Bath townhome offers a prime view location with serene water views and endless potential. The expansive primary bedroom offers serene pond views from its private terrace, multiple closets for ample storage, and a generously sized primary bath complete with a tub and shower. The desirable layout has both generous living and dining areas, eat in kitchen, main-level laundry, an attached 1-car garage, and private driveway parking. While the home is ready for your personal updates and design touches, the size, location, and floor plan provide an exceptional opportunity to create your dream home. Enjoy resort-style amenities including 24-hour gated security, clubhouse, fitness center, playground, swimming pool, and tennis courts. Conveniently located near shopping, dining, parks, LIRR and major highways. Don't miss this rare opportunity!
Pending
$789,000
97 Northgate Circle, Melville, NY 11747
3beds
1,900sqft
Condominium, Residential
Built in 1986
-- sqft lot
$-- Zestimate®
$415/sqft
$747/mo HOA
What's special
Private driveway parkingExpansive primary bedroomSwimming poolMain-level laundryTennis courts
- 46 days |
- 451 |
- 6 |
Likely to sell faster than
Zillow last checked:
Listing updated:
Listed by:
Douglas Elliman Real Estate 516-921-2262,
Lisa Gelman AHWD E-PRO SRS 917-656-2409
Source: OneKey® MLS as distributed by MLS GRID,MLS#: 1015512
Facts & features
Interior
Bedrooms & bathrooms
- Bedrooms: 3
- Bathrooms: 3
- Full bathrooms: 3
Heating
- Electric
Cooling
- Central Air
Appliances
- Included: Dishwasher, Electric Oven, Refrigerator
Features
- Eat-in Kitchen, Primary Bathroom, Walk-In Closet(s)
- Attic: Partial
- Has fireplace: No
- Common walls with other units/homes: 2+ Common Walls
Interior area
- Total structure area: 1,900
- Total interior livable area: 1,900 sqft
Video & virtual tour
Property
Parking
- Total spaces: 1
- Parking features: Driveway, Garage, Garage Door Opener, On Street
- Garage spaces: 1
- Has uncovered spaces: Yes
Features
- Pool features: Community
- Has view: Yes
- View description: Water
- Has water view: Yes
- Water view: Water
- Waterfront features: Pond
Lot
- Size: 2,178 Square Feet
Details
- Parcel number: 0400254010100097000
- Special conditions: None
Construction
Type & style
- Home type: Condo
- Property subtype: Condominium, Residential
- Attached to another structure: Yes
Materials
- Vinyl Siding
- Foundation: Slab
Condition
- Year built: 1986
Utilities & green energy
- Sewer: Public Sewer
- Water: Public
- Utilities for property: Sewer Connected
Community & HOA
Community
- Security: Gated Community
- Subdivision: Northgate
HOA
- Has HOA: Yes
- Amenities included: Fitness Center, Gated, Playground, Pool, Tennis Court(s), Trash
- Services included: Common Area Maintenance, Pool Service, Trash
- HOA fee: $747 monthly
- HOA name: Fairfield
Location
- Region: Melville
Financial & listing details
- Price per square foot: $415/sqft
- Tax assessed value: $3,850
- Annual tax amount: $15,047
- Date on market: 6/25/2026
- Cumulative days on market: 45 days
- Listing agreement: Exclusive Right To Sell
- Exclusions: None
Estimated market value
Not available
Estimated sales range
Not available
Not available
Price history
| Date | Event | Price |
|---|---|---|
| 7/16/2026 | Pending sale | $789,000$415/sqft |
Source:  OneKey® MLS as distributed by MLS GRID #1015512 Report a problem OneKey® MLS as distributed by MLS GRID #1015512 Report a problem | ||
| 6/25/2026 | Listed for sale | $789,000$415/sqft |
Source: OneKey® MLS as distributed by MLS GRID #1015512 Report a problem | ||
Public tax history
| Year | Property taxes | Tax assessment |
|---|---|---|
| 2025 | -- | $3,850 |
| 2024 | -- | $3,850 |
| 2023 | -- | $3,850 |
| 2022 | -- | $3,850 |
| 2021 | -- | $3,850 |
| 2020 | -- | $3,850 |
| 2019 | -- | $3,850 |
| 2018 | -- | $3,850 |
| 2017 | $12,814 | $3,850 |
| 2016 | -- | $3,850 -9.4% |
| 2015 | -- | $4,250 |
| 2014 | -- | $4,250 |
| 2013 | -- | $4,250 |
| 2012 | -- | $4,250 |
| 2011 | -- | $4,250 |
| 2010 | -- | $4,250 |
| 2009 | -- | $4,250 |
| 2008 | -- | $4,250 |
| 2007 | $9,758 +12% | $4,250 |
| 2005 | $8,717 +7.1% | $4,250 |
| 2004 | $8,135 +6.3% | $4,250 |
| 2003 | $7,654 +5.2% | $4,250 |
| 2002 | $7,274 +7.6% | $4,250 |
| 2001 | $6,759 +6% | $4,250 |
| 2000 | $6,377 | $4,250 |
Find assessor info on the county website
Monthly payment
Climate risks
Neighborhood: Lower Melville
Nearby schools
GreatSchools rating
- 8/10Sunquam Elementary SchoolGrades: K-5Distance: 1.3 mi
- 7/10West Hollow Middle SchoolGrades: 6-8Distance: 1.6 mi
- 9/10Half Hollow Hills High School EastGrades: 9-12Distance: 4.4 mi
Schools provided by the listing agent
- Elementary: Sunquam Elementary School
- Middle: West Hollow Middle School
- High: Half Hollow Hills High School East
Source: OneKey® MLS as distributed by MLS GRID. This data may not be complete. We recommend contacting the local school district to confirm school assignments for this home.
- $682,400-- bd-- ba-- sqft98 Northgate Cir, Melville, NY 11747Off Market
- $753,700-- bd-- ba-- sqft96 Northgate Cir, Melville, NY 11747Off Market
- $693,000-- bd-- ba-- sqft99 Northgate Cir, Melville, NY 11747Off Market
- $780,000-- bd-- ba-- sqft95 Northgate Cir, Melville, NY 11747Sold
- $815,0003 bd3 ba1.9k sqft100 Northgate Cir, Melville, NY 11747Sold
- $863,0003 bd3 ba-- sqft94 Northgate Cir, Melville, NY 11747Off Market
- $809,600-- bd-- ba-- sqft101 Northgate Cir, Melville, NY 11747Off Market
- $730,0003 bd3 ba-- sqft93 Northgate Cir, Melville, NY 11747Sold
A local agent can set up tours, give advice and negotiate with sellers.
Similar homes
- $835,0003 bd3 ba1.9k sqft87 Northgate Circle, Melville, NY 11747For Sale
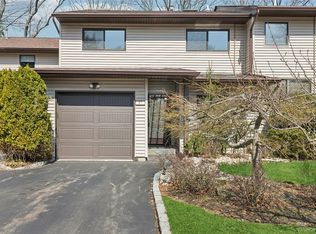
 MLS ID #971136, Sheila R. Gatto, Listing by: Realty Connect USA LLC. OneKey® MLS as distributed by MLS GRID
 - $735,0003 bd3 ba2k sqft16 Meath Avenue, Huntington, NY 11743Pending
 MLS ID #1017007, Alicia V. Ramaizel, Listing by: Douglas Elliman Real Estate. OneKey® MLS as distributed by MLS GRID
 - $799,0004 bd2 ba1.9k sqft78 Broadway, Bethpage, NY 11714For Sale
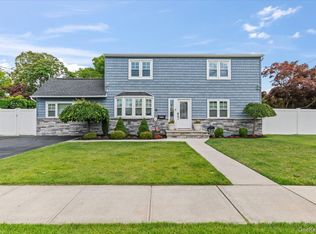 MLS ID #1021830, Mary M. Macaluso, Listing by: Compass Greater NY LLC. OneKey® MLS as distributed by MLS GRID
 - $650,0003 bd2 ba1.3k sqft1810 Front Street #29, East Meadow, NY 11554For Sale
 MLS ID #986458, Debra Kirsh, Listing by: Coldwell Banker American Homes. OneKey® MLS as distributed by MLS GRID
 - $749,9995 bd2 ba1.9k sqft380 Sheridan Street, Westbury, NY 11590For SaleMLS ID #1036537, Ramon A. Bonilla, Listing by: Ramon Bonilla. OneKey® MLS as distributed by MLS GRID
- $817,3003 bd2 ba1.1k sqft5 Coronet Cres, Bethpage, NY 11714Off Market
- $849,9994 bd3 ba1.4k sqft26 Sheridan Street, Old Bethpage, NY 11804For SaleMLS ID #1018050, Jared Sarney, Listing by: Corcoran SRG Residential. OneKey® MLS as distributed by MLS GRID
- $799,7774 bd3 ba1.6k sqft25 Lois Lane, Farmingdale, NY 11735For SaleMLS ID #1023197, Kamal Khurana, Listing by: Realty Connect USA LLC. OneKey® MLS as distributed by MLS GRID
- $899,9993 bd3 ba2.2k sqft2 Maple Run Drive, Jericho, NY 11753For SaleMLS ID #1013640, Vincent J. Sparacello, Listing by: Coldwell Banker American Homes. OneKey® MLS as distributed by MLS GRID
- $799,0005 bd2 ba1.8k sqft64 Bridle Lane, Hicksville, NY 11801For SaleMLS ID #1034110, Michael J. Fink CBR, Listing by: BERKSHIRE HATHAWAY. OneKey® MLS as distributed by MLS GRID
- $797,0004 bd3 ba1k sqft42 Larch Street, Hicksville, NY 11801For SaleMLS ID #1015377, Betty Miranda Almakay, Listing by: LAFFEY REAL ESTATE. OneKey® MLS as distributed by MLS GRID
- $849,0004 bd2 ba2.2k sqft72 Dix Highway, Dix Hills, NY 11746For SaleMLS ID #1022459, Colleen Locascio, Listing by: Realty Connect USA L I Inc. OneKey® MLS as distributed by MLS GRID
- $715,0003 bd2 ba1.2k sqft7 Albers Lane, Farmingdale, NY 11735For SaleMLS ID #1014270, Nicole Chimento, Listing by: Coldwell Banker American Homes. OneKey® MLS as distributed by MLS GRID
- $898,8883 bd3 ba1.6k sqft8 Pasadena Drive, Plainview, NY 11803For SaleMLS ID #999295, Jared Sarney, Listing by: Corcoran SRG Residential. OneKey® MLS as distributed by MLS GRID
- $795,0002 bd2 ba1.1k sqft20725 Darren Drive #1804, Bayside, NY 11360For SaleMLS ID #995887, Karen A. Dobrucky Skala, Listing by: Prime Realty. OneKey® MLS as distributed by MLS GRID
- $669,0003 bd3 ba1.5k sqft15 Franklin Place #16, Oceanside, NY 11572For SaleMLS ID #1031926, Mary L. Usher, Listing by: Home and Hearth of Long Island. OneKey® MLS as distributed by MLS GRID
- $1,179,0003 bd3 ba2.2k sqft41 E View Court, Jericho, NY 11753For SaleMLS ID #999123, Judy B. Fruitbine, Listing by: Douglas Elliman Real Estate. OneKey® MLS as distributed by MLS GRID
- $649,9992 bd2 ba1.3k sqft65 Cottonwood Court, Wantagh, NY 11793For SaleMLS ID #1008190, Matthew J. Lenner, Listing by: Real Broker NY LLC. OneKey® MLS as distributed by MLS GRID
- $799,9993 bd3 ba1.5k sqft658 Richmond Road, East Meadow, NY 11554For SaleMLS ID #1030787, Laura Dupkin Memisha SRES RENE, Listing by: Realty Advisors Inc. OneKey® MLS as distributed by MLS GRID
- $749,0003 bd1 ba1.2k sqft6 Island Street, Plainview, NY 11803For SaleMLS ID #1020084, Patrick Diskin, Listing by: P J Diskin And Sons Realty LTD. OneKey® MLS as distributed by MLS GRID
