Welcome to 97 Tanglewood Drive West, where thoughtful updates, generous living space, and an inviting backyard come together in one of Orchard Park's desirable neighborhoods. This home located in the Eagle Heights neighborhood offers 4-bedrooms, 2.5-baths and has been extensively updated, offering a move-in ready opportunity with improvements throughout. The kitchen serves as the heart of the home with quartz countertops, updated appliances, and ample space for everyday living and entertaining. Recent interior updates include new upstairs carpeting, custom window treatments, updated interior doors, and replacement windows installed in 2024. Step outside to a backyard designed for relaxation and gathering. Enjoy summers by the in-ground pool, complete with a newer heater and filter, while the stamped concrete patio provides the perfect setting for outdoor dining and entertaining. Extensive landscaping improvements, including tree removal, drainage enhancements, and new sod, have further enhanced the outdoor space. An Amish-built shed offers additional storage, while recent updates to the garage door and motor add convenience. Additional improvements include a sump pump with backup system, providing added peace of mind. Conveniently located just a short walk from Pawtucket Park and only minutes from the Villages of Orchard Park and East Aurora, this home offers easy access to parks, restaurants, shopping, and community events. Replacement windows include a transferable lifetime warranty through Window World (transfer fee applies). Showings begin at the open house, Wednesday, June 24th from 5pm-7pm. Additional open houses are scheduled for Saturday, June 27th from 11-1pm and Sunday, June 28th from 1-3pm. Offers will be reviewed starting on Monday, June 29th at noon.
Pending
$499,900
97 Tanglewood Dr W, Orchard Park, NY 14127
4beds
2,332sqft
Single Family Residence
Built in 1972
0.46 Acres Lot
$-- Zestimate®
$214/sqft
$-- HOA
What's special
In-ground poolInviting backyardNew upstairs carpetingNew sodCustom window treatmentsUpdated interior doorsUpdated appliances
- 70 days
- 154
- 1
Zillow last checked:
Listing updated:
Listed by:
HUNT Real Estate ERA 716-883-2200,
Jason Vranic 716-525-5797
Source: NYSAMLSs,MLS#: B1691369 Originating MLS: Buffalo
Originating MLS: BuffaloFacts & features
Interior
Bedrooms & bathrooms
- Bedrooms: 4
- Bathrooms: 3
- Full bathrooms: 2
- 1/2 bathrooms: 1
- Main level bathrooms: 1
Heating
- Gas
Cooling
- Central Air
Appliances
- Included: Dryer, Dishwasher, Gas Oven, Gas Range, Gas Water Heater, Refrigerator, Washer
- Laundry: Main Level
Features
- Eat-in Kitchen, Separate/Formal Living Room, Granite Counters, Sliding Glass Door(s)
- Flooring: Carpet, Hardwood, Luxury Vinyl, Varies
- Doors: Sliding Doors
- Basement: Full,Sump Pump
- Has fireplace: No
Interior area
- Total structure area: 2,332
- Total interior livable area: 2,332 sqft
Property
Parking
- Total spaces: 2
- Parking features: Attached, Garage, Garage Door Opener
- Attached garage spaces: 2
Features
- Levels: Two
- Stories: 2
- Patio & porch: Patio
- Exterior features: Blacktop Driveway, Pool, Patio
- Pool features: In Ground
Lot
- Size: 0.46 Acres
- Dimensions: 100 x 200
- Features: Rectangular, Rectangular Lot
Details
- Additional structures: Shed(s), Storage
- Parcel number: 1460891732000005017000
- Special conditions: Standard
Construction
Type & style
- Home type: SingleFamily
- Architectural style: Colonial,Two Story
- Property subtype: Single Family Residence
Materials
- Brick, Vinyl Siding, Copper Plumbing
- Foundation: Poured
- Roof: Architectural,Shingle
Condition
- Resale
- Year built: 1972
Utilities & green energy
- Electric: Circuit Breakers
- Sewer: Connected
- Water: Connected, Public
- Utilities for property: Electricity Connected, Sewer Connected, Water Connected
Community & HOA
Community
- Subdivision: Eagle Heights Pt 05
Location
- Region: Orchard Park
Financial & listing details
- Price per square foot: $214/sqft
- Tax assessed value: $143,500
- Annual tax amount: $10,291
- Date on market: 6/23/2026
- Cumulative days on market: 43 days
- Listing terms: Cash,Conventional,FHA,VA Loan
Estimated market value
Not available
Estimated sales range
Not available
Not available
Price history
| Date | Event | Price |
|---|---|---|
| 6/30/2026 | Pending sale | $499,900$214/sqft |
Source:  NYSAMLSs #B1691369 Report a problem NYSAMLSs #B1691369 Report a problem | ||
| 6/23/2026 | Listed for sale | $499,900+81.2%$214/sqft |
Source: NYSAMLSs #B1691369 Report a problem | ||
| 11/14/2019 | Sold | $275,839-4.9%$118/sqft |
Source: Public Record Report a problem | ||
| 9/19/2019 | Pending sale | $289,900$124/sqft |
Source: REALTY EDGE Inc. #B1203411 Report a problem | ||
| 8/12/2019 | Price change | $289,900-9.4%$124/sqft |
Source: REALTY EDGE Inc. #B1203411 Report a problem | ||
| 7/23/2019 | Price change | $319,900-1.5%$137/sqft |
Source: REALTY EDGE Inc. #B1203411 Report a problem | ||
| 6/25/2019 | Listed for sale | $324,900$139/sqft |
Source: REALTY EDGE Inc. #B1203411 Report a problem | ||
Public tax history
| Year | Property taxes | Tax assessment |
|---|---|---|
| 2025 | -- | $143,500 |
| 2024 | -- | $143,500 |
| 2023 | -- | $143,500 |
| 2022 | -- | $143,500 |
| 2021 | -- | $143,500 |
| 2020 | -- | $143,500 -13% |
| 2019 | -- | $165,000 |
| 2018 | -- | $165,000 |
| 2017 | $8,651 +139.3% | $165,000 |
| 2016 | $3,616 | $165,000 |
| 2015 | -- | $165,000 |
| 2014 | -- | $165,000 |
| 2013 | -- | $165,000 |
| 2012 | -- | $165,000 |
| 2011 | -- | $165,000 |
| 2010 | -- | $165,000 |
| 2009 | -- | $165,000 |
| 2008 | -- | $165,000 |
| 2007 | -- | $165,000 |
| 2006 | -- | $165,000 |
| 2005 | -- | $165,000 |
| 2004 | -- | $165,000 -11.1% |
| 2003 | -- | $185,700 |
| 2002 | -- | $185,700 |
| 2001 | -- | $185,700 |
| 2000 | -- | $185,700 |
Find assessor info on the county website
Monthly payment
Climate risks
Neighborhood: 14127
Nearby schools
Schools provided by the listing agent
- District: Orchard Park
Source: NYSAMLSs. This data may not be complete. We recommend contacting the local school district to confirm school assignments for this home.
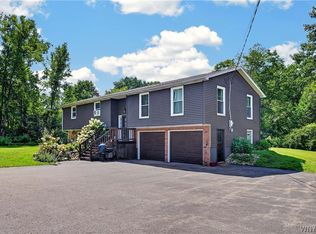
- $561,9004 bd2 ba2.6k sqft93 Tanglewood Dr W, Orchard Park, NY 14127Off Market
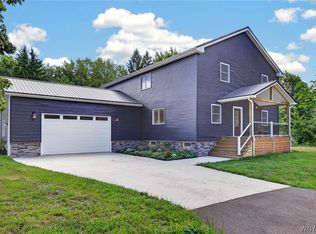
- $610,9005 bd4 ba3.4k sqft101 Tanglewood Dr W, Orchard Park, NY 14127Off Market

- $512,4004 bd2 ba2.3k sqft39 Pawtucket Row, Orchard Park, NY 14127Off Market
- $524,7004 bd2 ba2.4k sqft35 Pawtucket Row, Orchard Park, NY 14127Off Market
Similar homes
- $549,9004 bd2 ba1.9k sqft5227 Big Tree Rd, Orchard Park, NY 14127For Sale

 MLS ID #B1701310, Katelyn A Eddy, Listing by: Keller Williams Realty Lancaster. NYSAMLSs
 - $499,9004 bd2 ba2.3k sqft170 Creek Rd, East Aurora, NY 14052For Sale
 MLS ID #B1707395, Shanan King, Listing by: WNY Metro Roberts Realty. NYSAMLSs
 - $493,0002 bd2 ba1.4k sqft59 Center St, East Aurora, NY 14052For Sale
 MLS ID #B1708908, Matthew T Lepovich, Listing by: Century 21 North East. NYSAMLSs
 - $499,0004 bd3 ba2.8k sqft7437 Derby Rd, Derby, NY 14047For Sale
 MLS ID #B1710075, Elizabeth Bauch, Listing by: WNY Metro Roberts Realty. NYSAMLSs
 - $499,9004 bd3 ba2.5k sqft9501 Greiner Rd, Clarence, NY 14031For SaleMLS ID #B1709073, Joshua James, Listing by: Keller Williams Realty WNY. NYSAMLSs
- $749,0004 bd3 ba2.7k sqft123 Ashwood Ln, Orchard Park, NY 14127For SaleMLS ID #B1702460, Alexandra C Shea, Listing by: Howard Hanna WNY Inc.. NYSAMLSs
- $429,9004 bd3 ba2.6k sqft5880 Hunters Creek Rd, South Wales, NY 14139For SaleMLS ID #B1705409, Joseph S Van Schoonhoven, Listing by: Howard Hanna WNY Inc.. NYSAMLSs
- $479,9002 bd2 ba1.1k sqft6361 W Webster Rd, Orchard Park, NY 14127For SaleMLS ID #B1704573, Brian Hillery, Listing by: HUNT Real Estate ERA. NYSAMLSs
- $479,9003 bd2 ba1.6k sqft4207 Susan Dr, Williamsville, NY 14221For SaleMLS ID #B1710471, Donna M Hazen, Listing by: HUNT Real Estate ERA. NYSAMLSs
- $429,9004 bd3 ba1.7k sqft185 Exchange St, Alden, NY 14004For SaleMLS ID #B1708434, Michelle Petrie, Listing by: WNY Metro Roberts Realty. NYSAMLSs
- $549,9004 bd4 ba2.1k sqft22 Vista Ct, West Seneca, NY 14224For SaleMLS ID #B1705609, Jennifer Sennett, Listing by: Keller Williams Realty Lancaster. NYSAMLSs
- $579,9003 bd3 ba1.9k sqft1524 Sweet Rd, East Aurora, NY 14052For SaleMLS ID #B1704897, Christian Voigt, Listing by: HUNT Real Estate ERA. NYSAMLSs
- $469,9004 bd4 ba2.1k sqft319 Sprucewood Ter, Williamsville, NY 14221For SaleMLS ID #B1709897, Enas L Latif, Listing by: HUNT Real Estate ERA. NYSAMLSs
- $595,0004 bd2 ba2.4k sqft1581 Jamison Rd, Elma, NY 14059For SaleMLS ID #B1705782, Christopher Welch, Listing by: Gurney Becker & Bourne. NYSAMLSs
- $489,9003 bd3 ba2.6k sqft5113 William St, Lancaster, NY 14086For SaleMLS ID #B1703302, Carol Klein, Listing by: Century 21 North East. NYSAMLSs
- $469,9003 bd2 ba2.2k sqft1298 Como Park Blvd, Depew, NY 14043For SaleMLS ID #B1686016, Michael J Hartke Jr, Listing by: Howard Hanna WNY Inc.. NYSAMLSs
- $550,0004 bd3 ba2.9k sqft4650 Christian Dr, Clarence, NY 14031For SaleMLS ID #B1709741, Angela Frugoli, Listing by: Howard Hanna WNY Inc.. NYSAMLSs
- $409,9004 bd2 ba2k sqft28 Chapel Ln, West Seneca, NY 14224For SaleMLS ID #B1709220, Kristan Jakubowski, Listing by: WNY Metro Roberts Realty. NYSAMLSs
- $369,9004 bd2 ba1.7k sqft7881 Seneca St, East Aurora, NY 14052For SaleMLS ID #B1692208, J. Gerard Green, Listing by: RE/MAX Precision. NYSAMLSs
- $451,9995 bd3 ba2.6k sqft4695 Lake Shore Rd, Hamburg, NY 14075For SaleMLS ID #B1677412, Lauren Czerniak, Listing by: MJ Peterson Real Estate Inc.. NYSAMLSs
