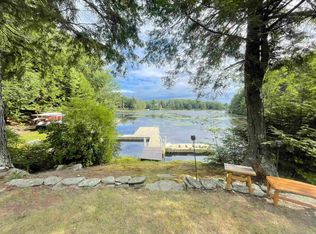
Exceptional lake living where there is something undeniably magical about life here on Highland Lake in Stoddard, NH. This delightful retreat is located on a private cove at the water's edge of the 7 mile long Highland Lake. At the end of a private road, this three-bedroom property offers a wonderful blend of comfort, privacy, and waterfront living. Thoughtfully redesigned in 2017, the home invites you to step onto the wrap-around deck, where lake views unfold at every turn. From there, enter the vaulted living and dining area, where the expansive windows frame an incredible view of Highland Lake. The fully renovated kitchen is next to the 1st floor family room, laundry-mudroom and an office space. The second floor provides 2 lovely charming bedrooms and a bath. The best is yet to come … a lovely, landscaped yard with steps to the year-round dock. Swim in the lake and fish off the dock and enjoy other waterfront activities. Sit on the deck to enjoy the amazing sunsets. A 2-car detached garage with attached workshop is on the large separate abutting lot. Stoddard is the home of Pitcher Mountain; a small rural community with a commitment to conservation. Forty-acre Little Big Forest recently acquired by the town abuts this property. The property offers access to other surrounding towns for shopping and cultural and outdoor pursuits. There is too much to describe come visit this incredible home.
Active under contract
Listed by: Four Seasons Sotheby's International Realty • Alexa Thayer
$935,000
97 Walker Road, Stoddard, NH 03464
3beds
1,890sqft
Single Family Residence
Built in 1950
0.93 Acres Lot
$-- Zestimate®
$495/sqft
$-- HOA
What's special
Large separate abutting lotFully renovated kitchenWrap-around deckOffice spaceThree-bedroom property
- 18 days
- 1,974
- 181
Zillow last checked:
Listing updated:
Listed by:
Alexa Thayer,
Four Seasons Sotheby's International Realty 603-924-3321,
Janet McEwen,
Four Seasons Sotheby's International Realty
Source: PrimeMLS,MLS#: 5110602
Facts & features
Interior
Bedrooms & bathrooms
- Bedrooms: 3
- Bathrooms: 3
- 3/4 bathrooms: 2
- 1/2 bathrooms: 1
Heating
- Oil, Wood, Baseboard, Hot Water, Wood Stove
Cooling
- None
Appliances
- Included: Dishwasher, Dryer, Microwave, Other, Electric Range, Refrigerator, Washer, Water Heater off Boiler
- Laundry: Laundry Hook-ups, 1st Floor Laundry
Features
- Cathedral Ceiling(s), Cedar Closet(s), Ceiling Fan(s), Dining Area, Hearth, Living/Dining, Primary BR w/ BA, Natural Light, Natural Woodwork, Vaulted Ceiling(s), Walk-In Closet(s)
- Flooring: Carpet, Hardwood, Softwood, Tile, Wood
- Windows: Blinds, Window Treatments, Screens
- Basement: Crawl Space,Walk-Out Access
- Fireplace features: Wood Stove Hook-up
Interior area
- Total structure area: 1,890
- Total interior livable area: 1,890 sqft
- Finished area above ground: 1,890
- Finished area below ground: 0
Video & virtual tour
Property
Parking
- Total spaces: 2
- Parking features: Gravel, Auto Open, Garage, Parking Spaces 5 - 10, Detached
- Garage spaces: 2
Accessibility
- Accessibility features: 1st Floor 3/4 Bathroom, 1st Floor Low-Pile Carpet, Hard Surface Flooring, 1st Floor Laundry
Features
- Levels: 1.75
- Stories: 1.75
- Exterior features: Boat Slip/Dock, Deck, Garden, Natural Shade, Other - See Remarks, Private Dock, Shed
- Has view: Yes
- View description: Water
- Has water view: Yes
- Water view: Water
- Body of water: Highland Lake
- Frontage length: Water frontage: 97
Lot
- Size: 0.93 Acres
- Features: Country Setting, Landscaped, Level, Open Lot, Trail/Near Trail, Wooded, Abuts Conservation, Near Skiing, Near Snowmobile Trails
Details
- Additional structures: Outbuilding
- Parcel number: STODM125L16
- Zoning description: Lakeside District
- Special conditions: Standard
- Other equipment: Portable Generator
Construction
Type & style
- Home type: SingleFamily
- Architectural style: Cape,Contemporary
- Property subtype: Single Family Residence
Materials
- Clapboard Exterior
- Foundation: Concrete
- Roof: Asphalt Shingle
Condition
- New construction: No
- Year built: 1950
Utilities & green energy
- Electric: 200+ Amp Service
- Sewer: Leach Field
- Utilities for property: None
Community & HOA
Community
- Security: Security, Security System, Hardwired Smoke Detector
Location
- Region: Stoddard
Financial & listing details
- Price per square foot: $495/sqft
- Tax assessed value: $554,440
- Annual tax amount: $7,178
- Date on market: 9/24/2026
Estimated market value
Not available
Estimated sales range
Not available
Not available
Price history
| Date | Event | Price |
|---|---|---|
| 9/24/2026 | Listed for sale | $935,000+213.8%$495/sqft |
Source:  PrimeMLS #5110602 Report a problem PrimeMLS #5110602 Report a problem | ||
| 3/3/2004 | Sold | $298,000$158/sqft |
Source: Public Record Report a problem | ||
Public tax history
| Year | Property taxes | Tax assessment |
|---|---|---|
| 2024 | $6,520 +3.7% | $554,440 +49.8% |
| 2023 | $6,287 +4% | $370,240 |
| 2022 | $6,046 -1.5% | $370,240 |
| 2021 | $6,135 +1% | $370,240 |
| 2020 | $6,076 +8.7% | $370,240 |
| 2019 | $5,591 +13.9% | $370,240 +20.6% |
| 2018 | $4,909 +6.7% | $307,000 |
| 2016 | $4,602 -5.8% | $307,000 |
| 2014 | $4,884 +5.4% | $307,000 +4.3% |
| 2013 | $4,633 +9.4% | $294,340 |
| 2011 | $4,233 +12.3% | $294,340 |
| 2010 | $3,768 | $294,340 |
Find assessor info on the county website
Monthly payment
Est. payment
Payment breakdown
Explore the cost of this home by adjusting the details. Changes won't be saved.Climate risks
Neighborhood: 03464
Nearby schools
Schools provided by the listing agent
- Elementary: James Faulkner Elementary
- Middle: Keene Middle School
- High: Keene High School
- District: Keene Sch Dst SAU #29
Source: PrimeMLS. This data may not be complete. We recommend contacting the local school district to confirm school assignments for this home.
Similar homes
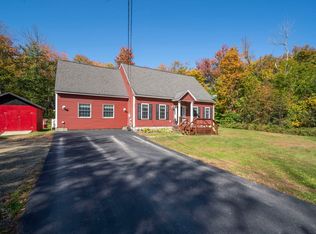
- $835,0003 bd2 ba1.2k sqft232 Tigola Trail, Stoddard, NH 03464Active
 MLS ID #5106672, Paul Bourassa. PrimeMLS
 - $524,9003 bd3 ba2.8k sqft195 South Hidden Lake Road, Stoddard, NH 03464Active
 MLS ID #5113564, Abby J Fino. PrimeMLS
 - $599,9002 bd3 ba1.5k sqft67 Champney Road, Stoddard, NH 03464Active
 MLS ID #5113502, Brian Michaud. PrimeMLS
 - $699,9003 bd1 ba1.6k sqft16 Stone Road, Stoddard, NH 03464Active
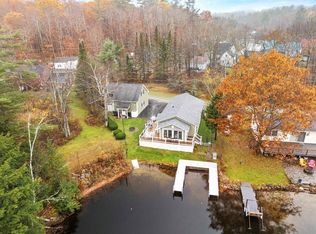 MLS ID #5068369, Jason LePine. PrimeMLS
