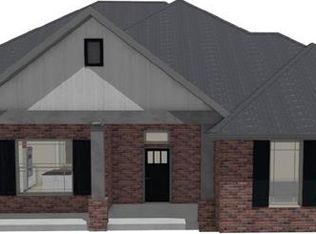
Beautiful home in the highly sought-after The Farm community in Bridge Creek Schools!! Energy Efficient Home, with HERS score in the mid 50’s, nestled on more than a an acre lot in the highly sought after community of The Farm (Phase 3), located in the Bridge Creek Schools District. The bright and breezy living room features an open concept design, wood appearance tile, gas fireplace, tray ceilings, richly stained crown molding, window trim and extra woodwork throughout. Beautiful, open kitchen with walk-in pantry, center island and granite countertops, with a gas stove and built-in microwave and modern fixtures. Master Suite boasts beautiful crown molding and detailed windows, with an ensuite private bath, featuring double vanities, a separate shower, large tub and a walk-in closet. Three additional bedrooms boast plenty of closet space, and are serviced by a full bath with granite counter tops, plus an additional powder bath, perfect for guests. Including a 1 yr builder warranty! Enjoy countryside living in this beautiful, serene Bridge Creek community!
Pending
$550,000
970 County Street 2984, Blanchard, OK 73010
5beds
2,416sqft
Single Family Residence
Built in ----
1.48 Acres Lot
$550,100 Zestimate®
$228/sqft
$-- HOA
What's special
- 193 days
- 10
- 0
Zillow last checked:
Listing updated:
Listed by:
Tina Pastran 405-623-6971,
Copper Creek Real Estate
Source: MLSOK/OKCMAR as distributed by MLS GRID,MLS#: 1221008
Facts & features
Interior
Bedrooms & bathrooms
- Bedrooms: 5
- Bathrooms: 3
- Full bathrooms: 3
Heating
- Has Heating (Unspecified Type)
Cooling
- Has cooling: Yes
Features
- Number of fireplaces: 1
- Fireplace features: Gas Log
Interior area
- Total structure area: 2,416
- Total interior livable area: 2,416 sqft
Property
Parking
- Total spaces: 3
- Parking features: Garage
- Garage spaces: 3
Features
- Levels: One
- Stories: 1
- Patio & porch: Porch
Lot
- Size: 1.48 Acres
- Features: Interior Lot
Details
- Parcel number: 970NONECountyStreet298473010
- Special conditions: None
Construction
Type & style
- Home type: SingleFamily
- Architectural style: Traditional
- Property subtype: Single Family Residence
Materials
- Brick & Frame
- Foundation: Slab
- Roof: Composition
Details
- Builder name: Eason Homes LLC
Community & HOA
Location
- Region: Blanchard
Financial & listing details
- Price per square foot: $228/sqft
- Annual tax amount: $4
- Date on market: 4/7/2026
Estimated market value
$550,100
$523,000 - $578,000
$2,848/mo
Price history
| Date | Event | Price |
|---|---|---|
| 4/7/2026 | Pending sale | $550,000$228/sqft |
Source:  MLSOK/OKCMAR as distributed by MLS GRID #1221008 Report a problem MLSOK/OKCMAR as distributed by MLS GRID #1221008 Report a problem | ||
Public tax history
Tax history is unavailable.
Monthly payment
Est. payment
Payment breakdown
Explore the cost of this home by adjusting the details. Changes won't be saved.Climate risks
Neighborhood: 73010
Nearby schools
Schools provided by the listing agent
- Elementary: Bridge Creek IES
- Middle: Bridge Creek MS
- High: Bridge Creek HS
Source: MLSOK/OKCMAR as distributed by MLS GRID. This data may not be complete. We recommend contacting the local school district to confirm school assignments for this home.


Similar homes
- $465,0004 bd3 ba2.2k sqft971 County Street 2983, Blanchard, OK 73010For Sale
 MLS ID #1246922, Chelsey English Talkington, Fidelity Real Estate Brokers. MLSOK/OKCMAR as distributed by MLS GRID
 - $476,9004 bd3 ba2.8k sqft2365 Elm Tree Dr, Blanchard, OK 73010For Sale
 MLS ID #1245863, Britni Nelson, LIME Realty. MLSOK/OKCMAR as distributed by MLS GRID
 - $567,4665 bd4 ba2.8k sqft894 Davis Dr, Blanchard, OK 73010For Sale
 MLS ID #1248428, John Burris, Central Oklahoma Real Estate. MLSOK/OKCMAR as distributed by MLS GRID
 - $526,1004 bd3 ba2.5k sqft892 Davis Dr, Blanchard, OK 73010For Sale
 MLS ID #1248420, John Burris, Central Oklahoma Real Estate. MLSOK/OKCMAR as distributed by MLS GRID
