Modern Luxury Meets Exceptional Craftsmanship in Eagle Lakes!
Discover the perfect blend of sophisticated design, timeless elegance, and everyday comfort in this stunning new construction home by Urban Custom Homes! Situated on an impressive 0.61-acre lot, this beautifully crafted residence offers approximately 2,200 square feet of thoughtfully designed living space, featuring 3 spacious bedrooms, 2.5 bathrooms, a private study, and a desirable split-bedroom floor plan.
Step inside to an inviting open-concept layout where designer finishes and exceptional attention to detail shine throughout! The showstopping kitchen features gleaming white quartz countertops, custom white cabinetry, a gorgeous stained wood island, a statement vent hood, and a dedicated coffee station. The heart of the home is an elegant living area anchored by a dramatic floor-to-ceiling fireplace with a striking black marble-look surround and warm stained wood mantel.
Beautiful Capel Timber flooring, a sophisticated Alabaster color palette, and a timeless brick exterior elevate the home's luxurious appeal. Enjoy outdoor living on the covered patio overlooking the expansive property, while the spacious 3-car garage adds convenience and functionality.
Luxury finishes. Thoughtful design. Room to breathe. This exceptional Eagle Lakes home offers the perfect balance of style, space, and sophistication.
Your dream home awaits, schedule your private showing today!
For sale
$472,785
600 Eagle Lake Ln, Newcastle, OK 73065
4beds
2,199sqft
Single Family Residence
Built in 2026
0.6 Acres Lot
$472,300 Zestimate®
$215/sqft
$-- HOA
What's special
Striking black marble-look surroundDesigner finishesSophisticated alabaster color paletteLuxury finishesGleaming white quartz countertopsInviting open-concept layoutDesirable split-bedroom floor plan
- 32 days
- 478
- 45
Likely to sell faster than
Zillow last checked:
Listing updated:
Listed by:
Veronica Galaviz 405-633-7171,
Verbode
Source: MLSOK/OKCMAR as distributed by MLS GRID,MLS#: 1253781
Facts & features
Interior
Bedrooms & bathrooms
- Bedrooms: 4
- Bathrooms: 3
- Full bathrooms: 2
- 1/2 bathrooms: 1
Heating
- Central
Cooling
- Has cooling: Yes
Features
- Number of fireplaces: 1
- Fireplace features: Gas Log
Interior area
- Total structure area: 2,199
- Total interior livable area: 2,199 sqft
Property
Parking
- Total spaces: 3
- Parking features: Garage
- Garage spaces: 3
Features
- Levels: One
- Stories: 1
Lot
- Size: 0.6 Acres
- Features: Interior Lot
Details
- Parcel number: 600NONEEagleLake73065
- Special conditions: None
Construction
Type & style
- Home type: SingleFamily
- Property subtype: Single Family Residence
Materials
- Brick
- Foundation: Slab
- Roof: Composition
Condition
- Year built: 2026
Details
- Builder name: Urban Custom Homes LLC
Community & HOA
Location
- Region: Newcastle
Financial & listing details
- Price per square foot: $215/sqft
- Tax assessed value: $33,075
- Annual tax amount: $418
- Date on market: 10/16/2026
Estimated market value
$472,300
$449,000 - $496,000
$2,161/mo
Price history
| Date | Event | Price |
|---|---|---|
| 10/16/2026 | Listed for sale | $472,785+845.6%$215/sqft |
Source:  MLSOK/OKCMAR as distributed by MLS GRID #1253781 Report a problem | ||
| 2/24/2025 | Sold | $50,000-76.1%$23/sqft |
Source: Public Record Report a problem | ||
| 1/14/2013 | Sold | $209,100+2%$95/sqft |
Source: MLSOK/OKCMAR as distributed by MLS GRID #496933 Report a problem | ||
| 10/12/2012 | Listing removed | $204,900$93/sqft |
Source: Coldwell Banker Select #496933 Report a problem | ||
| 9/7/2012 | Price change | $204,900+2.5%$93/sqft |
Source: Coldwell Banker Select - Oklahoma City #496933 Report a problem | ||
| 8/8/2012 | Listed for sale | $199,900+589.3%$91/sqft |
Source: EXIT Bob Linn Real Estate #496933 Report a problem | ||
| 6/20/2012 | Sold | $29,000-14.7%$13/sqft |
Source: Public Record Report a problem | ||
| 11/22/2010 | Listing removed | $34,000$15/sqft |
Source: Keller Williams - Oklahoma City South #426597 Report a problem | ||
| 8/28/2010 | Listed for sale | $34,000$15/sqft |
Source: Keller Williams - Oklahoma City South #426597 Report a problem | ||
Public tax history
| Year | Property taxes | Tax assessment |
|---|---|---|
| 2025 | $418 +5.2% | $3,638 +5% |
| 2024 | $397 +3.2% | $3,465 +5% |
| 2023 | $385 -87.1% | $3,300 -87.2% |
| 2022 | $2,976 -4.7% | $25,780 |
| 2021 | $3,124 +1.8% | $25,780 +2.2% |
| 2020 | $3,069 +3.5% | $25,230 +5% |
| 2019 | $2,967 +1% | $24,029 -0.3% |
| 2017 | $2,937 +3.7% | $24,109 +3.7% |
| 2016 | $2,832 -8.6% | $23,242 -8.5% |
| 2015 | $3,096 +6.4% | $25,407 +5% |
| 2014 | $2,910 +6.9% | $24,197 +5% |
| 2013 | $2,722 +190222.4% | $23,045 +191941.7% |
| 2012 | $1 +0.7% | $12 |
| 2011 | $1 | $12 |
| 2010 | -- | $12 |
| 2009 | -- | $12 |
| 2008 | -- | $12 |
Find assessor info on the county website
Monthly payment
Est. payment
Payment breakdown
Explore the cost of this home by adjusting the details. Changes won't be saved.Climate risks
Neighborhood: 73065
Nearby schools
Schools provided by the listing agent
- Elementary: Newcastle ES
- Middle: Newcastle MS
- High: Newcastle HS
Source: MLSOK/OKCMAR as distributed by MLS GRID. This data may not be complete. We recommend contacting the local school district to confirm school assignments for this home.


Similar homes
- $464,0004 bd2 ba2.4k sqft1454 N Marti Rd, Newcastle, OK 73065For Sale
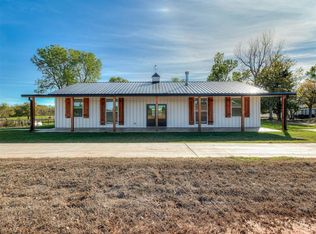 MLS ID #1258209, Brande Woolems, Cornerstone Realty. MLSOK/OKCMAR as distributed by MLS GRID
- $486,5004 bd2 ba2.3k sqft995 Bivium Cir, Newcastle, OK 73065For Sale
 MLS ID #1250073, Jonathan Minerick, HomeCoin.com. MLSOK/OKCMAR as distributed by MLS GRID
- $429,9994 bd3 ba2.4k sqft1121 NW 17th St, Newcastle, OK 73065For Sale
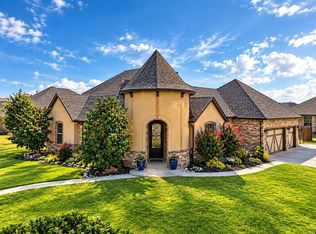 MLS ID #1256305, Thomas Pollard, Lighthouse 405 Real Estate LLC. MLSOK/OKCMAR as distributed by MLS GRID
- $535,0003 bd3 ba2.6k sqft3684 Side Hill Ct, Newcastle, OK 73065For Sale
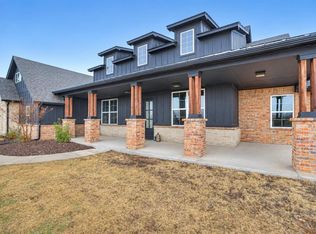 MLS ID #1257891, Gayla Holmes, Tribe Realty Group. MLSOK/OKCMAR as distributed by MLS GRID
