Experience Coastal Living in Imperial Beach! Welcome to Sea Glass Blu Strand Community, where comfortable coastal living meets modern convenience in the heart of Imperial Beach. Situated on a desirable corner lot, this beautiful home enjoys an abundance of natural light throughout the living spaces. Step inside to a spacious living room ready for your personal design and decorating touches, complemented by recessed lighting, The open-concept kitchen and dining area create an inviting space for entertaining family and friends. The kitchen showcases stainless steel appliances, gas cooking, granite countertops and backsplash, generous cabinet storage and ample counter space. From your Dining Area a sliding glass door leads to a quaint private outdoor patio perfect for enjoying your morning coffee, dining al fresco or unwinding after a long day. Thoughtfully designed floor plan includes a downstairs bedroom and full bathroom, offering a comfortable private space for guests. Upstairs, a versatile loft provides additional living space .. ideal for cozy movie nights, a home office, playroom or reading retreat. The spacious primary suite has a private en-suite bathroom featuring dual vanities, separate shower and tub. Two additional generously sized bedrooms with another full bath, plenty of space and comfort for family & friends. Modern amenities include solar power, EV charging, Ethernet connections for high speed internet. Enjoy close proximity to local shops, restaurants, parks schools and major roadways, making it easy to enjoy everything Imperial Beach has to offer. Don't miss this opportunity to make your new home where comfort, convenience and coastal living come together.
For sale
Listed by: The ONE Luxury Properties • Sophia Karczewski • Contact: 818-964-6222
$999,990
970 Sea Glass Way, San Diego, CA 92154
4beds
2,374sqft
Single Family Residence
Built in 2017
3,275 Square Feet Lot
$999,300 Zestimate®
$421/sqft
$135/mo HOA
What's special
- 17 days
- 281
- 12
Zillow last checked:
Listing updated:
Listed by:
Sophia Karczewski DRE #01939996 818-964-6222,
The ONE Luxury Properties
Source: CRMLS,MLS#: SR26216505 Originating MLS: California Regional MLS
Facts & features
Interior
Bedrooms & bathrooms
- Bedrooms: 4
- Bathrooms: 3
- Full bathrooms: 3
- Main level bathrooms: 1
- Main level bedrooms: 1
Rooms
- Room types: Kitchen, Laundry, Loft, Living Room, Primary Bathroom, Primary Bedroom, Other, Dining Room
Bathroom
- Features: Bathtub, Dual Sinks, Separate Shower
Kitchen
- Features: Granite Counters, Kitchen Island
Other
- Features: Walk-In Closet(s)
Heating
- Central
Cooling
- Central Air
Appliances
- Included: Dishwasher, Gas Cooktop, Gas Range, Microwave, Refrigerator, Dryer, Washer
- Laundry: Washer Hookup, Electric Dryer Hookup, Gas Dryer Hookup, Upper Level
Features
- Breakfast Bar, Ceiling Fan(s), Separate/Formal Dining Room, Granite Counters, Recessed Lighting, Loft, Walk-In Closet(s)
- Flooring: Carpet, Vinyl
- Has fireplace: No
- Fireplace features: None
- Common walls with other units/homes: No Common Walls
Interior area
- Total interior livable area: 2,374 sqft
Property
Parking
- Total spaces: 2
- Parking features: Garage - Attached
- Attached garage spaces: 2
Features
- Levels: Two
- Stories: 2
- Entry location: 1st floor
- Patio & porch: Brick, Patio, Stone
- Pool features: None
- Has view: Yes
- View description: Neighborhood
Lot
- Size: 3,275 Square Feet
- Features: Corner Lot
Details
- Parcel number: 6273043800
- Special conditions: Standard
Construction
Type & style
- Home type: SingleFamily
- Property subtype: Single Family Residence
Materials
- Stucco
Condition
- New construction: No
- Year built: 2017
Utilities & green energy
- Electric: 220 Volts in Garage, 220 Volts For Spa
- Sewer: Public Sewer
- Water: Public
- Utilities for property: Electricity Connected, Natural Gas Connected, Water Connected
Community & HOA
Community
- Features: Park
- Subdivision: South Sd
HOA
- Has HOA: Yes
- Amenities included: Playground
- HOA fee: $135 monthly
- HOA name: The Prescott
- HOA phone: 619-644-5675
Location
- Region: San Diego
Financial & listing details
- Price per square foot: $421/sqft
- Tax assessed value: $704,852
- Date on market: 10/6/2026
- Cumulative days on market: 18 days
- Listing terms: Cash,Conventional,FHA,VA Loan
- Inclusions: Refrigerator, Washer & Dryer
Estimated market value
$999,300
$949,000 - $1.05M
$4,863/mo
Price history
| Date | Event | Price |
|---|---|---|
| 10/7/2026 | Listed for sale | $999,990+64.6%$421/sqft |
Source:  CRMLS #SR26216505 Report a problem | ||
| 9/24/2025 | Listing removed | $4,150$2/sqft |
Source: Zillow Rentals Report a problem | ||
| 9/12/2025 | Price change | $4,150-3.4%$2/sqft |
Source: Zillow Rentals Report a problem | ||
| 9/4/2025 | Price change | $4,295-2.9%$2/sqft |
Source: Zillow Rentals Report a problem | ||
| 8/31/2025 | Price change | $4,425-2.7%$2/sqft |
Source: Zillow Rentals Report a problem | ||
| 8/27/2025 | Listed for rent | $4,550$2/sqft |
Source: Zillow Rentals Report a problem | ||
| 12/28/2017 | Sold | $607,500$256/sqft |
Source: Public Record Report a problem | ||
Public tax history
| Year | Property taxes | Tax assessment |
|---|---|---|
| 2026 | -- | $704,852 +2% |
| 2025 | $8,353 +6.7% | $691,032 +2% |
| 2024 | $7,830 +0.8% | $677,483 +2% |
| 2023 | $7,771 +2% | $664,200 +2% |
| 2022 | $7,622 +3.2% | $651,178 +2% |
| 2021 | $7,384 +2.4% | $638,410 +1% |
| 2020 | $7,210 +0.5% | $631,865 +2% |
| 2019 | $7,171 +0.1% | $619,476 +2% |
| 2018 | $7,162 +437% | $607,330 +444.8% |
| 2017 | $1,334 | $111,486 |
Find assessor info on the county website
Monthly payment
Est. payment
Payment breakdown
Explore the cost of this home by adjusting the details. Changes won't be saved.Climate risks
Neighborhood: Egger Highlands
Nearby schools
Schools provided by the listing agent
- Elementary: Central
Source: CRMLS. This data may not be complete. We recommend contacting the local school district to confirm school assignments for this home.
- $912,0004 bd3 ba1.7k sqft1033 Sea Glass Way, San Diego, CA 92154Off Market

- $919,4004 bd3 ba2.1k sqft976 Sea Glass Way, San Diego, CA 92154Off Market
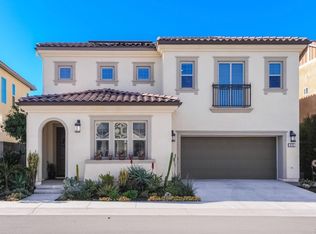
- $898,0004 bd3 ba2.1k sqft971 Swaying Palms Way, San Diego, CA 92154Off Market
- $916,0004 bd3 ba2.1k sqft977 Swaying Palms Way, San Diego, CA 92154Off Market
Similar homes
- $899,9994 bd3 ba2.1k sqft1083 Thermal Ave, San Diego, CA 92154For Sale
 MLS ID #SW26142900, Salvador Correa, Impact Real Estate. CRMLS
- $999,9994 bd3 ba2k sqft1108 Camino Prado, Chula Vista, CA 91915Active
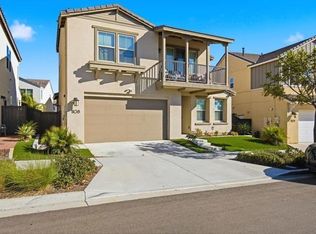 MLS ID #12786116, Robert Lopez, Compass. MRED as distributed by MLS GRID
- $1,249,0004 bd4 ba2k sqft1251 Cypress Ave, Imperial Beach, CA 91932For Sale
 MLS ID #PTP2607871, Blair Ray, Berkshire Hathaway HomeService. CRMLS
- $899,9004 bd3 ba2.1k sqft1675 Whitmore Loop, Chula Vista, CA 91913For Sale
 MLS ID #SW26212183, Selene Slater, SimpliHOM. CRMLS
