Don't miss this AMAZING DEAL in Fortson's coveted Wooldridge Heights subdivision! SPACIOUS home w/ FLEX SPACE options for more Bedrooms, Homeschool, Crafting/Gaming space, Playroom, Music Room, additional Office, OR you can have it ALL! Just under 3 acres, partially wooded CORNER lot that's perfect for anyone who loves to entertain, while retaining privacy! GORGEOUS Stonework surrounds this well-maintained home in a sought-out area of North Columbus/Fortson. The MAIN home is a 2-story gem with Crown & Custom Moldings at the inviting Foyer entry with Separate Dining Room to your Left + Home Office/Library on your Right, One Bedroom + Full Bathroom on 1st level. Upstairs boasts ample sized Bedrooms + Full Bathroom w/ Granite counter topped Double Vanity, along with your GENEROUS Primary Suite's Separate Tiled Shower, massive Soaker Tub, Dual-zoned Walk-in Closet. PLUS an oversized Laundry Room AND an expansive Loft's Secondary Living Area! The well-appointed Kitchen has extensive Granite counter space, Stainless Steel appliances + an Island overlooking Great Room's STONE Gas Fireplace w/ decorative mantle & mounted TV remaining with the home! Finished Daylight Basement w/ Large Living area + Flex Space w/ BEAUTIFUL Glass French Doors could be bedroom + 2 more rooms w/ closets that could be Bedrooms...AND there is another Full Bathroom! Kitchen/Living Room on MAIN level leads to a recently stained Deck to enjoy the view & serenity of your Fenced, Private, Wooded backyard AND side yards. Additional features include: STUNNING Front Porch with STONE steps, Walk-out FINISHED Basement w/ GARAGE doored Storage area + STORM SHELTER + Patio beneath the upper level's Deck, an Irrigation system, & attached Double Garage + extra parking pad...ALL on a 2.96 acre Corner lot that's only 1 mile from I-185 or Hwy 27! Zoned for Northside High School and convenient to dining, shopping, and SO MUCH MORE. *Seller concession amount based on overall offer.*
Pending
$519,900
9700 Wooldridge Heights Dr, Fortson, GA 31808
4beds
4,114sqft
:
Get pre-qualified$3,261/mo
Single Family Residence
Built in 2013
2.96 Acres Lot
$-- Zestimate®
$126/sqft
$-- HOA
What's special
Attached double garageGenerous primary suiteRecently stained deckExtra parking padSpacious homeStainless steel appliancesSeparate dining room
- 199 days |
- 53 |
- 2 |
Zillow last checked:
Listing updated:
Listed by:
DANIELLE HINSON MOORE,
EXP REALTY, LLC 888-923-5547
Source: LCMLS,MLS#: 177528Originating MLS: Lee County Association of REALTORS
Facts & features
Interior
Bedrooms & bathrooms
- Bedrooms: 4
- Bathrooms: 4
- Full bathrooms: 4
- Main level bathrooms: 1
Other
- Features: Fireplace
Heating
- Heat Pump
Cooling
- Central Air, Electric, Heat Pump
Appliances
- Included: Some Electric Appliances, Dishwasher, Electric Range, Microwave, Refrigerator, Stove
- Laundry: Washer Hookup, Dryer Hookup
Features
- Ceiling Fan(s), Garden Tub/Roman Tub, Kitchen Island, Other, See Remarks
- Flooring: Carpet, Tile, Wood
- Basement: Finished,Other,See Remarks,Walk-Out Access
- Has fireplace: Yes
- Fireplace features: Gas Log, Other, See Remarks
Interior area
- Total interior livable area: 4,114 sqft
- Finished area above ground: 3,091
- Finished area below ground: 1,023
Video & virtual tour
Property
Parking
- Parking features: Attached
- Has attached garage: Yes
Features
- Levels: Three Or More
- Stories: 3
- Patio & porch: Deck, Front Porch, Other, Patio, See Remarks
- Exterior features: Sprinkler/Irrigation
- Pool features: None
- Fencing: Chain Link
Lot
- Size: 2.96 Acres
- Features: 1-3 Acres
Details
- Parcel number: 078 012 001
Construction
Type & style
- Home type: SingleFamily
- Property subtype: Single Family Residence
Materials
- Brick Veneer, Block, Other, Stone, See Remarks
- Foundation: Slab
Condition
- Year built: 2013
Details
- Builder name: Trademark Quality Homes
Utilities & green energy
- Utilities for property: Propane
Community & HOA
Community
- Security: Security System
- Subdivision: WOODRIDGE
HOA
- Has HOA: Yes
- Amenities included: None
- Services included: Other, See Remarks
Location
- Region: Fortson
Financial & listing details
- Price per square foot: $126/sqft
- Tax assessed value: $22,160
- Date on market: 11/20/2025
- Cumulative days on market: 200 days
Estimated market value
Not available
Estimated sales range
Not available
Not available
Price history
| Date | Event | Price |
|---|---|---|
| 6/12/2026 | Pending sale | $519,900$126/sqft |
Source: eXp Realty #10566961 Report a problem | ||
| 6/12/2026 | Listed for sale | $519,900$126/sqft |
Source: eXp Realty #10566961 Report a problem | ||
| 6/12/2026 | Pending sale | $519,900$126/sqft |
Source:  GAMLS #10566961 Report a problem GAMLS #10566961 Report a problem | ||
| 4/25/2026 | Pending sale | $519,900$126/sqft |
Source:  CBORGA #222308 Report a problem CBORGA #222308 Report a problem | ||
| 3/5/2026 | Price change | $519,900-2.8%$126/sqft |
Source:  East Alabama BOR #E101281 Report a problem East Alabama BOR #E101281 Report a problem | ||
| 9/19/2025 | Price change | $534,900+0.9%$130/sqft |
Source: East Alabama BOR #E101281 Report a problem | ||
| 8/29/2025 | Price change | $529,900-0.9%$129/sqft |
Source: CBORGA #222308 Report a problem | ||
| 7/17/2025 | Listed for sale | $534,900+64.8%$130/sqft |
Source: CBORGA #222308 Report a problem | ||
| 3/22/2013 | Sold | $324,500+440.8%$79/sqft |
Source: Public Record Report a problem | ||
| 10/15/2012 | Sold | $60,000$15/sqft |
Source: Public Record Report a problem | ||
Public tax history
| Year | Property taxes | Tax assessment |
|---|---|---|
| 2025 | -- | $8,864 |
| 2024 | $294 -0.7% | $8,864 |
| 2023 | $296 -4.1% | $8,864 |
| 2022 | $309 0% | $8,864 |
| 2021 | $309 0% | $8,864 |
| 2020 | $309 -0.4% | $8,864 |
| 2019 | $310 | $8,864 |
| 2018 | $310 | $8,864 |
| 2017 | $310 +37.4% | $8,864 +38.5% |
| 2016 | $226 | $6,400 |
| 2015 | $226 | $6,400 |
Find assessor info on the county website
Monthly payment
Est. payment
Payment breakdown
Explore the cost of this home by adjusting the details. Changes won't be saved.Climate risks
Neighborhood: 31808
Nearby schools
GreatSchools rating
- 8/10North Columbus Elementary SchoolGrades: PK-5Distance: 1.1 mi
- 5/10Veterans Memorial Middle SchoolGrades: 6-8Distance: 0.9 mi
- 8/10Northside High SchoolGrades: 9-12Distance: 1.4 mi
Schools provided by the listing agent
- Elementary: NORTH COLUMBUS ELEMENTARY
- Middle: NORTH COLUMBUS ELEMENTARY
Source: LCMLS. This data may not be complete. We recommend contacting the local school district to confirm school assignments for this home.
- $517,3004 bd3 ba3.2k sqft9714 Wooldridge Heights Dr, Fortson, GA 31808Off Market
- $513,3006 bd3 ba3.8k sqft9728 Wooldridge Heights Dr, Fortson, GA 31808Off Market
- $536,1004 bd4 ba3k sqft4034 Wooldridge Rd, Fortson, GA 31808Off Market
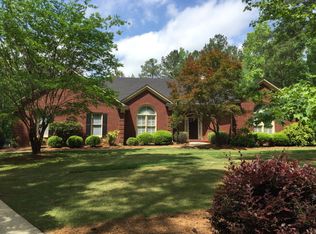
- $375,0005 bd3 ba2.7k sqft9742 Wooldridge Heights Dr, Fortson, GA 31808Sold
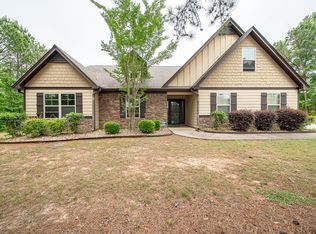
- $424,5004 bd2 ba2.6k sqft9701 Wooldridge Heights Dr, Fortson, GA 31808Off Market
- $383,2003 bd3 ba2.3k sqft9715 Wooldridge Heights Dr, Fortson, GA 31808Off Market
- $499,9005 bd3 ba3.4k sqft4032 Wooldridge Rd, Fortson, GA 31808Off Market
- $497,6004 bd2 ba3.4k sqft4032 Woolridge Rd, Columbus, GA 31808Off Market
A local agent can set up tours, give advice and negotiate with sellers.
Similar homes
- $475,0005 bd3 ba3.3k sqft4741 Wisteria Ln, Fortson, GA 31808For Sale

 MLS ID #232586, Jamie And Terri Griffis Team, 1827 Real Estate LLC. CBORGA
 - $729,9005 bd5 ba4.1k sqft172-6 Almond Ridge Dr, Fortson, GA 31808For Sale
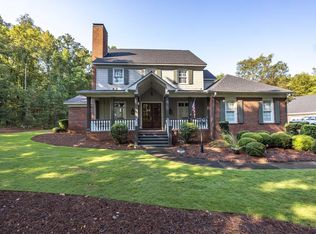 MLS ID #232708, Linda Campbell, Coldwell Banker / Kennon, Parker, Duncan & Davis. CBORGA
 - $685,0004 bd4 ba3.6k sqft1380 Pritchett Rd, Fortson, GA 31808Active

 MLS ID #10807739, Gerald Saunders, Set Fee Realty. GAMLS
 - $485,0004 bd4 ba2.9k sqft30 Oak Hill Dr, Fortson, GA 31808Active
 MLS ID #10802059, Morgan Thompson, BHHS First Magnolia Realty. GAMLS
 - $489,6005 bd3 ba3.3k sqft249 Serenity Loop, Cataula, GA 31804For Sale
 MLS ID #7745742, Janese Poe, EXP Realty, LLC.. FMLS GA
 - $565,0004 bd5 ba4.3k sqft1019 Bent Pine Ct, Columbus, GA 31909For SaleMLS ID #232854, Gerald Saunders, Set Fee Realty LLC. CBORGA
- $449,9004 bd4 ba3k sqft127 Hart Ridge Ct, Fortson, GA 31808For SaleMLS ID #232768, Carson Paris, Keller Williams Realty River Cities. CBORGA
- $575,0004 bd3 ba3k sqft7103 Bridgemill Dr, Columbus, GA 31904For SaleMLS ID #232754, Gerald Saunders, Set Fee Realty LLC. CBORGA
- $459,0004 bd3 ba3.2k sqft485 Boyd Branch Dr, Upatoi, GA 31829For SaleMLS ID #233179, Carson Paris, Keller Williams Realty River Cities. CBORGA
- $649,9005 bd4 ba3.4k sqft4940 Turnberry Ln, Columbus, GA 31909ActiveMLS ID #10811417, Jordan Buchman, Keller Williams River Cities. GAMLS
- $549,9004 bd4 ba3k sqft537 Old Double Churches Rd, Columbus, GA 31904For SaleMLS ID #232212, Riley Manasek, Keller Williams Realty River Cities. CBORGA
- $399,0004 bd3 ba3.1k sqft9214 Granite Field Ct, Fortson, GA 31808For SaleMLS ID #232115, Pryor And Snow Team, Coldwell Banker / Kennon, Parker, Duncan & Davis. CBORGA
- $550,0005 bd4 ba3.6k sqft7014 Bridgemill Dr, Columbus, GA 31904ActiveMLS ID #10726207, Gerald Saunders, Set Fee Realty. GAMLS
- $499,9994 bd3 ba3k sqft49 Calhoun Creek Rd, Hamilton, GA 31811For SaleMLS ID #232774, Bob & Gail Mclain Team, Century 21 Bunn Real Estate. CBORGA
- $539,0004 bd4 ba2.8k sqft28 Cypress Trl, Fortson, GA 31808For SaleMLS ID #232312, Jason Wetherington, Keller Williams Realty River Cities. CBORGA
- $525,0004 bd4 ba3.3k sqft7140 Leighton Rd, Columbus, GA 31904For SaleMLS ID #232574, Adrienne Long, Coldwell Banker / Kennon, Parker, Duncan & Davis. CBORGA
- $499,9994 bd4 ba3.2k sqft1025 Lee Road 379, Smiths Station, AL 36877For Sale
 MLS ID #E103092, Christopher Kelly, Keller Williams Realty River C. East Alabama BOR
 - $484,9004 bd4 ba3.1k sqft253 Pebblebrook Ln, Columbus, GA 31904For SaleMLS ID #231727, Scoot Mccullough, Coldwell Banker / Kennon, Parker, Duncan & Davis. CBORGA
- $484,5005 bd3 ba3.6k sqft60 Garden Grove Dr, Waverly Hall, GA 31831For SaleMLS ID #232845, Kyle Norris, Coldwell Banker / Kennon, Parker, Duncan & Davis. CBORGA
- $439,9004 bd2 ba2.7k sqft3506 Lee Road 250, Salem, AL 36874For SaleMLS ID #181564, DEBORAH ROBINSON, KELLER WILLIAMS REALTY RIVER CITIES III. LCMLS
