WORTH THE WAIT! Spacious, light-filled home on an amazing private lot just blocks from the Vienna Metro and Mosaic Elementary! Tucked at the end of a quiet cul-de-sac in an established neighborhood with no HOA, this single-owner home offers wonderful space, a fantastic setting and an unbeatable location. Inside, you'll find beautiful hardwood flooring on the main level and staircase, abundant natural light, fresh paint on all three levels and brand-new carpeting upstairs. The kitchen features a 25 cu. ft. stainless steel refrigerator with icemaker and a Bosch stainless steel dishwasher. Just off the kitchen is a convenient main-level laundry/mudroom with Kenmore Elite top-load washer and dryer. A 2021 Lennox HVAC system adds to the home's many updates. While the kitchen cabinets and countertops offer an opportunity to personalize over time, this home is comfortable and move-in ready as it is. The unusually large front-load two-car garage features updated garage doors with openers plus direct access to the backyard. Downstairs, the enormous unfinished basement provides incredible flexibility for storage, hobbies, projects, a workshop or indoor play space—with plenty of potential for future finishing. And the location is exceptional! Just blocks from the Vienna Metro, Mosaic Elementary and Oakton High School, with several daycare options nearby. Metro provides easy access to Washington, DC, along with express bus service to the Pentagon and BestBus service to New York City. Fairfax County recreation centers, private gyms, ballfields, pools, an ice-skating rink, shopping, dining and everyday conveniences are all close by. A spacious home, private lot, quiet cul-de-sac and outstanding location—what more could you want?
Coming soon 08/28
$850,000
9703 Water Oak Dr, Fairfax, VA 22031
4beds
2,352sqft
:
Get pre-qualified$5,374/mo
Single Family Residence
Built in 1978
0.29 Acres Lot
$930,300 Zestimate®
$361/sqft
$-- HOA
What's special
- 3 days |
- 735 |
- 77 |
Zillow last checked:
Listing updated:
Listed by:
Page Blankingship 703-273-2455,
Samson Properties 7033194000
Source: Bright MLS,MLS#: VAFX2334464
Facts & features
Interior
Bedrooms & bathrooms
- Bedrooms: 4
- Bathrooms: 3
- Full bathrooms: 2
- 1/2 bathrooms: 1
- Main level bathrooms: 1
Rooms
- Room types: Living Room, Dining Room, Primary Bedroom, Bedroom 2, Bedroom 3, Bedroom 4, Kitchen, Family Room, Laundry, Storage Room
Primary bedroom
- Features: Attached Bathroom, Bathroom - Walk-In Shower, Flooring - Carpet, Primary Bedroom - Dressing Area, Walk-In Closet(s)
- Level: Upper
- Area: 221 Square Feet
- Dimensions: 13 X 17
Bedroom 2
- Features: Walk-In Closet(s), Flooring - Carpet
- Level: Upper
- Area: 198 Square Feet
- Dimensions: 11 X 18
Bedroom 3
- Features: Flooring - Carpet
- Level: Upper
- Area: 169 Square Feet
- Dimensions: 13 X 13
Bedroom 4
- Features: Flooring - Carpet
- Level: Upper
- Area: 180 Square Feet
- Dimensions: 12 X 15
Dining room
- Features: Flooring - HardWood
- Level: Main
- Area: 169 Square Feet
- Dimensions: 13 X 13
Family room
- Features: Flooring - Carpet
- Level: Main
- Area: 234 Square Feet
- Dimensions: 13 X 18
Kitchen
- Features: Flooring - Vinyl
- Level: Main
- Area: 234 Square Feet
- Dimensions: 13 X 18
Laundry
- Features: Flooring - Vinyl
- Level: Main
- Area: 50 Square Feet
- Dimensions: 5 X 10
Living room
- Features: Flooring - HardWood
- Level: Main
- Area: 247 Square Feet
- Dimensions: 13 X 19
Storage room
- Level: Lower
- Area: 1014 Square Feet
- Dimensions: 26 X 39
Heating
- Heat Pump, Electric
Cooling
- Heat Pump, Electric
Appliances
- Included: Built-In Range, Dishwasher, Disposal, Dryer, Ice Maker, Stainless Steel Appliance(s), Washer, Electric Water Heater
- Laundry: Main Level, Laundry Room
Features
- Breakfast Area, Built-in Features, Chair Railings, Family Room Off Kitchen, Formal/Separate Dining Room, Kitchen - Table Space, Primary Bath(s), Walk-In Closet(s)
- Flooring: Hardwood, Carpet, Wood
- Windows: Double Pane Windows
- Basement: Full
- Number of fireplaces: 1
- Fireplace features: Brick
Interior area
- Total structure area: 3,528
- Total interior livable area: 2,352 sqft
- Finished area above ground: 2,352
- Finished area below ground: 0
Property
Parking
- Total spaces: 2
- Parking features: Garage Door Opener, Oversized, Asphalt, Attached
- Attached garage spaces: 2
- Has uncovered spaces: Yes
- Details: Garage Sqft: 642
Accessibility
- Accessibility features: Other
Features
- Levels: Three
- Stories: 3
- Pool features: None
- Has view: Yes
- View description: Trees/Woods
Lot
- Size: 0.29 Acres
- Features: Backs to Trees, Cul-De-Sac, Level, No Thru Street, Private
Details
- Additional structures: Above Grade, Below Grade
- Parcel number: 0483 34 0024
- Zoning: 131
- Special conditions: Standard
Construction
Type & style
- Home type: SingleFamily
- Architectural style: Colonial
- Property subtype: Single Family Residence
Materials
- Vinyl Siding
- Foundation: Block
Condition
- Very Good
- New construction: No
- Year built: 1978
Utilities & green energy
- Sewer: Other
- Water: Other
- Utilities for property: Fiber Optic
Community & HOA
Community
- Subdivision: Five Oaks Place
HOA
- Has HOA: No
Location
- Region: Fairfax
Financial & listing details
- Price per square foot: $361/sqft
- Tax assessed value: $857,540
- Annual tax amount: $9,892
- Date on market: 8/28/2026
- Listing agreement: Exclusive Right To Sell
- Ownership: Fee Simple
Estimated market value
$930,300
$865,000 - $995,000
$3,708/mo
Price history
Price history is unavailable.
Public tax history
| Year | Property taxes | Tax assessment |
|---|---|---|
| 2025 | $9,880 +9.1% | $854,680 +9.3% |
| 2024 | $9,057 +2.7% | $781,820 |
| 2023 | $8,823 +2.5% | $781,820 +3.8% |
| 2022 | $8,612 | $753,110 +7.8% |
| 2021 | -- | $698,600 +5.8% |
| 2020 | $7,815 +7.9% | $660,300 +7.9% |
| 2019 | $7,242 | $611,920 |
| 2018 | $7,242 +4.5% | $611,920 +2.5% |
| 2017 | $6,930 +0.2% | $596,920 |
| 2016 | $6,915 +3.8% | $596,920 |
| 2015 | $6,662 +13.9% | $596,920 +13.6% |
| 2014 | $5,850 | $525,380 +9.9% |
| 2013 | -- | $478,250 +4.1% |
| 2012 | -- | $459,300 |
| 2011 | -- | $459,300 |
| 2010 | -- | $459,300 -14.2% |
| 2009 | -- | $535,110 -3% |
| 2008 | -- | $551,800 -3.3% |
| 2007 | -- | $570,560 +45.5% |
| 2003 | -- | $392,025 +35% |
| 2002 | -- | $290,390 +4% |
| 2001 | -- | $279,220 |
Find assessor info on the county website
Monthly payment
Est. payment
Payment breakdown
Explore the cost of this home by adjusting the details. Changes won't be saved.Climate risks
Neighborhood: 22031
Nearby schools
GreatSchools rating
- 10/10Mosby Woods Elementary SchoolGrades: PK-6Distance: 0.4 mi
- 9/10Thoreau Middle SchoolGrades: 7-8Distance: 2.5 mi
- 9/10Oakton High SchoolGrades: 9-12Distance: 0.6 mi
Schools provided by the listing agent
- Elementary: Mosaic
- Middle: Thoreau
- High: Oakton
- District: Fairfax County Public Schools
Source: Bright MLS. This data may not be complete. We recommend contacting the local school district to confirm school assignments for this home.
- $881,1005 bd3 ba2.2k sqft9701 Water Oak Dr, Fairfax, VA 22031Off Market
- $796,2004 bd3 ba1k sqft9707 Water Oak Dr, Fairfax, VA 22031Off Market
- $604,1004 bd3 ba1.4k sqft3118 Cedar Grove Dr, Fairfax, VA 22031Off Market
- $742,0003 bd2 ba1k sqft9705 Water Oak Dr, Fairfax, VA 22031Off Market
- $608,8003 bd3 ba1.8k sqft3116 Cedar Grove Dr, Fairfax, VA 22031Off Market
- $948,5004 bd3 ba1.9k sqft9709 Water Oak Dr, Fairfax, VA 22031Off Market
- $566,6003 bd3 ba1.9k sqft3114 Cedar Grove Dr, Fairfax, VA 22031Off Market
- $620,8004 bd4 ba2.1k sqft3112 Cedar Grove Dr, Fairfax, VA 22031Off Market
A local agent can set up tours, give advice and negotiate with sellers.
Similar homes
- $899,9004 bd3 ba2.6k sqft10805 Carol St, Fairfax, VA 22030For Sale

 MLS ID #VAFC2008864, Azhar Sultan, Samson Properties. Bright MLS
 - $799,0004 bd3 ba2.7k sqft3231 Fair Woods Pkwy, Fairfax, VA 22030For Sale
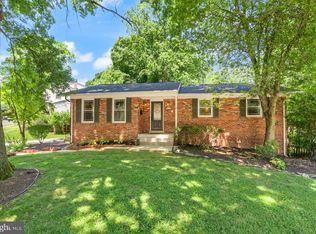 MLS ID #VAFC2008618, Sharmane Fernandez Medaris, Real Broker, LLC. Bright MLS
 - $824,8884 bd3 ba2k sqft9307 Shari Dr, Fairfax, VA 22032For Sale
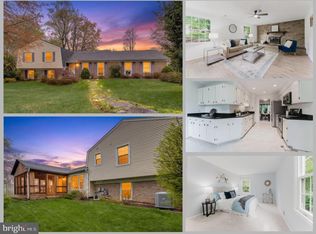 MLS ID #VAFX2332780, Kathlene Holzhauer, eXp Realty LLC. Bright MLS
 - $829,9004 bd2 ba1.8k sqft3704 Bevan Dr, Fairfax, VA 22030For Sale
 MLS ID #VAFC2008942, Christian Manachi, Samson Properties. Bright MLS
 - $999,0004 bd2 ba2.5k sqft4018 Roberts Rd, Fairfax, VA 22032For SaleMLS ID #VAFC2008368, Jean Beatty, Washington Fine Properties, LLC. Bright MLS
- $998,8885 bd3 ba2.7k sqft9717 Limoges Dr, Fairfax, VA 22032For SaleMLS ID #VAFX2334302, Mona Banes, TTR Sothebys International Realty. Bright MLS
- $800,0004 bd3 ba2k sqft10217 Shiloh St, Fairfax, VA 22030For SaleMLS ID #VAFC2008834, Jennifer McWhirter, Keller Williams Realty. Bright MLS
- $799,9993 bd2 ba1.5k sqft8701 Norfolk Ave, Annandale, VA 22003For SaleMLS ID #VAFX2333318, Lauren Gagne, KW Metro Center. Bright MLS
- $945,0005 bd3 ba3k sqft3907 Prosperity Ave, Fairfax, VA 22031For SaleMLS ID #VAFX2332810, Steven Koleno, BEYCOME BROKERAGE REALTY LLC. Bright MLS
- $925,0004 bd4 ba1.9k sqft9652 Pullman Pl, Fairfax, VA 22031For SaleMLS ID #VAFX2332920, Saad Jamil, Samson Properties. Bright MLS
- $1,025,0004 bd4 ba2.8k sqft9009 Mears St, Fairfax, VA 22031For SaleMLS ID #VAFX2318720, Allison Gillette, Paul Wesley Real Estate. Bright MLS
- $889,0005 bd3 ba2.1k sqft9812 Oleander Ave, Vienna, VA 22181For SaleMLS ID #VAFX2301884, Syam Tadavarthy, Century 21 Redwood Realty. Bright MLS
- $634,9004 bd4 ba2.2k sqft3068 Covington St, Fairfax, VA 22031For SaleMLS ID #VAFX2334046, JOY CHONG, Champion Realty Investment. Bright MLS
- $739,9004 bd3 ba1.9k sqft4144 Addison Rd, Fairfax, VA 22030For SaleMLS ID #VAFC2008876, Nate Johnson, Pearson Smith Realty, LLC. Bright MLS
- $995,0003 bd3 ba2.3k sqft2906 Cedar Ln, Vienna, VA 22180For SaleMLS ID #VAFX2333494, Asma Shah, Samson Properties. Bright MLS
- $730,0002 bd3 ba2.2k sqft2993 Rittenhouse Cir Unit 90, Fairfax, VA 22031For SaleMLS ID #VAFX2328828, Eileen Smith, Berkshire Hathaway HomeServices PenFed Realty. Bright MLS
- $729,0005 bd3 ba1.4k sqft10104 Scout Dr, Fairfax, VA 22030For SaleMLS ID #VAFC2008562, Stephanie Jones, CENTURY 21 New Millennium. Bright MLS
- $735,0003 bd2 ba1.9k sqft3912 Fairview Dr, Fairfax, VA 22031For SaleMLS ID #VAFC2008480, Rachel Feghali, BARCROFT REALTY GROUP, LLC. Bright MLS
- $915,0004 bd4 ba1.6k sqft2908 Penny Ln, Fairfax, VA 22031For SaleMLS ID #VAFX2333826, Zhang Tian, Signature Home Realty LLC. Bright MLS
- $950,0005 bd4 ba2.8k sqft4030 Hadley Ln, Fairfax, VA 22032For SaleMLS ID #VAFX2314856, Joseph Dao, Redfin Corporation. Bright MLS
